Montana Chateau Estate – 5650 Canyonwoods Dr, Billings, MT, USA 🇺🇸 – $24,900,000
For Sale
$24,900,000 USD
10Bed
19Bath
30,843 sqft2,865 sqm
70.00 ac28.33 ha
2014Built
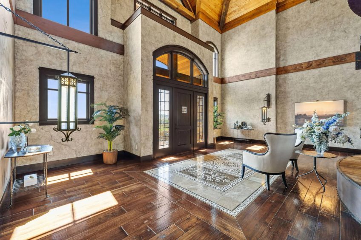
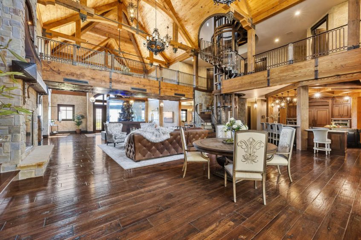
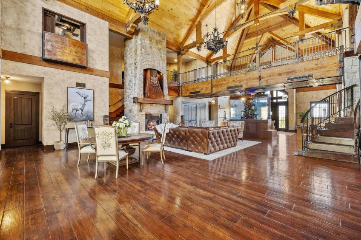
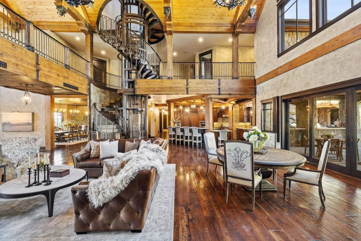
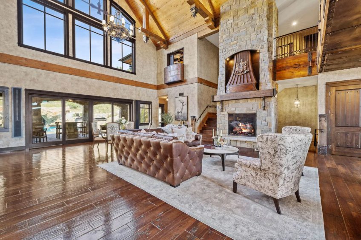
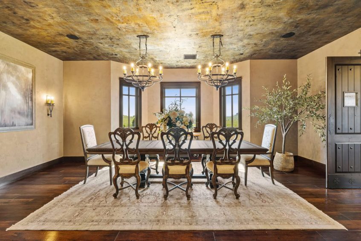
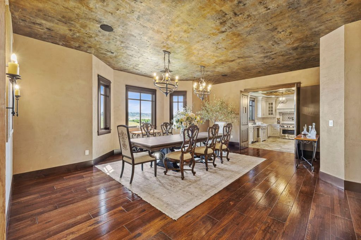
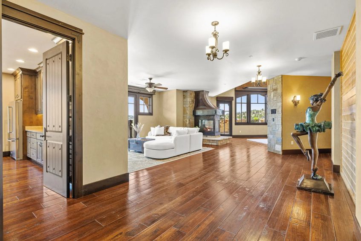
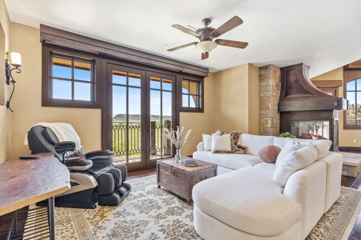
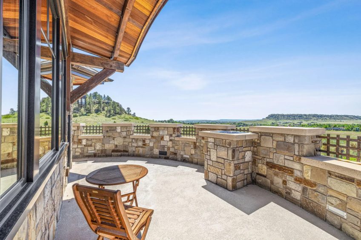
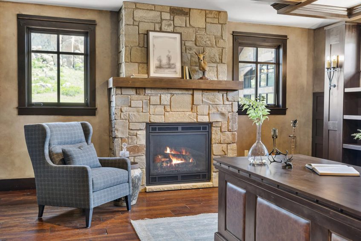
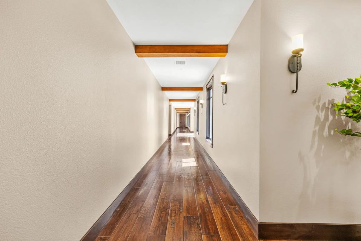
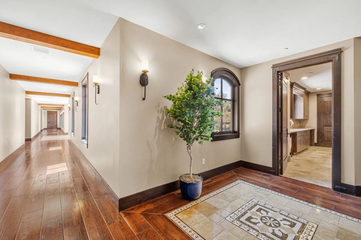
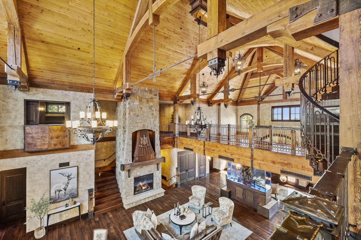
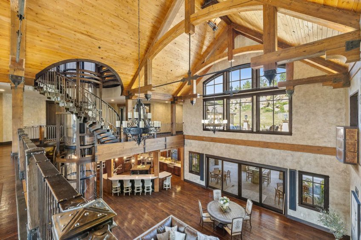
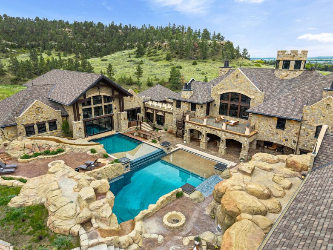
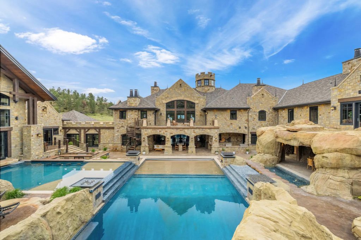
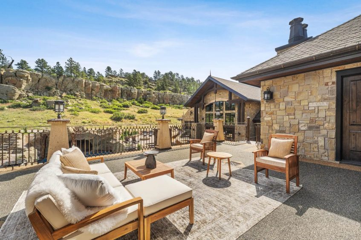
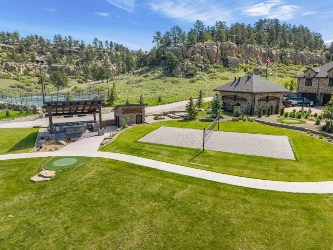
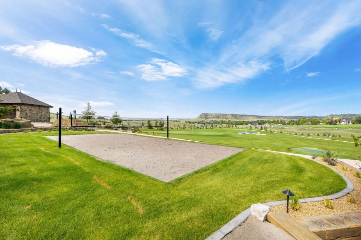
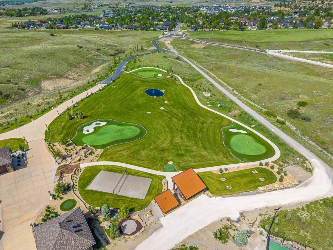
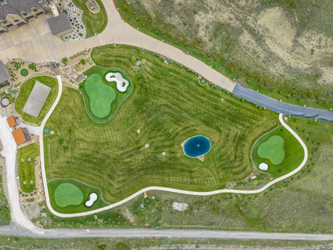
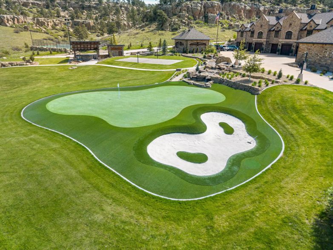
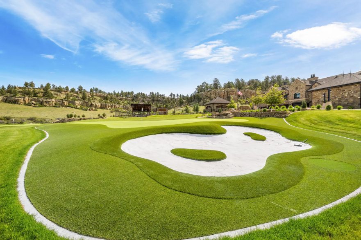
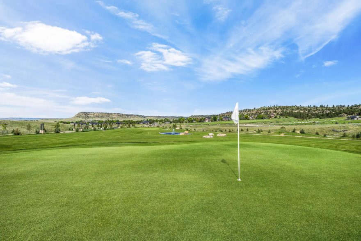
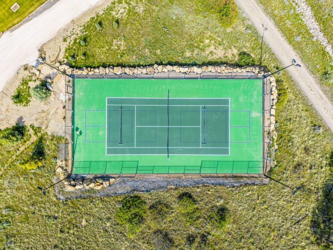
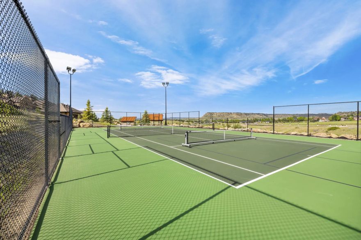
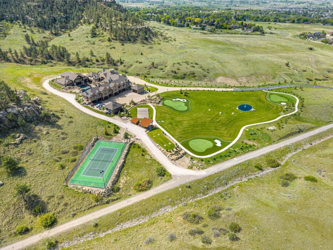
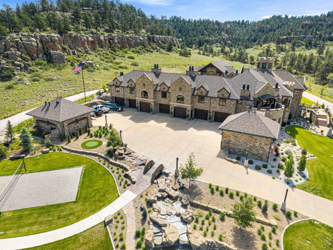
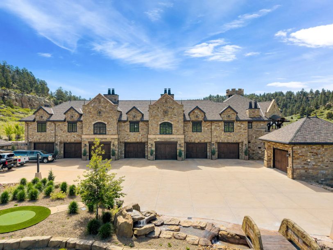
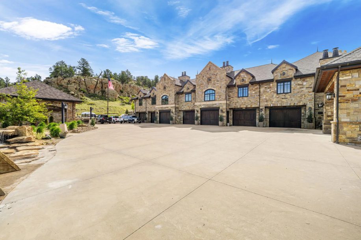
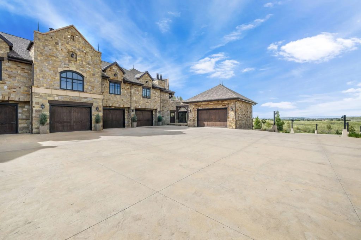
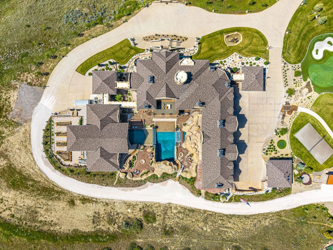
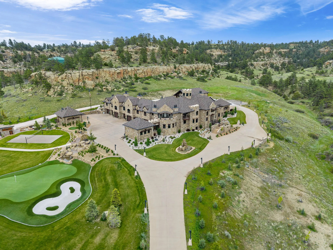
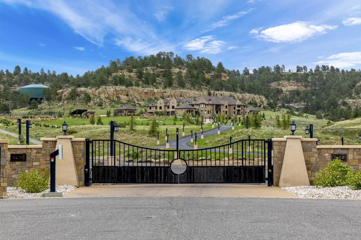
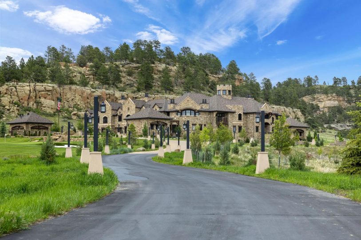
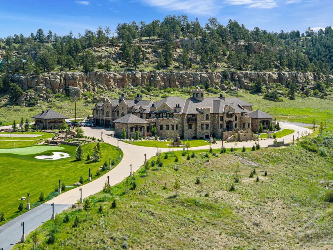
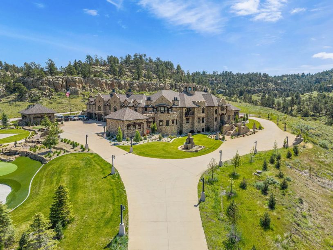
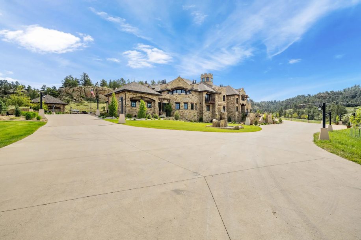
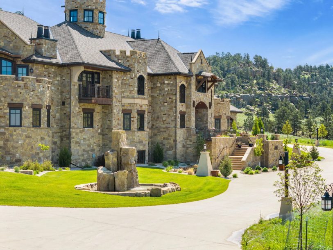
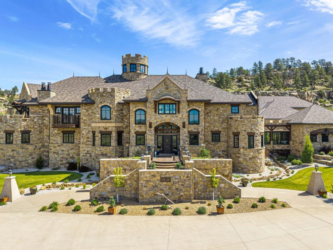
High above the Yellowstone Valley, where the Beartooth Mountains rise across the horizon and open Montana skies stretch uninterrupted in every direction, this extraordinary stone château introduces a scale of residential living rarely encountered in the American West. Conceived with the permanence and craftsmanship of a modern castle, the 30,843-square-foot estate unfolds across 70 private acres overlooking Billings, combining commercial-grade construction, advanced automation, and resort-level amenities within a residence designed for generations of family life. Beyond the gated approach, the property reveals manicured grounds, extensive water features, hiking trails, a three-hole golf course, tennis and volleyball courts, horseshoe pits, and a stone herb garden, all framed by contiguous state land that preserves the remarkable sense of privacy and openness surrounding the estate.
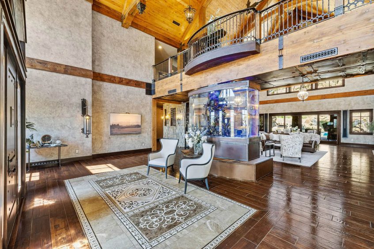
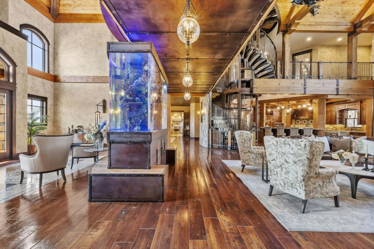
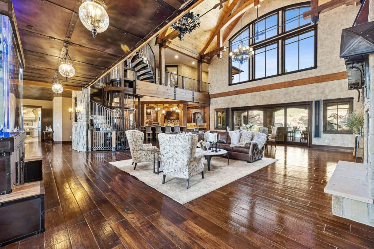
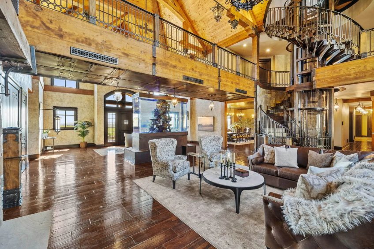
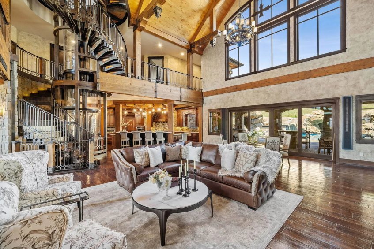
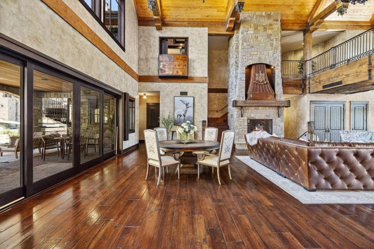
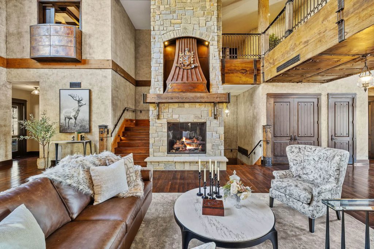
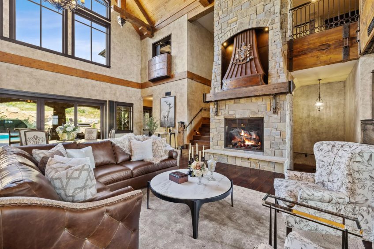
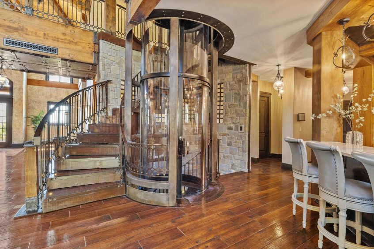
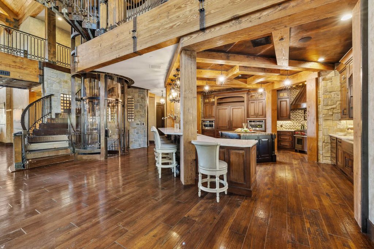
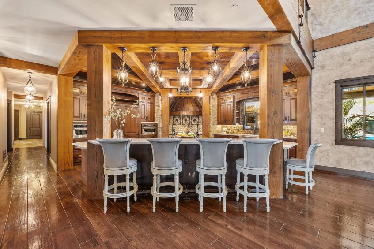
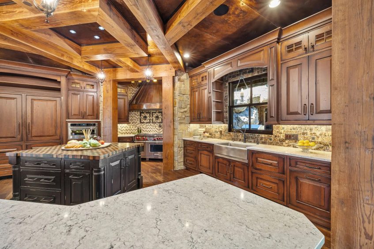
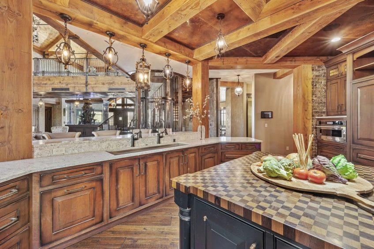
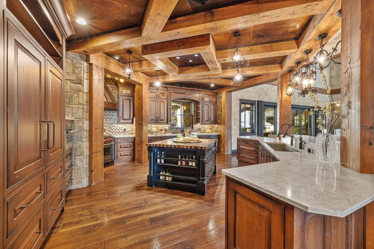
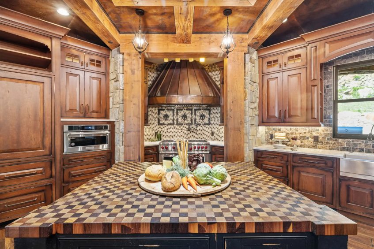
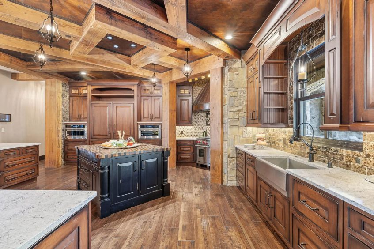
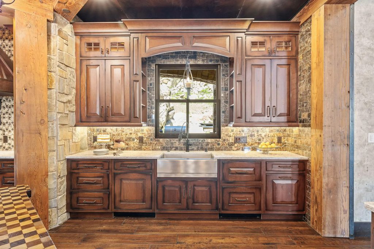
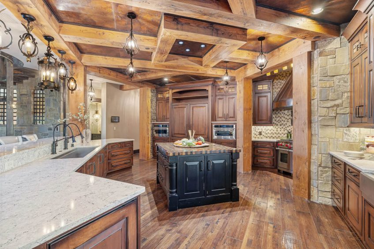
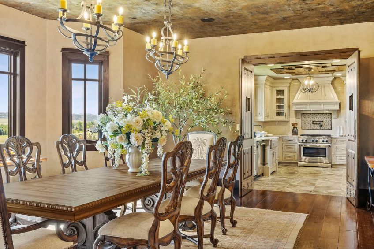
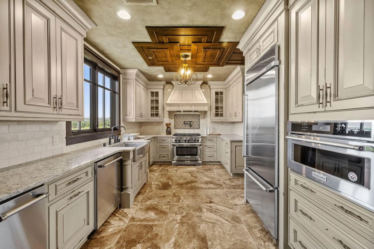
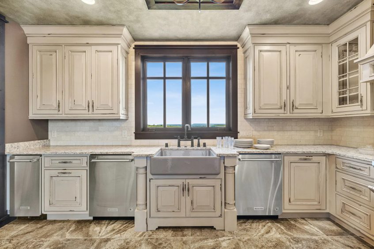
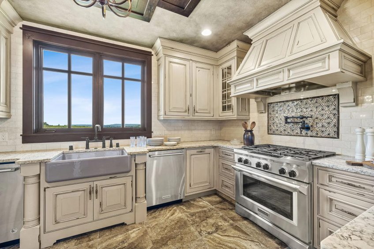
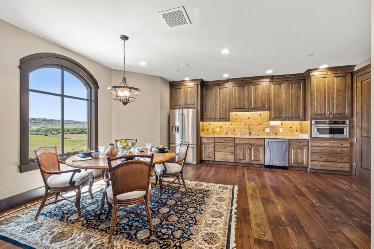
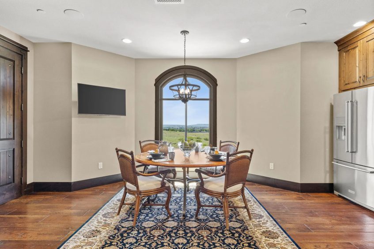
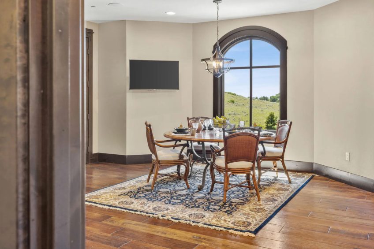
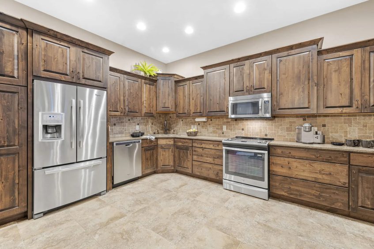
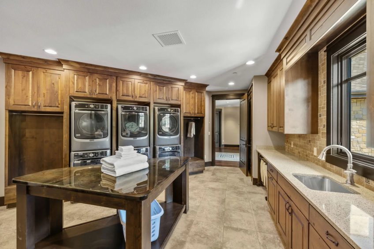
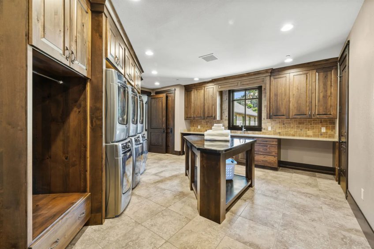
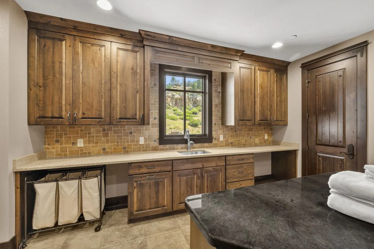
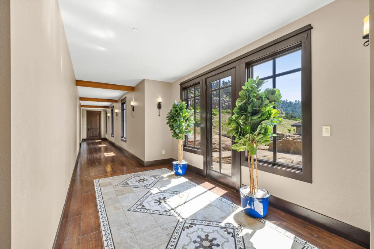
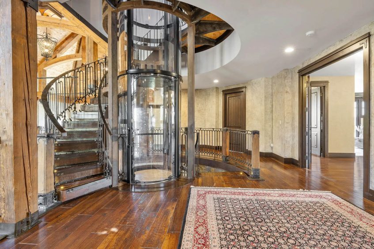
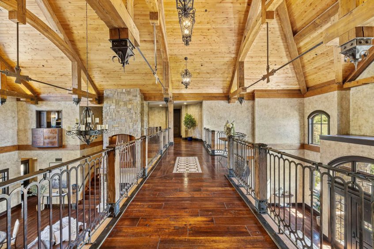
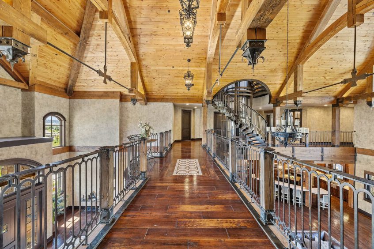
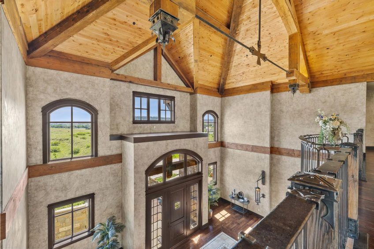
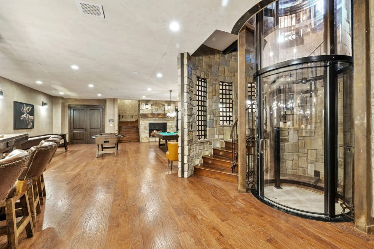
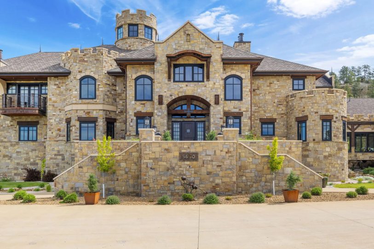
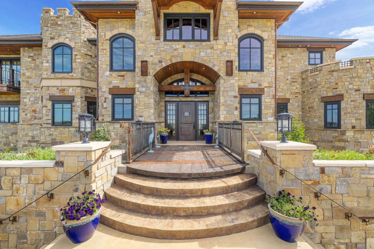
The arrival experience is theatrical yet refined. A drawbridge-inspired entrance introduces interiors defined by monumental scale and meticulous detail, anchored by a soaring great room where a 15-foot-tall saltwater aquarium becomes a dramatic architectural centerpiece. Throughout the residence, hand-forged metalwork, grand staircases, galleries, and a four-level passenger elevator establish a sense of continuity across the home’s expansive footprint. Multiple kitchens support both intimate daily living and large-scale entertaining, including a chef’s kitchen, catering kitchen, additional service kitchens, walk-in pantries, and a fully integrated staff staging area. A private mother-in-law suite with its own kitchen and lounge further reinforces the estate’s multigenerational design philosophy.
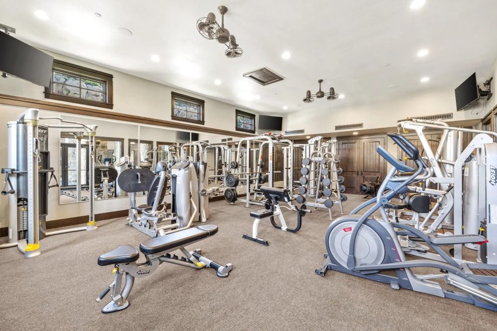
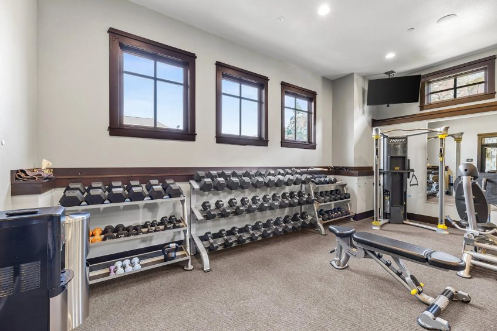
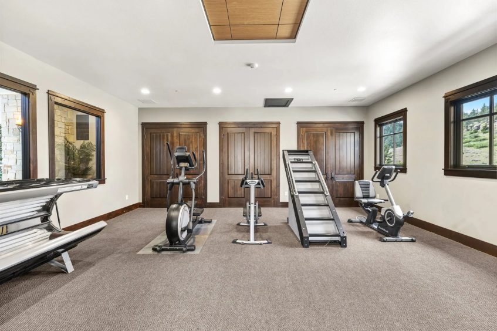
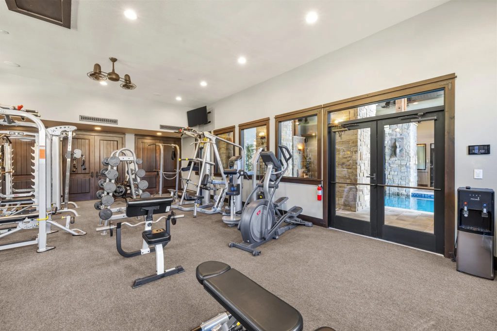
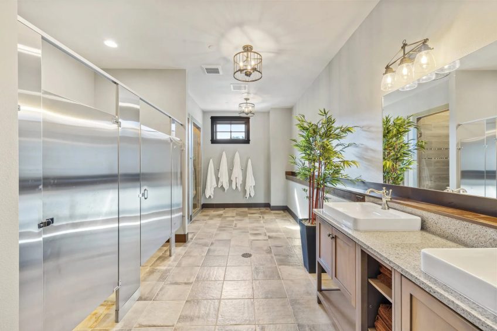
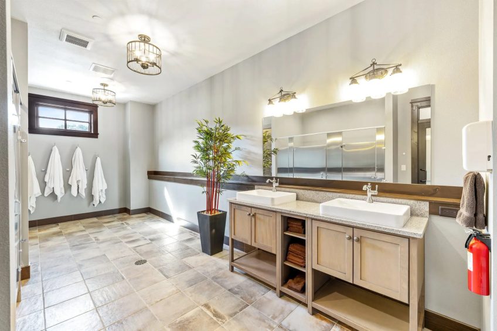
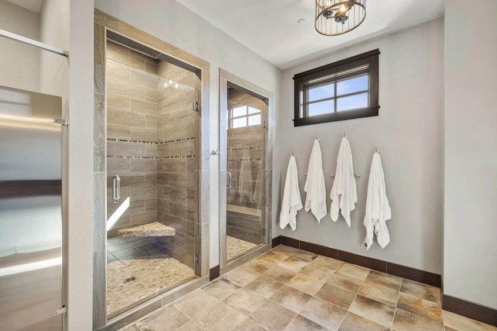
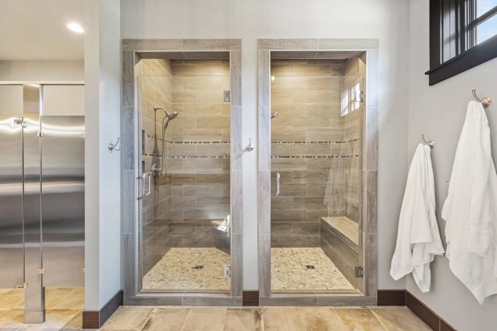
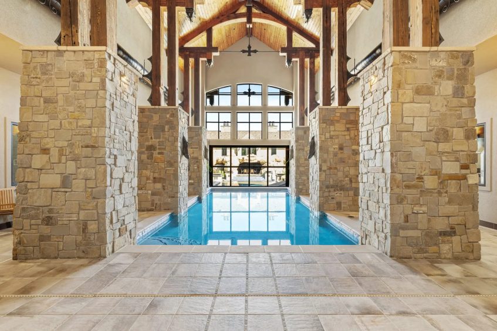
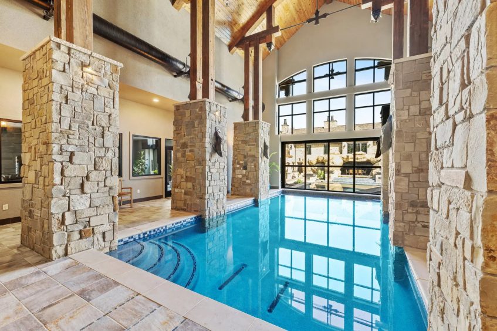
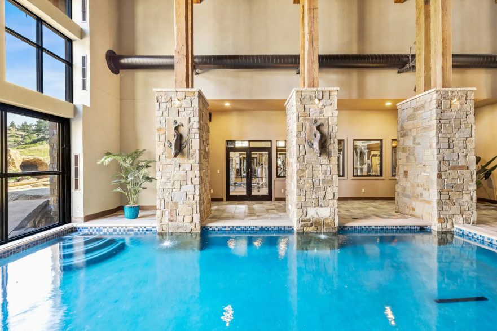
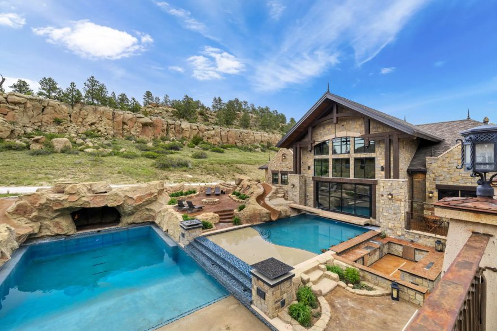
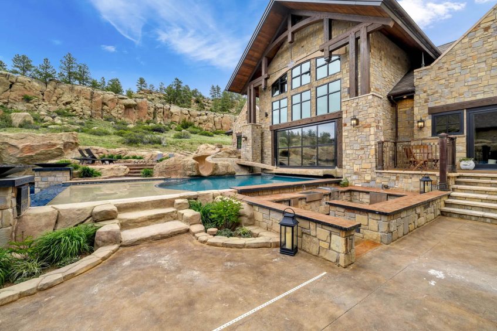
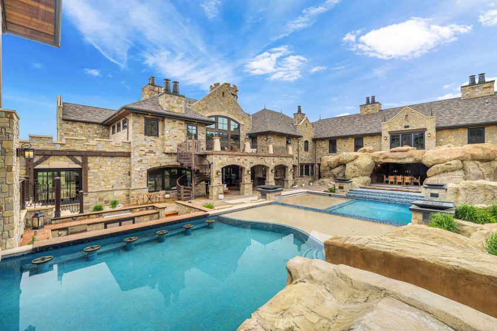
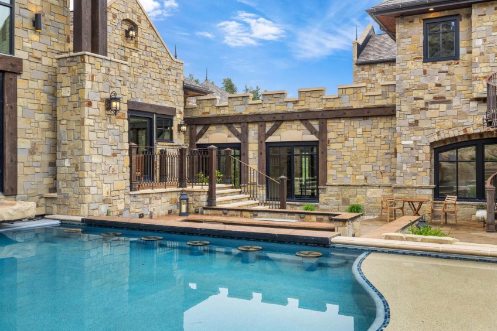
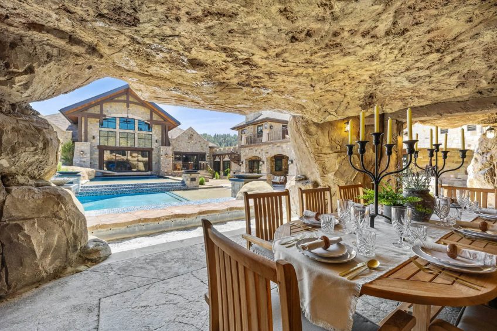
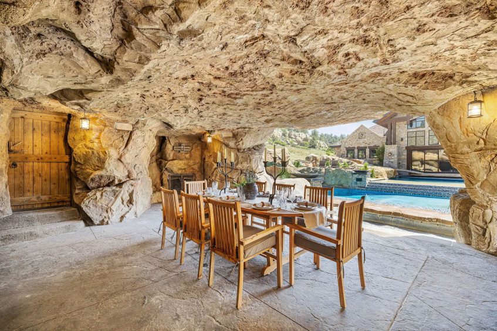
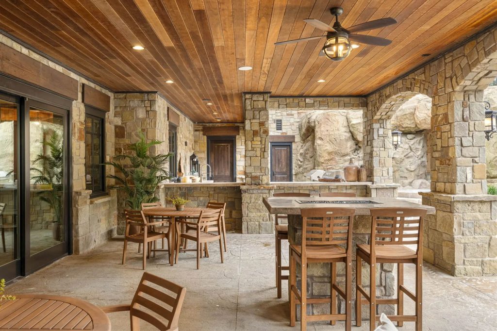
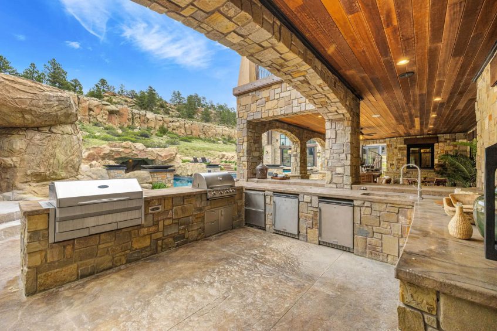
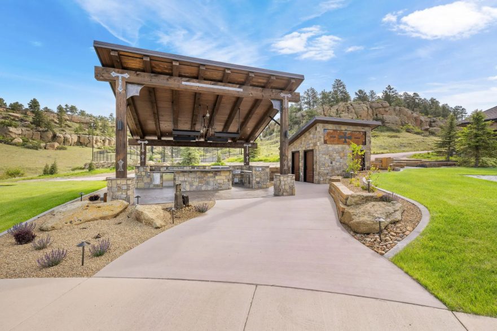
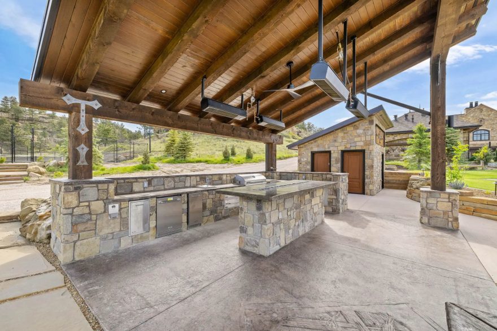
At the center of the home, a private courtyard creates a seamless connection between indoor and outdoor living. Two outdoor pools, grottos, water features, fire elements, shaded dining terraces, and a swim-up bar transform the grounds into a year-round retreat designed equally for relaxation and entertaining. Adjacent to the courtyard, the wellness wing includes an indoor swimming pool, yoga studio, commercial-caliber fitness center, and expansive locker facilities with multiple showers and changing areas. Beyond the recreation spaces, an outdoor pavilion positioned alongside the golf course and tennis court features multiple grills, covered gathering areas, storage, and dedicated his-and-her restrooms, offering a hospitality experience more commonly associated with a private resort compound.
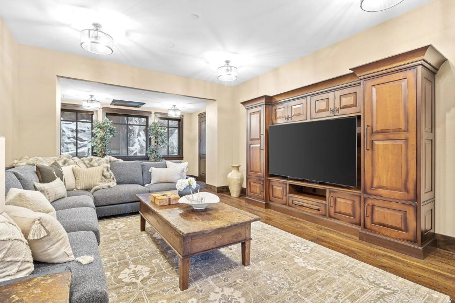
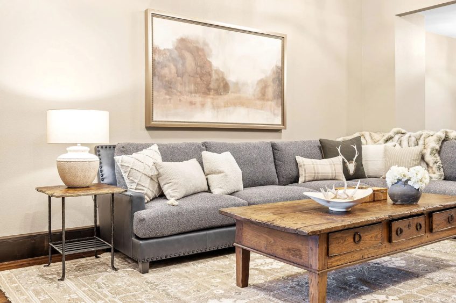
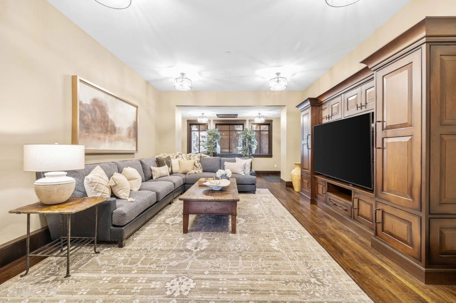
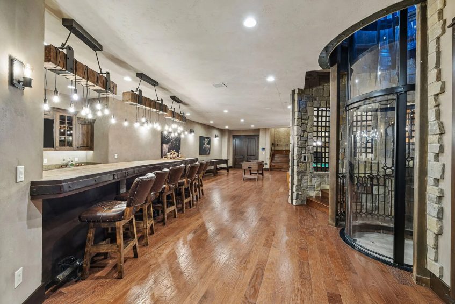
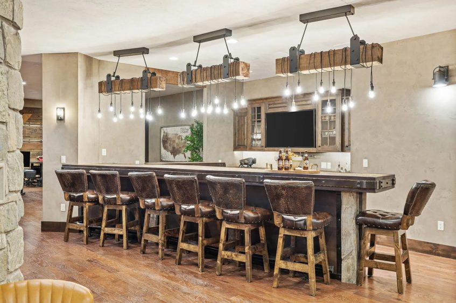
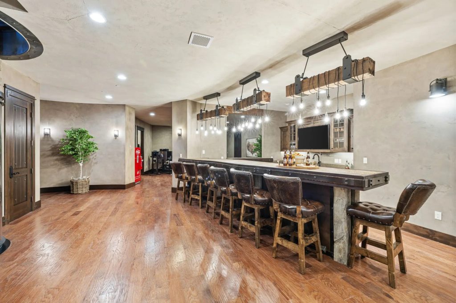
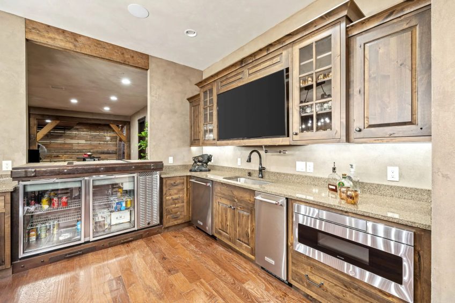
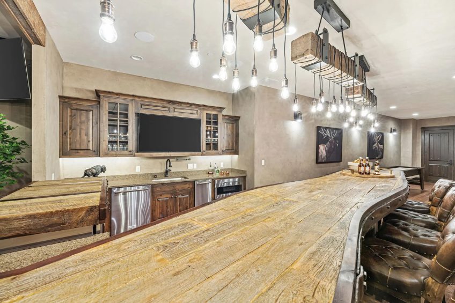
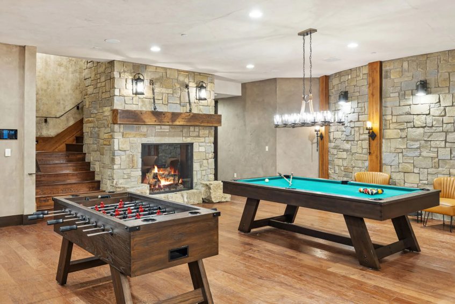
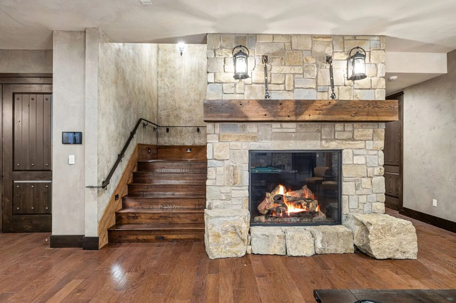
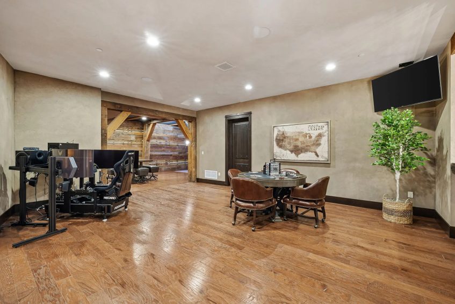
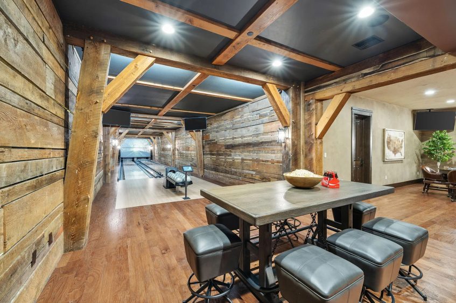
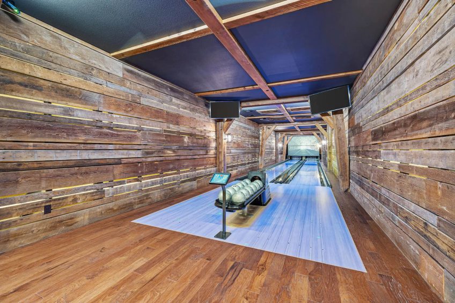
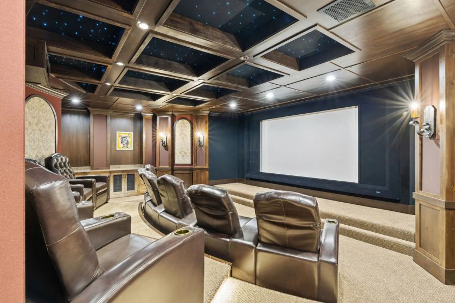
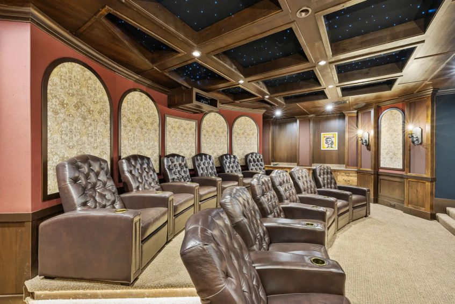
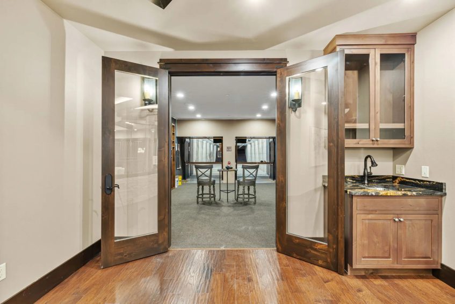
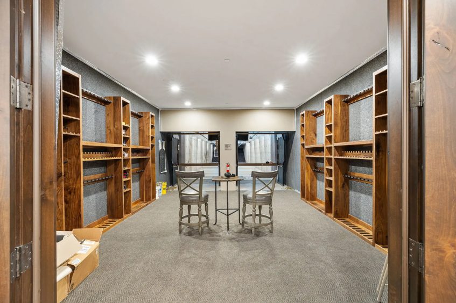
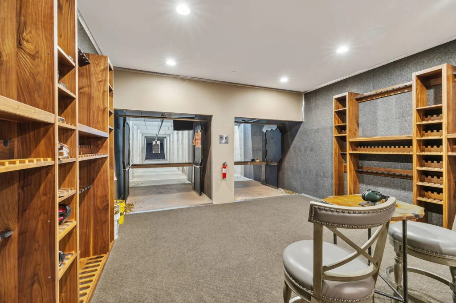
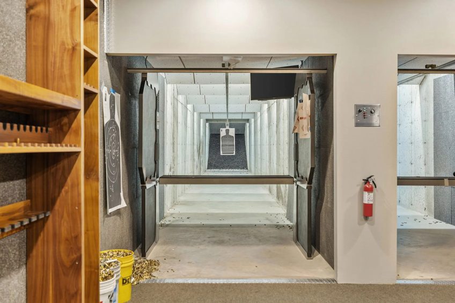
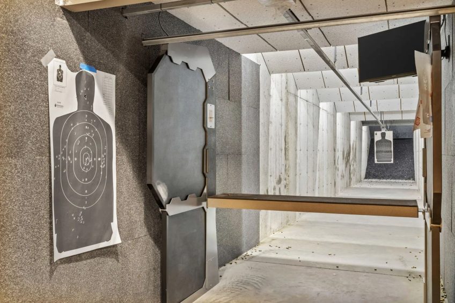
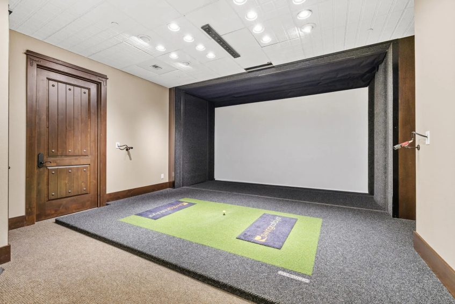
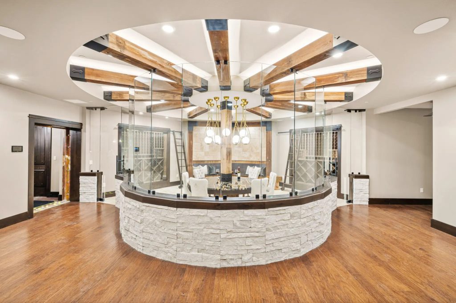
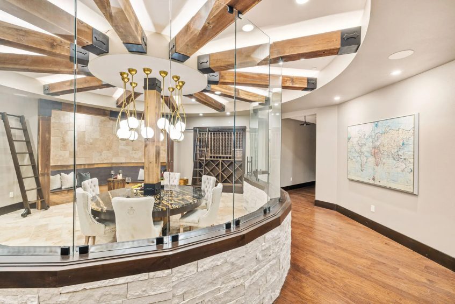
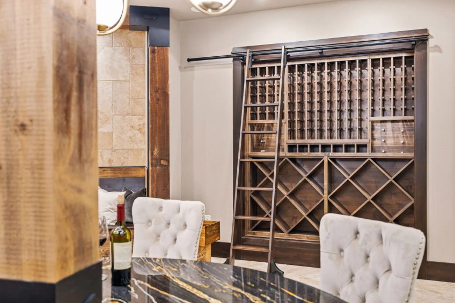
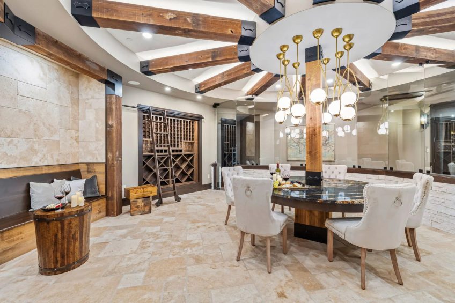
The lower entertainment level was designed with the same ambitious vision. Behind secured vault doors, a private gun room connects to a dual underground shooting range, while nearby a custom theater, golf simulator, game room, wine cellar, and two-lane bowling alley create a fully immersive leisure environment within the residence itself. Three swimming pools, including the indoor natatorium, complement a sophisticated infrastructure system featuring complete home automation, discreet fire suppression technology, personal and commercial elevators, and a backup power facility concealed within a stone-clad structure designed to resemble a cottage. Every element reflects a commitment to operational excellence without compromising architectural character.
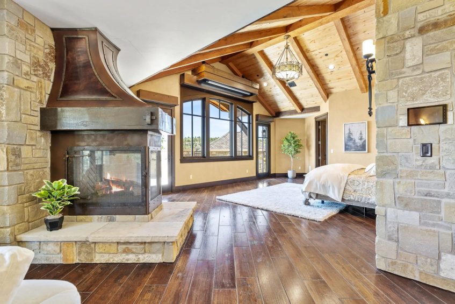
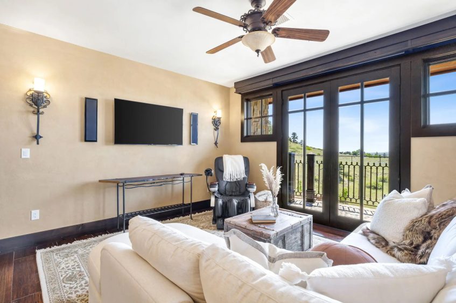
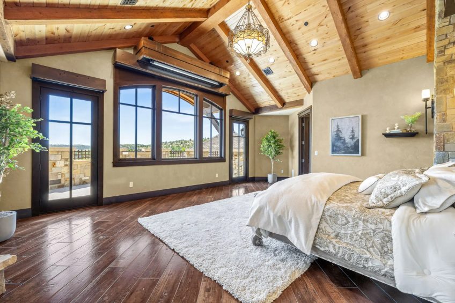
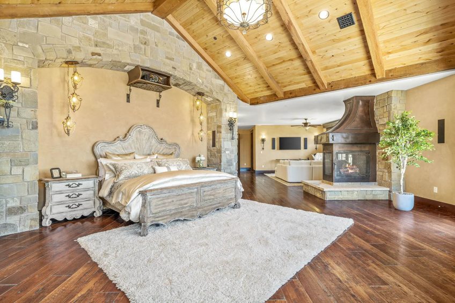
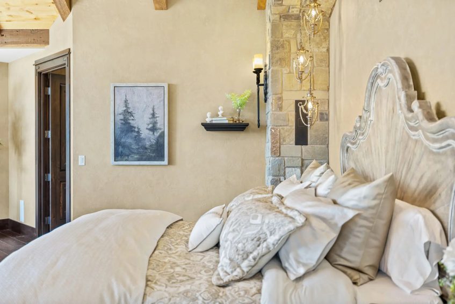
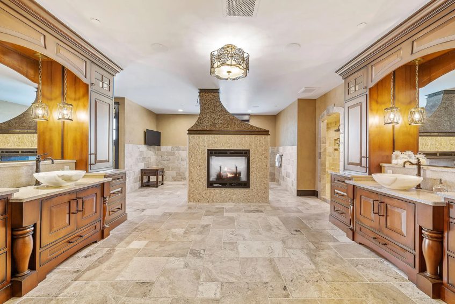
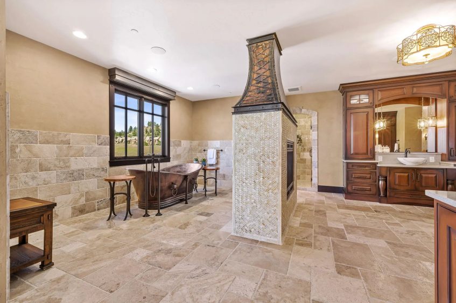
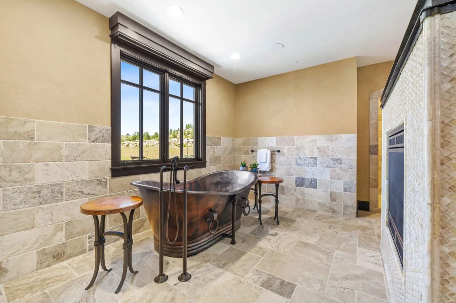
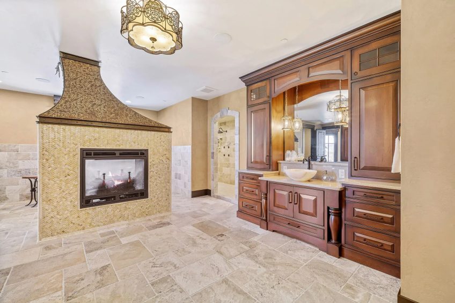
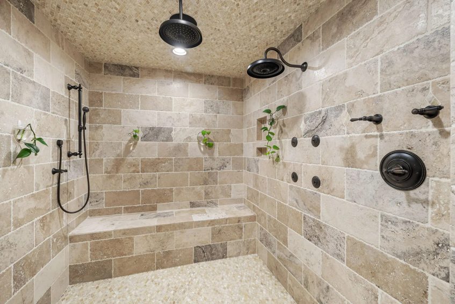
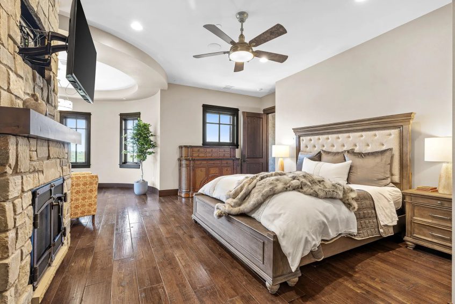
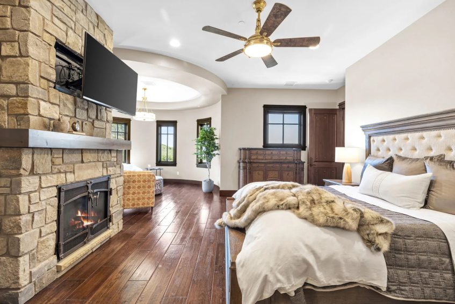
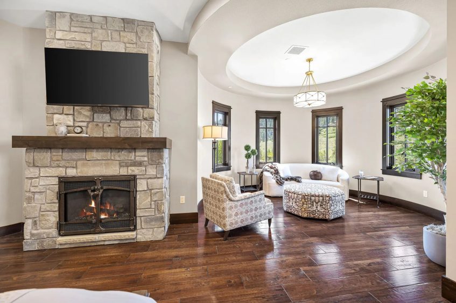
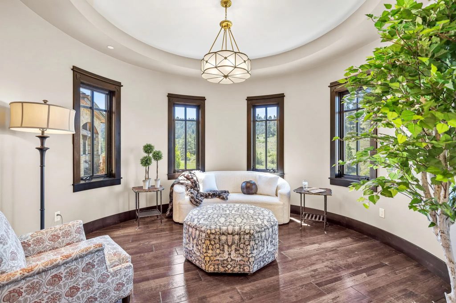
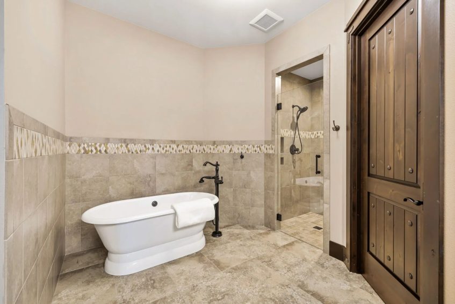
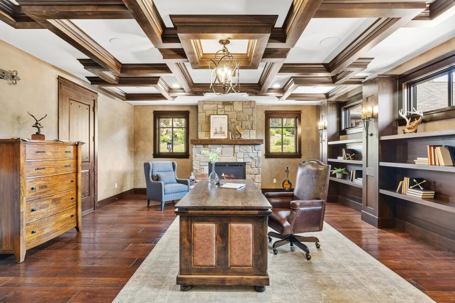
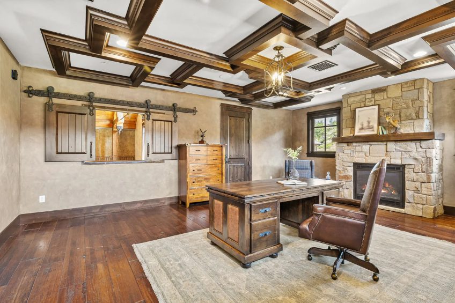
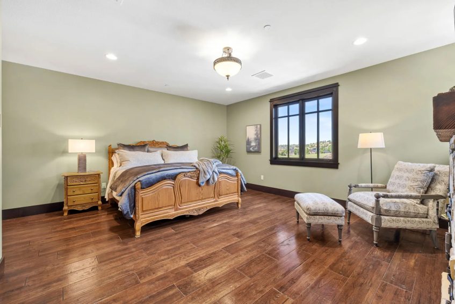
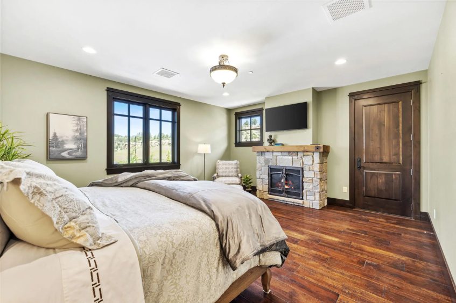
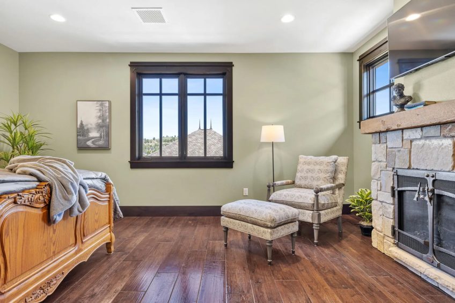
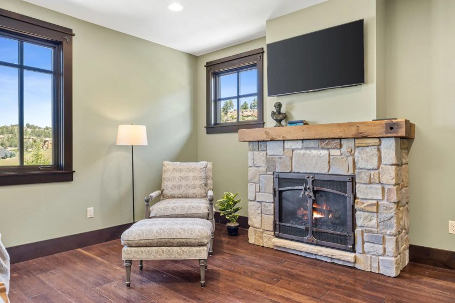
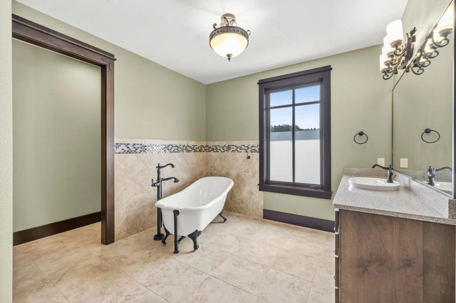
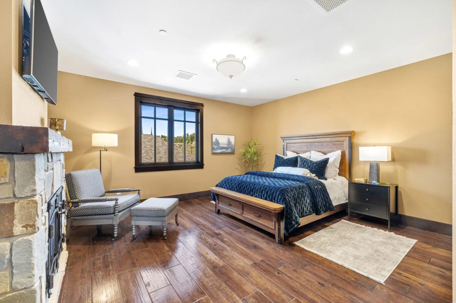
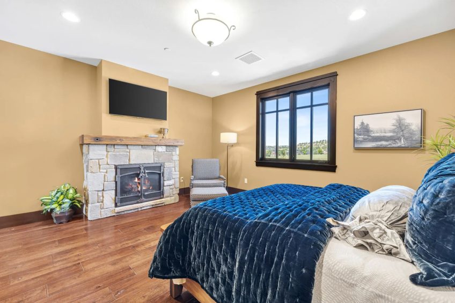
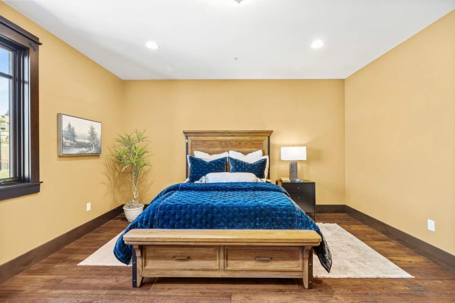
The upper level accommodates ten bedrooms, extensive service areas, executive office space, and a primary suite designed as a private residence within the residence itself. Complete with its own kitchen, sitting room, spa bath, and oversized dressing suites, the primary quarters deliver both intimacy and scale rarely achieved simultaneously. Despite the home’s immense proportions, the interior planning and furnishings create an atmosphere intended for everyday living rather than formal display alone, allowing the estate to function as a deeply personal family home across multiple generations.
Positioned only fifteen minutes from Billings Logan International Airport, the estate offers immediate access to private aviation alongside direct commercial connections to major cities including Denver, Dallas, Minneapolis, Chicago, and destinations across the West Coast. From world-class fly fishing on the Yellowstone River to skiing at Red Lodge Mountain, Bridger Bowl, Big Sky, and Showdown, the surrounding region offers year-round recreation deeply connected to Montana’s outdoor heritage. Combined with nearby trophy hunting ranches and vast protected landscapes, the property represents a rare convergence of architectural scale, privacy, recreation, and long-term legacy ownership in one of the American West’s most naturally compelling settings.
Co-Listed by Kaydn Laudie | Berkshire Hathaway HomeServices | Floberg Real Estate
Photography by Tyler Luderitz | Ascendant Creative
Gallery

ÙÿW03âÞü×/>¨Goìu(ÑeVäzLÚ~×Uä¶dèCÒcmjIeÛTYÅQÉlò²öà¾tÝX1OròÐ3ÿë8æI¹ÔK%I 1ªÔl>xdÞ
¸¸k}áU%¶j:tÂJAIx¾Æ-¨úÖ¿,ÇE(/´·ä âÔfä·ÒCOã#¬±ÕY
×}²î8ÃbÑáÌoKïtéµ;dI%ða$N«Bt?9d´üCæá<Ðyzò9ѤÕ&Pý ÄÔ{Å+Üýr9%ú´¬Ç§<U£+zo^ƾF£SÃ1¾¯W|4×;eIc¥É@ÄPå·Ã¶Vr5SÿÒùÃV¸Ð´¤¿Rél}®KSQÈäá7ÍÍøöäó½Wͺ¯"HÉ%°E
#vQÜü!ºm^-ܬz~i¾`¿±Ôa½4Ò§Ôò=FDe¥Éåfk¦2¿T¶¶êýɯòhh<ó¬ÅG§â_$M5µkhÄ6ñ´²Ç?âK^»æFW¿Nv.ù=7ëo};Epâ¶ê#rëMÆlðÄHYu³5²-´VÏsP9~UËh1²¥cÄK
;¹·æËOS°i;n$#FMá@³(Wb+Jþ¬¹äËé!áÞxxmü×<ÑU"TÒ¥hhGL£4h»
1ô¬Ó®ì8 Þ¤®çïÌY9ÐDI«éÞ¢^/Q
H:þ9(Ãf2<_XH« ¹+Å<«äÙµsU·ÔtxfGºI#gjxfF3mT8±i®©è÷7µ´9Z"q$æÛ£æ«ùÔéóéòÂzk¯¯4;{ÖkÈ#¤;M!ZµéÈsj1Fdú¿Â:|²"^æñ)
C˲,ëP+1& ðöͲFYL¢=.ëJqy¡â¹Ð¤<缶CB8¬GSßåÈÈà{Ê
ÅÖnTÛoBb ÔvÉÄʹbH¾jÞUQDº·¨©©pÄ
xâ:
/*éókèSG)¸ÄK0RTfT~N&yDïeòô-Ý´д×åYetbCq(K1#qÝrâ¸Ær"í&!løBÔ= Ý)â' äÓ§y+
¾b¾F'eyþ¯¡yúfD5SJ )!cØäC!µÚȵÉcbxD²hźol¢Èe<ëª W·T@Þvþ|¼jHÚNs²éüñæKsÆU3±5#¿ÇjIèÇò£½,o@oÍÛvæ,Ü.Ú;@¹tH?
cEk,Ó@Ê]ìsäárIåïæ+RÂOJ±i#éPHûF3f49/é¯ô®µxÿéÅä<E(Ú$ÌÈÌÒÉõ9©-þ¾ØKåþåÖÃùßzØ<©æéí$ÆÙï$æ¼îD¥Z*³Bʧú¹é¹l¨G©þ]ÙkÞ^â=f{V·&D~JÝ÷Ì-vNóu´pǨG%¬!1?®ÌdØ|P§þ%ÑóýW)µ2Ô?/ü÷2D-t-$Fbì/̼Á§GcN?è)§hû³Äv~KOç¡æ¢Þj VÓî¨)AðSoöXæÇóÐ]iE}w¬zmÃMpá7¦Oryc-À´ÇY^«åM&ïLÑ®¡ºEIå¸)å·¦øâd¶ÿÔySVÖ^ÒÎúþHä/ÇvÿcLÃÅÊ ®Vn”#Ñã~t{ï?À!k»¾$Aõ7Í®x@uùä¦éùY©Vª ÷ô²þÞãøùj~[j¥ZÃôXàÈ#£9JSèÁL¼O$Á*µ>AK(¯HcñG+ò¸=¶µªÛ4¡ aNEeeÚ¦`ëåQ÷/L,¬À³Á0·ÐÖjW¸Íy¼Ü¡jò[Éá4¬à7ÂôëÓß+ YHtÓDS2ÚªÕÔümZQà1ÂI¾iGD°áSÓ8»T4¦[)]ßñ1®]/!*Gè8BÃõlKv9æâÇ¢Aq=¼Z±ChUWÇHQÑ’üªÄzmÔ]ÃýdO6Rvi<c_þòéslµÙ[Öz×ïÀ2f)3Ê+?Â^[µRfU¤ä¡lMî2F«4H£/ó[1aÆA°~^ùJáTÍ<2¸
"WÃ|2fYãSshMû¸Ôþ9D³æ²xhǹLèL×ÖíOõ²¬Ô(É1ÃùØè°Z?èø£1ÆYÉF ¯QS¹Û%Y’¹+èF´ÙYåE0À
§}²^§üåã½Þäè#y’$ÿGRñäÆ~§ldh=SYa#T|<+ÄV`
r[iâ¶.*ÅkAËÓ4¨ðË+ÉÅ"¾òv{¨´ës/©!ø%@ë¿}²©G}Ä
¦ù
ÜùL±IJEÕ¦â²ð®ùÙ×Ã+þs
«ú¹XþVH
?JÉOøÆ?®liÃâA¿åÛ
Y4ÿÒ|víqêp²á8Ò¿å`¥âDÿÊ«äiú^AÿgÜõYnEÔ¨Þ©v’M)N®ÊLEur±UdY”ôUêÕMÅibÈovÉDSqÎÒ [¡5¥7<ºeÜ|C¹
$þqëÌuFIä@V«)SC¾Jøv<а¦·KÁ-Ì`[§îÕݾË
*2¬Ó<"
¶ÀHÿ14Ý"â×JÀ oBË|KAÁ#/ÐÄIÂÕ¨Üæ
°üµòÝÌVs%¼*ÈÊfãÀWí*ÑÿØæÛÀ;5wù{å»k¬=¬sHx}VHéÀ°©gP¿³ö~Ö6$úf£^Á=ÅÍU
"hh*AÉ*Ñh¿ð®
é=£-+Rmãö2Ù©ô¤ÑÆ£öþL¼!«hz-ÿV±8hå*¬TÐ
y[
Ó«o hÑ̶1 oFhÒe ?,M"é ªyAµ´¼ÚFE´«©²tSVc²}¯ÚÆÔQM/ô7ü92¬JÜFª¿
Ð
f³W2'ÍËÂ=(È-mK¨K¢X|{È*Ï6|'g~S»ÔC7¦âVâ"j¢$H×&ÙFV»G³:¹<<z¥;SÛ Ýè8?¤ç§(O5R¤©AcÔ ±.khj`¥ oSÎÄ
U<Ï6º
tßY£yÞ@ðîBÓ×<?à³aÙñ¾²qµ²"»KjhiodÞÂIüi.ëN@Ëæ/ñ$lmí¾±õ7
¼åãÃÕZð¯*áà)ãÕúGÍ#þ ó`<³?æj-¾KÂ%¯Æþ_D³yvf@²Òzí^U#áÍ7h
½ÞhÏ?sØáBMáAäh»ÐÕä¢I.lvÙtTPC©£è9P”¶élv3úËÅÕÜõà6Þ§’Àc3i_íïaÜ|3H
JåQôå³»U±£.ÅBbj<x
Wl¢R98Èõ
r±`süÅ8h%äY]½ VhDÃc»xæßEôºW=Çï|J±ûÌâëÁïIÇøÂ
2÷/ø¹0ØÉ˵÷#¥ãöRÿ590¨[Ô$
oFsA]²¦¢K~ÉìWöÓÝI2DÃmý³A¨ì;LC4_ÿ×è¬Jc/jÜJ¼@¯Ï5o[>Eãc¿3¸ôÚÐ}æ÷NhÇWU¨¹é_R¿g6(tŶoñC©SQd§þJ¶DOÔÙál°Qºem>bÿÜÄò·Bê´ñýûíÑ Wyz=¯zãÝÚGFa¡ >Õ”¬-½^<ÊÎÛ¢ì
»Fî&ÛÉ·_ 4EjÎñ¤û³«8üòaIº×3Ý¡¸<#PµV^$ý®%H§HìJLSä÷ím/UÔäOÚ«¨¯ÂQm2¢~cÙ[ÛèºïØ0ÂN.LÅynõ¿Eyz³µ#T*Ѿ*>,ÙÂ[W7″óUË7yP}~sÍÀã^rlNù0Q÷<ÿ@zYÊzþômþÅr¹r.L9³_+Aeqwp/yVÓ8Þ Ð¸ÁhÊHæáÔ8Z-ý2ÄzkäY÷øGÁ.iŸbôËÙ¿ÃI7¢yjòXü¿b¬Ò
¿$H¹Øru5ú2ø0_'ï¦}V´5k¨vÑ~~×'î)1}Aù*Âîã@2+(µêãÔ"B}OÙê;æ§Uf]ÁÚáªóO4¸RÞñàJó* }Øø§O0cÄYåÐz'¸ÿ¤Úƾ«*ah¢ +Sã¨îSùfk (^OQzøc<×5¥/èÅ2H4ªµiÞrÔF1S)c$úy&mêCÇ,LY0E
<}²MüfL¬È[páM¥Y6q<A¯!Ès-P¤ýòÍ.ú».’ÿÐé/ÐñUæ»e`ùrÌ+}ÛÃ<Ò³Çç«FÎ&Úà4g¬¢¨Ù¸J~,Úà @YXJt?0uÂãäÿ«?üÑ8òp¿(|þJCÍzðÔÿô4¼ÚÓ^µãïó»±ódt»Vÿ$RùïÌ`ÔhrÈ©ÿæ?ãæÃòÖù#¿,oâÖµ;ÛÛ9`ä,±´±:-}Bì¸^Ì
LâG7a=^yJâàiúò°HH¥AcN5
öÎcOH'xr!¨¤Õ§P[hÖ¶ñǧ&,B«mñuïãò(Æ£Ãá)Èܬ¯kI®¡å¨(¢µé7iâ]rÞyÒ"I6ä=?Ú|2à;µÜîôy/çOUT59l|:f.;º-Òå³ü̶ßJÓÄuáõÕ©,[ýÕ'eiþ¢ÓeÞX¹vÐü°ÂÞF hWÄ8]Üf§_J]ç[þ@mäB¸SíÍàÄþHx y§Üã(ëþªã#³l(·)(Ü$5§lm6ÞÄËì:o²!kfgSZú,Ù£ Ýê^Q¿Âö§ê/óéÈ¥©}éV'N6XO¹
çI$ÿ
ùµ³ úÌ1Uaðb~ì¦Ç7kÈo)òó*KÃÔàÔ÷ÖcLwrãco¦Cro&3h¤ÄÕÐqçìs
°èÏü¦Í²WärMhhr¹N”>¦b<ÉäÑÏ{#Ç2:ù«ásxÿÑ^ù[A<t¹I˳!»9PæîkMw.2=ê6þHîbArªÍv¨U âo|b
ÊD&oäÇÓlå½êuh¥´®MTWzl[@Éd¤òÕl ë· %ÅdPÒD Ä1û̹fyurÎ0¦¯§Éosj"¸¯ûézn[fNv/ο-´è·Å xáC/*íFV^ÿµqÅ¥ö4ßFu¤jv®.FHêžåO$-ü3(ÎgkûÞÆÔ|Ö³-kÛÆ@¶«2 û B
W1¥26[B6"óM»¹%B"FZËTó&Û,ð&*#DÔ Õ(kU¦ëãsr”ÍÃMÑtÿªKpÍx9½C·`kF}GÜÄ-åßÌ;ë{]3O.Mb$¬zl7S¿ÅãË6BNãºoæÍræïÊ é0ã±2Jz|pÝh,^ÆEV
ÆABÛð¯^KdSRù¬B«ìNþæJåa¾¦î
MÄ[õoÿ#1ÝêwEµ¿¤c~Èø7#çÇ`Ñ#eëÞQÕd¶òm«Hâ¿g,
À9$
R«cnüÆ´½Ñ5{·hî/®#4,¬b¦àÝá%`7Rò^yNVIÞúÍÀª¿9¨>·/ Ðt9%¿¶Ye¹2Fí+(ø~Bb+ze”NÖÔ5_4ÚjigRZ¬Þ^«ÉJT°eO *kñ§MìyЬM
½ÂKógM~%ÚAð«7,/0KZó£Å#=V¯sDòî £# 7,Gz|B’̤I4zbZIÙs/@¬e®iwh”)¬¬K|L8òmúµrzé¦e#äÈîõ(KufB”%n,ÜÄ×4yóß7>6I<ߤhú´i2Ì&iùÇõr"°J
(ä¬Íȯÿ+ùsIªÓ¹ú9ñWæ]ë@ê¬ÖðXL°ýX}gÔU8ò E`)̹raUõ±ý®G®Ù&Ú]Ë3·)_vÚ¤öëµpHì ¬DÑê2ÜpéÆ¿ei Óz|q·Ò|¯kkw2JH
Á¬½Gd
P-r·ò·5{hïí¢¥
Ì4Ò,qþðTaFä¾µ¢YUK to,ÞÛÞZÎeä¥DKDÇ6ÿðYQ/~8Yá>ë2/ëì²Æ%#wEN<MOÙHéBÈ5ÕD¡u]ÎçX¾yec)<#es]¥rè"sL&Õ%ÑoÎìõ[a!8.¦:ÔòznÙ.lÄlãÒü¬ëñÜ;¥Á±âʳ?ñTS§L£¶ùÎÚIc³¸¬²l¬èKþ×NJ@k¨ùýNÛPÓ
¼´tpÁJÊôëñr¹M²§¢i7%£GÈU!Gò|Fc`ÎDH;ru8¢dyp¢mÓLxI*ÂCÌ&¤ÐW¶F@ó¶ÌC/¤Q9¬~”jþ³!ºöDª~×#OküpÄnycw¬_+pi}I%’dEr;õÌÜiN.ó4SËvQÊeôaÄH{e:ÃP¶z-æóÿ8{$Õõ8ýI.ÞH¤Æá$ÆHê¼~,ÄŤãÛ?¬úQZW¼¡.mâ¹ýÒu4K:ùÇ@òñßƹ`ìMùJ¿êqWùÚ{;ÛÉí4ÙÃØ(Bª¤+<éºü&£þjÉGL1ë÷"9¥Â@å/©5¬4Ôx½8fPTÊdC2’ɹu*L.:öÛ·¾AµPÌÒm©bÄ{`V;¯ËýÐêDsצ[³NNj~c®4;;E n-WýÚ´½ýò¨3ï!ù§IÑôÑa®´÷¯[~2Á¨©Ì(½ùrÈöPÕ·5N|)î¡çËÛd$””àòEEA4KÿKÙÙccöµÖl¦YÓ
ÕÖ
:µâÇ<ÊßÆ8ò,Ê:tUÿY³:¹27Oî¥2j·iÈÈÕ"»|m^¹tMA¹IÛýó.Ç·ï*8¥.#OÃ]+ßüö8ãÉÑvæ¥,ÚÍ-b*óY
JÝÅN9L%uAªêéî¼Ç])AQøeóú°ÅÖ}ZJU@ÛüH ºÓ0!äË_ÿÔ2òÝÿ#»
.ôÛ©~
¥Aé© vöø¸fú®,¸Û2]BÞ#mA.1*ÄMhÜGü6]¬í6$]*ßY_ÇjõnÄ’rOÂwÁb ÞÎøÍEMyGáq”£¼äü)¿PÇ’Æz#¢:ööÚ{«þêd~#zUFƽ?ÕÈÂE¶ÀÉ@Vá/~¦Þ3ü3″?QiôÜ$°ç_ÆÇõfT98òæÕO(VPiñ8|
äàwä±÷¦_aúîV<GÂjD÷mpp3_ªêiª~fCj²Ò#
ÐIÕÈëû_ûÄÖ}VbÁ¼õm©Þh¶y3M=¼öËjÌ)"u©i«£×Ò7þåppñyþ·i*Ërá
83+ýûó¨Á®"M'^<¯4e²ÆôhÈJ#ýZg/'ÌæçDPäʺìqmð·¦àÿÄr»Ù|Ð4}rÚ"fÓîWÓ`Û¨ìrr õc÷6wWûxÆ߸ìïÉGÓ¼U ²»ÿº~¡Çz,÷§UÒµ«KÖ¢7?Ã&ïk'£w_׸ôVß³#ÿÍ8w¤j&§io-Åä8è[
Ϲ6ݨòéÑ$1âÌîô¡ëã}v³Ñ³½Ë×zÕàÓìåôeú¢F²Zpe`÷È`ÊbI?ÜN! M#¿MÞ£XLå˵y¿¾HÄlK§å¢òî`ßÕNÒrqTVÏéK`Æ»úÊÍÊóòøx9rxûå@æÈ
#ÞÌ,QßMÊÌ¥ÜÀ Üf”e³~p´±nXÍ$pBXåR/¤o÷æIÅ`´ ä^v÷ͦÌG«-i*Ôm×ÿWÃùÕÈH
ÜÏaÍ z§ïG¦×L¬µÓesb*é¢=y¢¯Ü[rúFeªVBË¿Èxe*åy gÇÓ4ÙëRú,ZXý@i&Ü@Û=òï]Èñ_¨Z]´º’ÄK4õp
U# éÔõÊ5@çúÍ
H¯»Fd,¨V¥ªl6̬@qì>)¥pW±ØôñgDTCÍ$<i®îXµ?1+.¨,êw1Kuebì?¦üéCÄJªÅwÛàvÌΰåy?Ow"Ëu"M"8¨w ·OÙ¯bæ&@+g¼±arÜÞ^ÙG8/,ÂÝ+öMàSö¿k#8Hi8ò@·[~y3ë3Jþg£¹£KG¨æÄÐößl̾b5ANwoWÓõ¯+Q#¿ÕU¬2î¹®"Æè¶Ö|¬~¼¥%â9CÿÈÁã5NÛ~ÚÌFRÑSÑ%_Íyþ.¾Úi-®å»X]!@áÒ©O[ c±k
Yµm&êÐ_ÈhÜVvf!káË)0Øürõõ9ÅlI¨,iî ~¼§0ý
Ø?qdBåVäò&,îåý0t`yµ¬°kKuo®ÚôJùYê<!Ì=Ê5}&p[d2áîcâaêSúâÒÞÞ[Öx£ÿ¬3[V1ʨÛqáâëÛffZÈþÓæÌf³®,þ¶x±,bR¼ôû/FãþWÃÒe»âæ1GHädåŪÛ87Õb&ú»B3qó.ù1¨êjÌ]kÐm!îĘ́¸ò+cÑ.õ;¥îvJd
qçÇ&¼à?i²3ÈóLbHNt-ﯔý¦`¤Æu¬ñ?ÌK~Ý2ÌBdî6iÏ8óÝmÏo4{ö[!åi£hÅyòr2©nN)Bq ¼ÖµËȳMsõwR%J=¨;æ”)KIZÔ¯ÌîrVÓQÉ”£«ÀÑ«¶6ͧÏjÞɤB*»?=ð
äÞãg;c
0CE¢´¼%ôëÄÑù.Ì:BiÉäWÑâ%HÜ”´|¨)d^{
ÿN,·Q,´
éÁJ¼wÉÇbØß|¨Í Ô&7DÅ@(ìÿ+äÎ3
g-yææ8#·´¸2Ûk-rÊÑRÀ93/Üßåd(cél_ÿ×ï^TÓl-´{ÇqpðÇ-Ì÷dȱ²uøUBªæ0·’!&TÈ´JGOö V9E@n£2±Ï[L£Âi
7m=OFÐ5íÆã*ìÒF¿ð±3D¼§ÏwÕ¦¹º°G§$¬sGmÔ3S¿Oe9í°1’W¾Ðý62Æ*z¤2C5xò¡¦ù¯ÔðÒý2AëúF¡qs,6³’×1F
+
cü窷ü.gÀáL[kåýL´ß<÷XEmÄ$×÷qù|tÍ*âyØ°YãS^.(£þÔá¹cï”M2Ö2BÚ[¨øòíîrY;aÞQ¶V|<vöÆ?µÄ(S¹®äW%¨4HC¼üܲw!}çä¤Ñýj/JhÑÑÁ
ËmÆ~,3î5″çä£[+»ä”ÃkPï?$×L¿ÕÚoLÛlÃzºTø`wÚ G½/’Qûá#T~U5=]ËQïCÜjh©Nk”ö Wãî
xXO¼º÷7Ômèÿr+ z¼2SàlÈ«L¢Åíïüǥìrê>Z¶ÿ½¨Àýâe²fî>¦ûdW²Öì¿IyFén%åÓ[gJÔíZmÊìWàÊL¨Ñd
±{õæ6*Èé¿0Uimþ*;ãËöpËx³Çõ=ÈR¡-áAʤ0§Â^T÷ðÌ9[smÝXyæÔ¢HðË.6(ÔÿYV§îå8rX£Ñ¢qeÚOä$%å¹ýµ<©ì{¼³§óÌöpÒÐ0¸ä²Ì|(E*~Öç¦FRÜkwù«Cm:ö]NÆééóÂLOÉ<RNJNå9£oJoöWØ|9}Æ;5Ù)ê¬dôØhE+øågQØ1Ô°L8Ò”jvtÇó0O%9mf*@ÿø?3KíÄQ©UÔÙS×éÉð_jÜ£*çâØ’ÓÃéÃù¨ü¼ÏE¦hòpO*øíOñÇÇ¡eï±þNX
¤ØK§Þ*½´HcqZâV»Ðà3Ò
!Ä1.Sû!y
Í:®G$D©ÉÄX¢AÈàyR¿~”`©ÒcIéÖÿº»*Õcôå@7W2°¦Y[ ÞÑ»Ðn$±ÔâñßAéùܧ§1øø¥XÏgø[ìåRÃ[³FGäü Ñ¢Úx×v@ò|,ÀtÌ<Ñ ·ÆI®o5¢$WPºñ@ ÔÛá¡'lHNWÉ Ro
äÓ[5¬âFh¿dlßóvdîÌ6ÕõÕu2Ï$m"ª
e9
ªM*+¶&]J¡©Ã4Ѳ5%B7©ñëc$IßÒ#ÍÿÑô]^]
Z
;Í0«±SþýÃ6[ª}H»h×SHLòF%Vi(j;S^Ë
²õReåF42ÅJOo;æ²aeü½±Ôî并ÖdOX$qÉ7ZÔ3ÿåÛÚubzoåß¿H¶Õ.'¹´²Ûó
hʪoáÛ2:1!ê~$NS-(=K(殣KEÔf}E+]ïòª²Ëó'¹¸lPTý¤ñ dN'¬~l÷ËjB±= Ú¾Êôþd÷!
±T
H!h ׶H`ëùÜÛi°º.áFÊ~O¸N;Ò5G¹=Rdi~*¹=¨GGò£½æåÜ]3ÔT¬ªyqhHé]·É =X~hå°¶Õ¬DêwcO´7Ãùh@£óR&éBÆËdn”£cÈo_á:o4ËS}ÜÚµrX¦ývéö±ü¨ïQª=Ëä±·hÝXYõøwÃùaÞÌæ 5¬5óHã )Ûì1Ù¨k|ÔçòL!XtÉÌÖªæÚæ]kÄîúuøpK
hñ¼1õ«ZW»
¸B~M2³¦¾¥Fjè§!@°YÍ%KHåÜâÆ!AéêR3å¯.¶ÄSLUº<¯
üx¬¬?à±p? å¾~±åKU8ïÚOdw(wÝ_9t,uk£
ó?åÁ×Q·»y%TEmÔº¨øÿÖû_ÍËÞÕ,i7ôí{IÔ¦5Æ¡$aXRÊ*ø»¶ ĺ¨iæmëDhZ¢PÊÔÝá[ÙY1Gº¶tJ¤öÐÜh~·ÓüÊr$S0ma#-¼ñâSöW·û