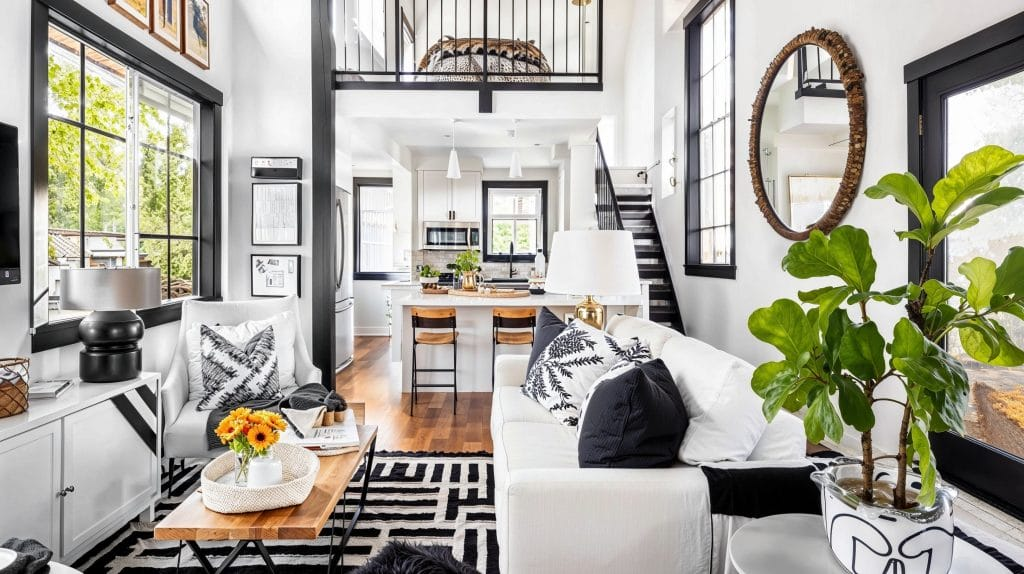
In the hustle and bustle of urban environments, maximizing small spaces has become a crucial element of city living. As housing costs rise, particularly in major cities, more and more people are turning to creative solutions to make the most of their limited living quarters. Loft living has gained popularity not only for its contemporary style but also for its efficient use of vertical space. In this article, we’ll explore innovative ideas for urban loft living, discussing transformative designs and practical tips to enhance loft spaces. Whether you’re looking to redesign a studio apartment or a more expansive loft, there’s an abundance of inspiration to draw from.
CREATIVE DESIGN STRATEGIES FOR LOFT SPACES
Loft spaces inherently offer an open-concept living area, which can be both a blessing and a challenge. The key to an effective loft design is creating defined areas without enclosing the open space completely. One ingenious design strategy is utilizing different levels of flooring or partial walls to demarcate separate areas such as the living room, kitchen, or bedroom. Transparent partitions, like glass panels or open shelving, allow light to travel throughout the space, maintaining an airy feel while offering separation.
Another creative approach is to incorporate multifunctional furniture. Beds that can fold into the wall, desks that transform into dining tables, or sofas with built-in storage can significantly enhance the functionality of a loft. By choosing pieces that serve dual purposes, you can conserve precious square footage and keep the space uncluttered. Moreover, playing with colors and textures across walls and furniture can visually distinguish different sections, adding personality and depth to the overall design.
THE ART OF LOFT CONVERSIONS LONDON
One of the most compelling transformations happening within urban spaces is the phenomenon of loft conversions London. With property prices at a premium, loft conversions present a cost-effective method to expand living areas vertically without the hassle of relocating. These conversions are ingeniously designed to maximize existing space, often transforming unused attic or loft areas into functional living quarters.
Loft conversions typically involve structural considerations that can vary depending on the building’s age and construction type. Essential factors like ceiling height, insulation, and access need careful evaluation before beginning the conversion. However, with the right planning and expertise, loft conversions in London can be tailored to meet specific lifestyle needs, whether it’s an additional bedroom, a home office, or even a cozy reading nook. Engaging professionals who understand the intricacies of these transformations ensures a smoother process and a result that enhances both home value and livability.
STORAGE SOLUTIONS FOR SMALL LOFTS
Effective storage is another cornerstone of maximizing small loft spaces. When floor space is limited, vertical solutions become invaluable. Consider installing floor-to-ceiling shelving units or cabinets to take advantage of height within your loft. Utilizing the full vertical capacity not only increases storage but also makes a striking visual impact.
Additionally, think outside the box by incorporating hidden storage. Platforms raised a few inches off the ground can include pull-out drawers or compartments. Similarly, staircases can serve a dual purpose with built-in drawers for shoes, winter clothing, or miscellaneous items. Using labels or color coding can assist in maintaining organization amidst these innovative storage solutions, ensuring that even the most clutter-prone individuals can keep their space pristine.
ELEMENTS OF NATURAL LIGHT AND OPEN AIR
A defining characteristic of loft spaces is their potential to invite in natural light. Maximizing this feature can vastly improve the ambiance of a loft, making it feel larger and more inviting. Large windows, skylights, and glass ceilings are quintessential elements that not only boost light intake but also connect the inside with the urban environment beyond.
To further enhance the sense of openness, consider incorporating plants and greenery. Indoor plants not only purify the air but also introduce vibrant color and life to a space. If maintaining live plants isn’t an option, high-quality artificial greenery can achieve a similar aesthetic effect without the upkeep. Balconies or small terraces adjacent to loft spaces can extend living areas outdoors, offering a sanctuary amid the city’s intensity.
THE FUNCTION AND AESTHETIC OF LOFT KITCHENS
In loft living, the kitchen often shares space with the dining and living areas, making it an integral part of the home’s aesthetic. The design of a loft kitchen tends to lean towards open concept, seamlessly integrating with the other living areas. To maximize space, consider kitchen islands that serve as both a workspace and a casual dining area.
Using sleek, modern appliances that can be easily concealed or integrated into cabinetry ensures that the kitchen aligns with the loft’s minimalistic and open atmosphere. Emphasize vertical storage in cabinets to ensure maximum utility. Open shelving can also provide additional storage while maintaining a sophisticated yet approachable look. Consider extending countertops along the perimeter of the kitchen to increase workspace without overcrowding the area.
MOST PROFITABLE BUSINESS IN AUSTRALIA: A STUDY IN CONTRAST
While loft living in cities like London focuses on optimizing small spaces, contrasting themes emerge when examining the world of business. For example, identifying the most profitable business in Australia showcases how adaptability and innovation extend beyond physical architecture into the economic landscape. Companies in sectors such as technology, mining, and finance have thrived by harnessing strategic foresight akin to the planning used in maximizing loft spaces.
Innovation is the driving force behind profitability, as seen in both urban living solutions and the top industries in Australia. Understanding consumer needs and adapting to environmental constraints are common threads that tie together successful business strategies and effective small-space living. The lessons drawn from these varied yet equally dynamic spaces highlight the universal truth that creativity and adaptability are critical in navigating both residential design and corporate success.
INSPIRING USE OF MATERIALS AND TEXTURES
Materials and textures play a pivotal role in setting the tone of a loft space. Exposed brick walls or industrial beams pay homage to traditional loft aesthetics, while polished concrete floors introduce a modern edge. Mixing materials can add both warmth and sophistication, creating a balanced and inviting atmosphere.
Textiles, too, contribute significantly to the sensory experience within a loft. Area rugs define spaces and add comfort underfoot, while drapes offer privacy without sacrificing style. Incorporating a variety of textures such as wood, metal, and glass can infuse depth and maintain visual interest. Even small touches, like pillows or throws in various fabrics, can inject personality and luxury into the design.
THE ECO-FRIENDLY EVOLUTION OF LOFT LIVING
As environmental awareness grows, so does the focus on sustainable living practices within urban spaces. Loft living lends itself well to eco-friendly solutions due to its inherent need for efficient design. Utilizing eco-conscious materials like reclaimed wood, energy-efficient appliances, and low-VOC paints can minimize environmental impact.
Moreover, considering the use of smart home technology can enhance energy efficiency. Systems that optimize lighting and heating according to usage patterns not only reduce utility costs but also contribute positively to environmental efforts. Water-saving fixtures and energy-efficient lighting are additional measures that modern loft occupants can incorporate to ensure their living spaces reflect broader ecological values.
CULTIVATING A UNIQUE AESTHETIC IDENTITY
Every loft has the potential to tell a unique story, reflecting the individual tastes and lifestyles of its inhabitants. Personalizing a loft space involves curating decor and memorabilia that speak to one’s identity. Whether it’s through art pieces, vintage finds, or DIY projects, infusing personal elements injects authenticity and warmth into the living space.
Creating a gallery wall or a collection of curated items can serve as a focal point that captures attention and initiates conversations. Items that hold sentimental value or that showcase personal achievements further deepen the connection between occupant and space. No matter the size or layout, a loft can become a true reflection of the person or family that calls it home.
In conclusion, loft living within urban environments offers a unique canvas to explore innovative architectural and design ideas. With thoughtful planning and the incorporation of multifunctional elements, even the smallest spaces can become comfortable, beautiful, and highly livable. As we continue to adapt to changing urban landscapes and lifestyles, the principles of creativity and adaptability remain paramount, whether in home design or in identifying new paths to economic prosperity.