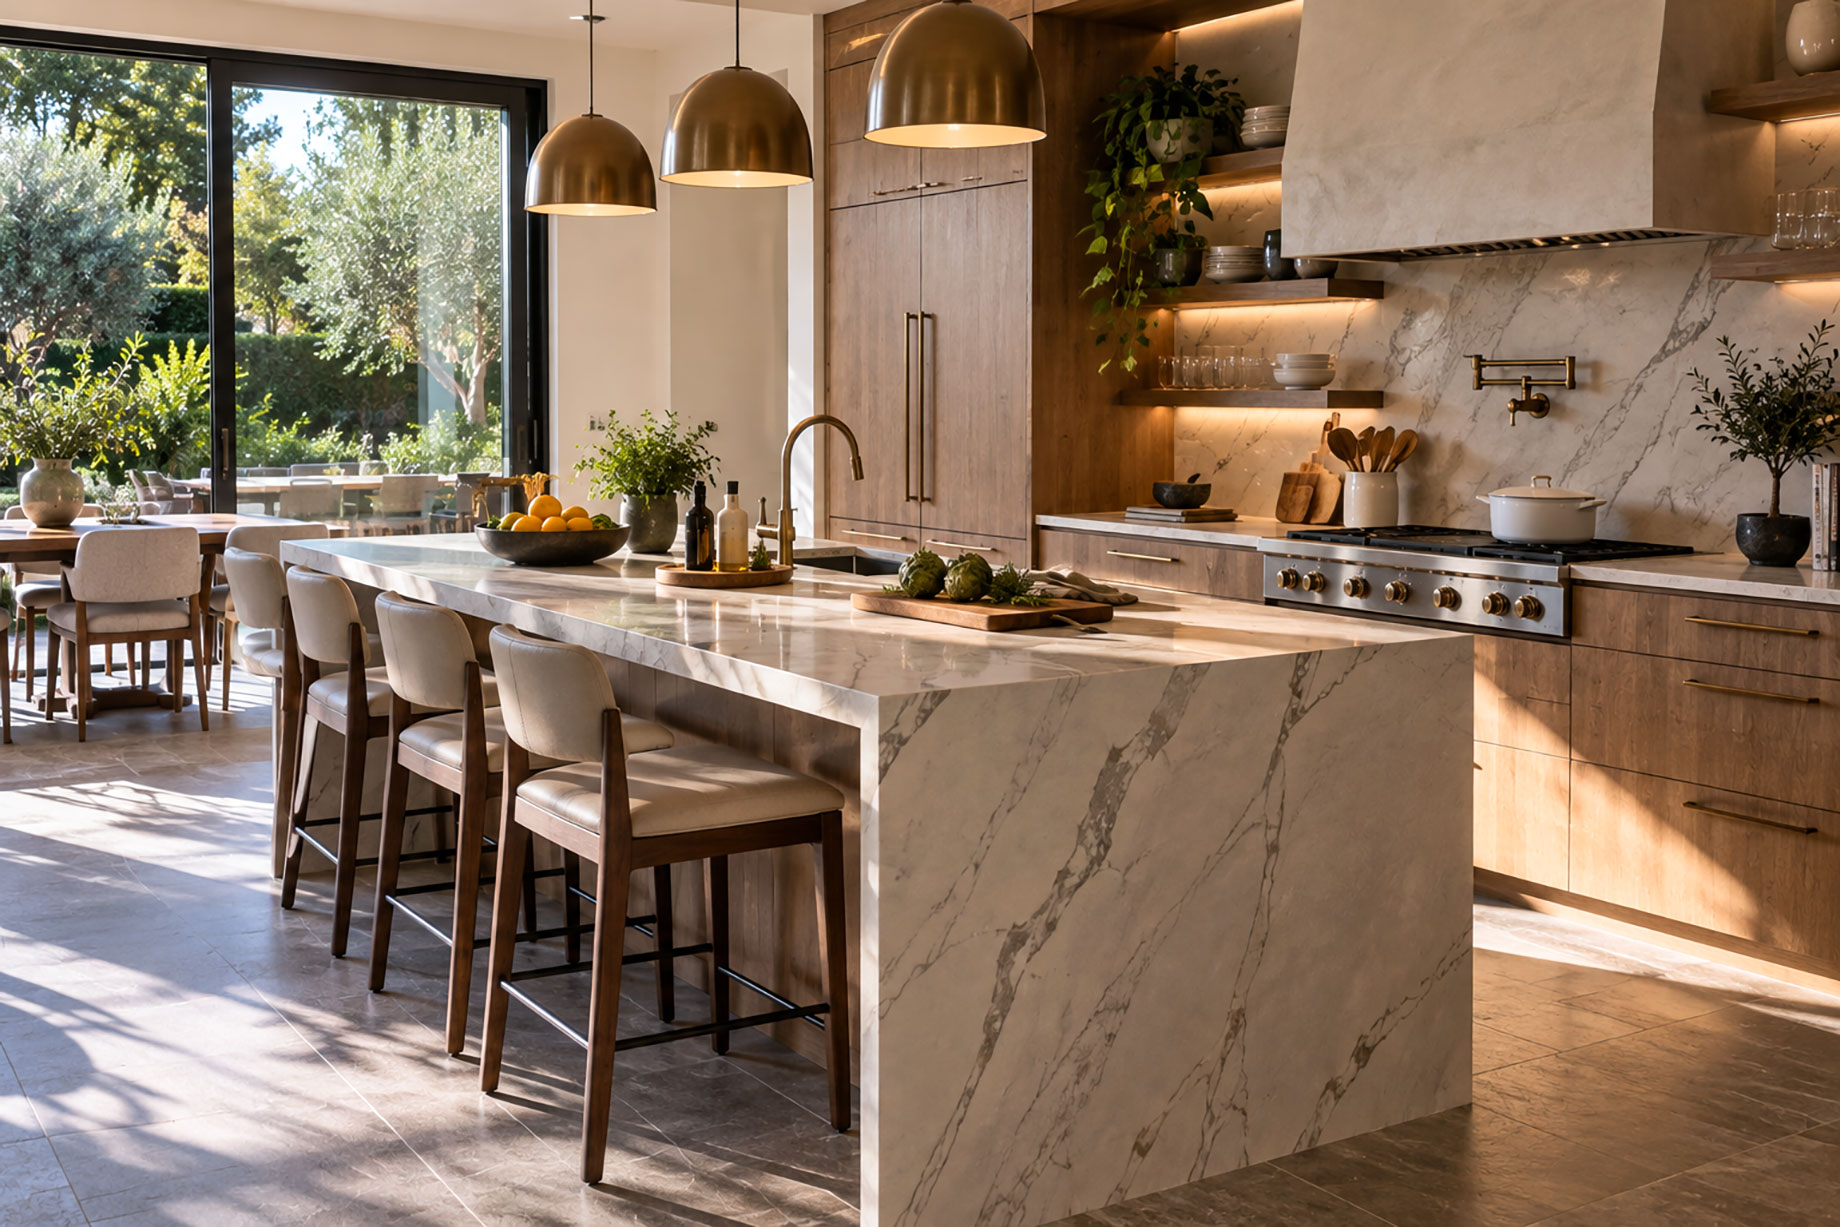
It’s easy to start a kitchen renovation with a color palette and a favorite countertop material already in mind. It’s much harder to end up with a kitchen that actually works well once the excitement of picking finishes wears off and daily use begins. The gap between those two outcomes usually comes down to whether materials, layout, and function were planned together or treated as separate decisions made in sequence.
A kitchen that looks stunning in photos but forces awkward movement between the stove and sink isn’t a successful renovation, no matter how nice the finishes are. Good kitchen design tips start with function, then layer material and aesthetic choices on top of a layout that actually supports how the space gets used.
Quick Answer: Why Do Materials, Layout, and Function Need to Be Planned Together?
Kitchen materials and layout directly affect each other’s performance. A countertop’s durability needs depend on where it sits relative to high-traffic zones, cabinet layout affects workflow efficiency, and lighting decisions depend on how the layout uses natural light and sightlines. Planning these elements together for a kitchen renovation, rather than selecting finishes first and adjusting layout afterward, produces a kitchen that functions as well as it looks.
Why Function Should Drive the Planning Process
A kitchen renovation often starts with inspiration photos, a beautiful countertop, an eye-catching backsplash, a specific cabinet style. There’s nothing wrong with drawing inspiration this way, but building an entire renovation plan around aesthetic choices before addressing function tends to produce a kitchen that looks good initially but frustrates daily use.
Function starts with understanding how a specific household actually uses their kitchen. A family that cooks elaborate meals regularly needs more prep space and possibly a different appliance layout than a household that primarily uses the kitchen for quick meals and entertaining. These usage patterns should inform layout decisions before kitchen design tips around material and finish selection even enter the conversation.
Layout and material selection also affect each other directly. A galley kitchen with limited counter space benefits from lighter-colored, reflective materials that make the space feel larger, while an open-plan kitchen with a large island has more flexibility to introduce a bold material as a focal point without overwhelming the space. Choosing material before understanding how the layout will actually feel and function often leads to compromises that could have been avoided with a different planning sequence.
Key Benefits of Planning Materials, Layout, and Function Together
- A kitchen that matches actual usage patterns. Understanding how a household cooks and uses the space before finalizing layout produces a kitchen that supports daily routines rather than working against them.
- Better material performance. Selecting materials based on where they’ll actually be used, high-traffic zones versus lower-use areas, means investing in durability exactly where it’s needed.
- More efficient workflow. A layout planned around actual movement patterns between key work zones reduces the friction of everyday cooking and cleanup.
- A more cohesive finished result. Materials and layout decisions made together tend to feel intentional and unified, rather than looking like separate choices forced to coexist.
Buying Guide: What to Consider Before Finalizing Your Plan
| Footer | Why It Matters |
|---|---|
| Household cooking habits | Understanding how often and how elaborately a household cooks informs prep space and appliance layout needs |
| Traffic flow between key zones | Movement between the fridge, sink, and stove should feel natural, not obstructed by poor layout choices |
| Natural light and sightlines | Layout affects how light moves through the space, which in turn affects material color and finish choices |
| Storage needs versus available space | Cabinet layout should reflect actual storage requirements, not just aesthetic cabinet door styles |
| Material durability by zone | High-traffic areas need more durable materials than lower-use zones like a seating-only island section |
| Budget allocation | Understanding which zones matter most for durability helps allocate budget more effectively across the project |
| Contractor experience with similar renovations | A contractor familiar with coordinating layout and material decisions together tends to catch issues before installation |
If your household includes multiple people who cook simultaneously, prioritize a layout that allows for parallel workflow rather than a single-cook design that creates congestion during shared meal prep.
Common Mistakes to Avoid
- Choosing finishes before finalizing layout. Selecting a countertop or cabinet style before understanding how the layout will function often leads to compromises once construction begins.
- Ignoring actual usage patterns. A renovation plan built around inspiration photos rather than how the household actually cooks and uses the kitchen often results in a beautiful space that doesn’t function well.
- Underestimating the importance of traffic flow. A layout that looks efficient on paper can create real bottlenecks once appliances, cabinetry, and people are factored into the actual space.
- Treating budget as a single pool rather than allocating it by zone. Spending evenly across the whole kitchen often means overspending in low-use areas and underspending where durability actually matters.
Expert Tips
Map out your household’s actual daily kitchen routine before finalizing layout, tracing movement between the refrigerator, sink, and stove to identify genuine workflow patterns rather than assumptions.
Request to see material samples in a lighting condition similar to your actual kitchen, since showroom lighting can make colors and finishes look different than they will in a home’s natural or fixture lighting.
Discuss your household’s specific cooking habits and storage needs with your designer or contractor early in the process, before finish selection begins, so layout decisions reflect actual use rather than generic assumptions.
Why Choose A Licensed Kitchen Remodeler
Coordinating kitchen design tips around actual function, rather than starting with finishes and working backward, is exactly the kind of planning approach a professional kitchen remodeler brings to kitchen renovations. Understanding a household’s cooking habits and daily routines shapes layout decisions before material selection enters the conversation.
Homeowners get guidance on aligning traffic flow, storage needs, and material durability with how their kitchen actually gets used, producing a finished space that performs as well as it looks.
FAQs
Should I choose my kitchen layout before selecting materials?
Generally yes. Layout determines traffic flow and high-use zones, which directly informs which materials make sense in which areas of the kitchen.
How do I know if my kitchen layout will actually work well?
Mapping out your household’s typical movement between the refrigerator, sink, and stove during meal prep is one of the most reliable ways to identify whether a proposed layout will function smoothly.
Does natural light affect which materials I should choose?
Yes. Kitchens with limited natural light often benefit from lighter, more reflective materials, while brighter spaces have more flexibility to introduce darker or bolder finishes.
What’s the biggest mistake homeowners make when planning a kitchen renovation?
Choosing finishes and materials before finalizing layout is one of the most common mistakes, often leading to compromises once the actual construction reveals layout limitations.
How much does household cooking style affect kitchen layout decisions?
Significantly. A household that cooks elaborate meals regularly needs more prep space and possibly different appliance placement than one that primarily uses the kitchen for simpler routines.
Should budget be allocated evenly across the whole kitchen?
Not necessarily. Allocating more budget toward durability in high-traffic zones and less toward lower-use areas often produces better results than spreading budget evenly.
How early should I involve a contractor in the planning process?
As early as possible, ideally before finalizing material selections, since a contractor experienced in coordinating layout and materials can help avoid costly changes once construction begins.
Conclusion
A successful kitchen renovation depends on treating materials, layout, and function as interconnected decisions rather than a sequence of separate choices. Homeowners who plan around actual usage patterns and traffic flow before finalizing finishes tend to end up with a kitchen that performs well daily, not just one that photographs nicely before the first meal gets cooked in it.
