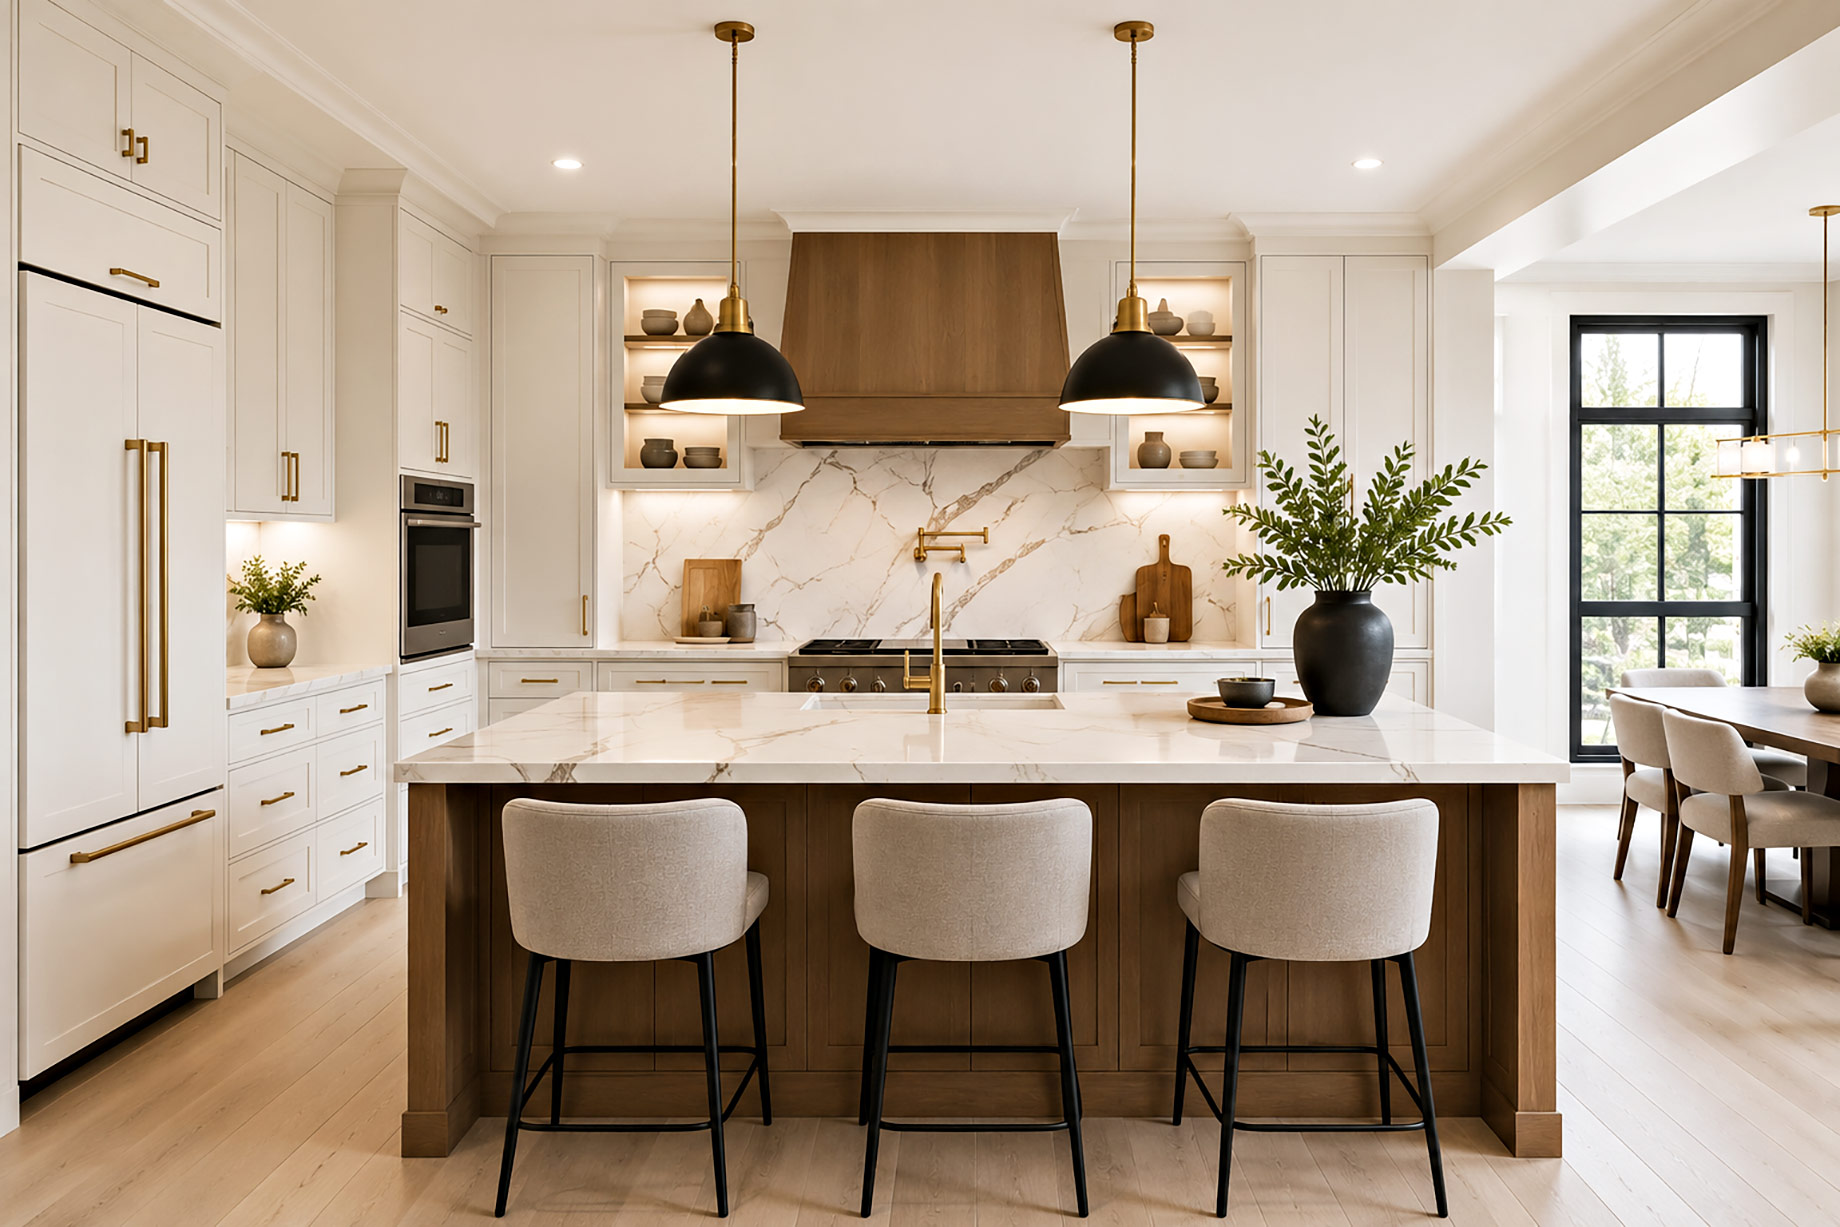
Custom kitchen remodeling is about more than replacing cabinets, countertops, and appliances. It is an opportunity to reconsider how the heart of the home should look, feel, and function. For homeowners researching kitchen renovation Maryland specialists, Lynch Design | Build offers a useful example of a full-service firm creating luxurious, personalized kitchen remodels throughout the Baltimore area, including Baltimore City and Baltimore, Harford, Howard, and Montgomery counties. By coordinating design, planning, material selection, construction, and project management, the company helps homeowners transform outdated spaces into functional, high-end kitchens tailored to their homes and daily lives.
The most successful kitchen renovations do not begin with a particular cabinet color or countertop material. They begin with an understanding of the homeowner. How many people use the kitchen? Is it primarily a cooking space, an entertaining space, or both? Does the household need more storage, better circulation, improved lighting, or stronger connections to adjacent living areas?
Answering these questions early allows the design to solve real problems instead of simply giving the existing kitchen a more contemporary appearance.
What Makes a Kitchen Remodel Truly Custom?
A custom kitchen remodel is designed around the architecture of the home and the specific needs of the people living in it. Rather than forcing standard components into an existing room, designers can reconsider the entire space, including its proportions, traffic patterns, storage capacity, utilities, lighting, and relationship to surrounding rooms.
Customization may involve:
- Reconfiguring the kitchen layout
- Designing cabinetry for specific storage needs
- Creating a larger or multifunctional island
- Integrating professional-grade appliances
- Adding a walk-in or concealed pantry
- Relocating plumbing, electrical, or gas connections
- Improving natural and artificial lighting
- Opening the kitchen to dining or living spaces
- Incorporating accessibility and aging-in-place features
- Selecting materials that complement the home’s architecture
The result should not feel like a showroom copied from a catalog. It should feel like an elevated and natural extension of the residence.
Why the Design-Build Approach Matters
Kitchen remodeling requires coordination among designers, builders, cabinetmakers, electricians, plumbers, flooring installers, appliance specialists, and other trades. When these professionals work independently, communication gaps can lead to incompatible selections, construction delays, budget changes, and avoidable compromises.
A full-service design-build company places design and construction under one coordinated team. This gives designers access to practical construction knowledge while plans are still being developed. It also allows builders to understand the design intent before work begins.
The design-build process typically includes several connected stages.
Initial Consultation
The remodeling team discusses the homeowner’s goals, lifestyle, preferred aesthetic, existing problems, anticipated project scope, and investment priorities. The current kitchen is also evaluated for structural, mechanical, and spatial limitations.
Concept Development
Early layouts explore different ways to improve workflow, storage, seating, appliance placement, and circulation. At this stage, homeowners can compare possibilities before committing to detailed plans.
Detailed Design and Material Selection
Once a direction has been chosen, the team develops more precise drawings and specifications. Cabinetry, surfaces, flooring, lighting, plumbing fixtures, appliances, hardware, and architectural details are selected as parts of one cohesive design.
Preconstruction Planning
Permits, schedules, product lead times, trade coordination, site protection, and construction logistics are addressed before demolition begins. Thorough preparation reduces uncertainty during the building phase.
Construction and Completion
The design-build team manages demolition, structural work, utilities, installation, finishing, inspections, and the final walkthrough. Because the same organization remains responsible throughout the project, homeowners have a clearer point of communication and accountability.
Designing for the Way the Kitchen Will Be Used
A beautiful kitchen can still be frustrating when its layout works against everyday routines. Custom design should therefore begin with movement and activity.
Cooking, food preparation, cleanup, storage, dining, and entertaining each require their own space. These areas do not need to be physically separated, but they should be arranged so that several activities can happen without unnecessary congestion.
For example, an island may contain a preparation sink and storage on the working side while providing seating on the opposite side. A beverage station can be positioned outside the primary cooking area so family members and guests can access drinks without interrupting meal preparation. A pantry may be placed close to both the refrigerator and the main preparation surface.
These decisions are more consequential than any individual finish because they determine how comfortably the kitchen performs every day.
Custom Cabinetry and Purposeful Storage
Cabinetry often represents the largest visual component of a kitchen, but its internal organization is equally important. Custom cabinets can be adapted to the room’s exact dimensions, architectural features, and storage requirements.
Useful options may include:
- Deep drawers for cookware
- Vertical storage for trays and cutting boards
- Pull-out shelves for small appliances
- Integrated waste and recycling centers
- Corner storage systems
- Spice and utensil organizers
- Concealed charging stations
- Appliance garages
- Built-in pantry cabinets
- Floor-to-ceiling cabinetry
- Integrated wine or coffee stations
High-end cabinetry should also account for proportion and visual balance. Cabinet heights, door styles, panel widths, moldings, hardware, and appliance panels should relate to one another rather than appearing as separate decisions.
Selecting Materials for Beauty and Durability
Luxury kitchen materials should offer more than immediate visual impact. They must also tolerate heat, moisture, spills, cleaning, and frequent daily use.
Natural stone can introduce movement and individuality, while engineered surfaces may provide greater consistency and easier maintenance. Hardwood, porcelain, natural stone, and other resilient materials can all work well for flooring when selected according to the household’s needs.
Material combinations should be deliberate. A highly figured stone countertop may be balanced by restrained cabinetry. Natural wood can soften a kitchen dominated by metal and stone. Matte and polished finishes can be layered to create depth without making the room visually overwhelming.
The goal is not to use the greatest number of premium materials. It is to select a limited palette of appropriate materials and apply them with precision.
Layered Lighting for Work and Atmosphere
Kitchen lighting must support detailed tasks while contributing to the atmosphere of the wider living space. A single central fixture rarely accomplishes both objectives.
A complete lighting plan generally combines:
- Ambient lighting for overall illumination
- Task lighting above counters, sinks, and cooking areas
- Under-cabinet lighting for preparation surfaces
- Pendant or decorative lighting above an island
- Accent lighting inside or above cabinetry
- Dimmers for adjusting brightness throughout the day
Natural light should also be considered during the planning stage. Enlarged windows, glazed doors, or a stronger visual connection to an outdoor area can make the kitchen feel more open while reducing its reliance on artificial light during the day.
Integrating Appliances Without Letting Them Dominate
Appliance selection should happen early because appliance dimensions and technical requirements influence cabinetry, electrical service, ventilation, plumbing, and circulation.
A custom kitchen may include refrigeration columns, wall ovens, warming drawers, induction cooking, steam ovens, multiple dishwashers, wine storage, or integrated coffee systems. Some homeowners prefer these appliances to become prominent design features, while others conceal them behind cabinetry panels.
Ventilation deserves particular attention. The range, hood, ductwork, makeup air requirements, and surrounding cabinetry should be planned together. Treating the hood as an afterthought can affect performance and disrupt the finished design.
Remodeling, Reconfiguring, or Expanding?
Not every kitchen requires the same level of intervention. The appropriate scope depends on the condition of the existing space and the homeowner’s objectives.
| Project Type | Best Suited For | Typical Scope |
|---|---|---|
| Cosmetic update | A functional layout with dated finishes | New surfaces, hardware, lighting, paint, fixtures, or appliances |
| Full kitchen remodel | An outdated kitchen requiring comprehensive renewal | New cabinetry, countertops, flooring, appliances, lighting, and finishes |
| Layout reconfiguration | Poor circulation, limited storage, or inefficient appliance placement | Relocated utilities, redesigned cabinetry, structural modifications, and new activity zones |
| Kitchen expansion | A kitchen that cannot meet the household’s needs within its current footprint | Added square footage, exterior expansion, structural work, and redesigned adjoining spaces |
| Whole-home integration | A kitchen that feels disconnected from the rest of the residence | Coordinated kitchen, dining, living, flooring, lighting, and architectural updates |
A qualified remodeling team should help determine whether the existing footprint can support the desired kitchen or whether structural changes are justified.
When a Kitchen Renovation Becomes a Home Addition
Some kitchens cannot be improved sufficiently through interior reconfiguration alone. The room may be too narrow for an island, lack space for a pantry, or be separated from the garden and main living areas by an unsuitable exterior wall.
In these situations, a bump-out or larger addition can create the necessary space. Homeowners exploring home additions Maryland services may be able to combine a kitchen remodel with a family-room extension, expanded dining area, mudroom, pantry, or improved indoor-outdoor connection.
An addition should not appear visibly attached to the original house as an unrelated structure. Rooflines, windows, exterior materials, interior transitions, and architectural proportions must be carefully coordinated so the completed space feels intentional.
Details That Distinguish a High-End Kitchen
Luxury is often expressed through details that are not immediately obvious. Precisely aligned cabinetry, consistent reveals, properly matched wood grain, carefully placed outlets, quiet ventilation, concealed lighting, and smooth transitions between materials all contribute to the finished result.
Other refined features may include:
- Stone slab backsplashes
- Book-matched surfaces
- Furniture-style cabinetry
- Integrated appliance panels
- Custom range hoods
- Butler’s pantries
- Concealed preparation kitchens
- Water filtration systems
- Integrated lighting controls
- Dedicated baking or beverage areas
- Accessible storage mechanisms
- Heated flooring
These features should be selected because they improve the homeowner’s experience, not merely because they are associated with luxury.
How to Choose a Kitchen Remodeling and Design Company
The quality of the remodeling partner can determine whether the project feels organized or overwhelming. Homeowners should evaluate more than finished project photographs.
A strong remodeling company should be able to explain:
- How design and construction are coordinated
- Who will manage the project from beginning to completion
- How project scope and selections are documented
- How changes are approved and communicated
- How permits and inspections are handled
- How the home will be protected during construction
- How subcontractors and specialty trades are supervised
- How scheduling and long-lead materials are managed
- What warranties or post-completion services are provided
Homeowners should also review projects similar in size, style, and complexity to their own. Experience completing cosmetic kitchen updates does not necessarily demonstrate the structural and project-management capabilities required for a large custom renovation or addition.
Frequently Asked Questions About Custom Kitchen Remodeling
What is included in a full-service kitchen remodel?
A full-service remodel may include consultation, space planning, architectural design, cabinetry design, material selection, permitting, demolition, structural work, plumbing, electrical work, lighting, flooring, appliance installation, finishing, project management, and a final walkthrough.
When should the kitchen layout be changed?
A layout change may be appropriate when the existing kitchen has poor circulation, insufficient counter space, inadequate storage, badly positioned appliances, or weak connections to adjoining rooms. The new layout should solve specific functional problems rather than being changed solely for novelty.
Is custom cabinetry worth considering?
Custom cabinetry can be valuable when the room has unusual dimensions, the homeowner needs specialized storage, or the design requires a precise architectural result. It allows the cabinetry to be designed around the space rather than forcing the room to accommodate predetermined cabinet sizes.
Can homeowners remain in the house during remodeling?
That depends on the project’s scope, duration, and impact on utilities and access. Some homeowners remain in the house with a temporary kitchen, while extensive structural renovations may make temporary relocation more practical. The construction plan should address this before work begins.
Should appliances be selected before the cabinets?
Yes. Appliance specifications influence cabinet openings, electrical requirements, plumbing, ventilation, counter depths, and clearances. Selecting appliances early helps prevent costly design revisions or installation problems later.
Creating a Kitchen With Lasting Value
A successful custom kitchen remodel should improve both the character of the home and the experience of living in it. The layout should support everyday routines. Storage should reflect what the household actually owns and uses. Materials should age well, lighting should adapt to different activities, and architectural details should feel consistent with the wider residence.
The most enduring kitchens are not designed around a temporary trend or a single dramatic feature. They are created through careful planning, coordinated construction, skilled craftsmanship, and a clear understanding of the homeowner’s priorities. With the right design-build partner, an outdated kitchen can become a refined, highly functional space that feels personal from the first day and remains relevant for years to come.
