Luxury residential architecture once followed a predictable direction: upward. Owners added rooftop terraces, penthouse floors, towers, and glass-walled rooms designed to capture wider views. That approach becomes difficult in the world’s most expensive neighborhoods, where height limits, protected façades, historic-district rules, and strict planning controls leave little room for visible expansion.
The ground beneath a property offers another possibility. In London districts such as Belgravia, Knightsbridge, Chelsea, and Hampstead, property owners have excavated below historic townhouses to create entire levels that cannot be seen from the street. Similar projects appear beneath estates in Bel-Air, Beverly Hills, Manhattan, and other markets where land costs make every usable square foot valuable.
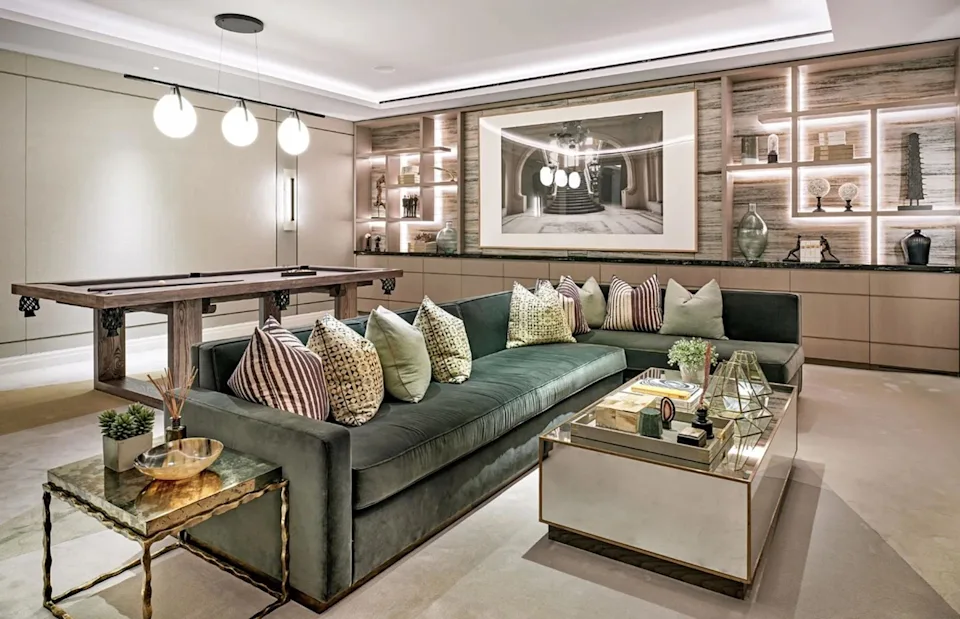
These projects have created a form of residential design that can be called “deep luxury.” The term describes more than an enlarged basement or an expensive recreation room. Deep luxury turns underground space into a private architectural world containing pools, wellness centers, vehicle galleries, cinemas, nightclubs, wine rooms, sports facilities, and landscaped courtyards.
The most ambitious underground additions can rival or exceed the original house in size. A traditional four-story townhouse may conceal another two or three levels below the garden. A hillside villa may contain an underground garage large enough for a serious automobile collection. An urban mansion may place its loudest, largest, and most private amenities beneath the formal reception rooms.
The shift downward reflects practical limits as much as personal ambition. Kensington and Chelsea received hundreds of planning applications involving basements during the early 2010s, leading the borough to introduce detailed policies addressing excavation size, construction disruption, drainage, trees, and neighboring properties. Its basement guidance now requires applicants to deal with structural, environmental, and community effects rather than treating underground development as an invisible extension.
Los Angeles has faced a different version of the same pressure. Rules designed to control “mansionization” limit residential floor area and the visible bulk of houses in many neighborhoods. Basement treatment depends on factors such as grade, hillside conditions, and how far the structure projects above the surrounding ground. Those calculations can make underground space particularly attractive where zoning limits the scale of aboveground construction.
New York presents another set of restrictions. Narrow sites, landmark protections, high land prices, building-code requirements, and complicated definitions of basements and cellars constrain what owners can build. Not every underground area can legally serve as habitable space, and excavation beside neighboring buildings may require extensive structural protection. Yet the economic motivation remains strong wherever an owner cannot acquire more land or add another visible floor.
Deep luxury therefore begins with a contradiction. The owner wants more space, but the building must appear largely unchanged. The architect must create something monumental without allowing that monument to dominate the street.
Architecture Built Around Light, Water, and Structural Restraint
Natural light presents the first major design problem underground. A conventional basement receives limited daylight through narrow windows near the ceiling. A deep-luxury residence must create the impression of openness several meters below street or garden level.
Sunken courtyards provide one of the most convincing solutions. Architects excavate an outdoor void beside the basement and surround it with full-height glazing. The courtyard may contain trees, sculptural planting, a reflecting pool, or a stone wall designed to draw attention away from the retaining structure. Rooms facing the courtyard receive direct daylight and a view that feels intentional rather than compromised.
Light wells perform a similar role within tighter sites. A vertical opening can carry daylight from the roof or garden through several underground floors. Designers line these shafts with pale stone, polished plaster, metal panels, or angled mirrors that reflect light downward. Carefully placed glazing allows several rooms to borrow illumination from the same opening.
Geometric light tunnels push the idea further. Instead of constructing a plain rectangular shaft, architects shape its walls to direct daylight toward specific spaces. A widening opening can distribute light across a pool deck, while a narrow upper aperture can create a concentrated beam over a staircase or sculpture. The changing position of the sun then becomes part of the interior composition.
Fiber-optic daylight systems offer another option where direct openings are impossible. Exterior collectors capture sunlight and transmit it through optical cables to underground fixtures. The result cannot fully reproduce a large window, but it can introduce changing natural light into corridors, dressing rooms, spas, and display spaces that would otherwise depend entirely on electric illumination.
Glass-bottom pools create one of the most dramatic lighting effects. An upper-level pool can serve as a translucent ceiling for the room below. Sunlight passes through the water, casting moving patterns across walls and floors. At night, integrated lighting transforms the same feature into a glowing architectural panel.
Artificial lighting still carries most of the workload. Designers use concealed sources, wall washing, illuminated stone, and layered ceiling details to avoid the flat brightness associated with commercial basements. Tunable fixtures can shift from cooler daytime illumination to warmer evening light, helping occupants maintain a natural sense of time.
Material selection also shapes the psychological character of underground rooms. Pale limestone, veined marble, bronze, warm timber, textured plaster, and soft fabrics reduce the institutional feeling that concrete construction can produce. Raw bedrock may remain exposed in selected areas, but designers usually balance it with refined surfaces rather than allowing the entire interior to resemble a cave.
Ventilation requires equal attention. Large underground pools, spas, kitchens, garages, wine cellars, and crowded entertainment rooms generate heat, moisture, odors, and airborne chemicals. Separate mechanical systems prevent chlorine from reaching a cinema, cooking smells from entering a wellness suite, or vehicle fumes from moving into residential areas.
Humidity control becomes critical around water. Poorly managed moisture can damage finishes, corrode metalwork, encourage mold, and create condensation inside concealed cavities. Designers specify vapor barriers, drainage layers, dehumidification equipment, waterproof membranes, and service access before selecting decorative materials.
Acoustic engineering adds another layer of complexity. The surrounding soil blocks some external noise, but sound travels easily through concrete structures. Floating floors, isolated ceilings, resilient wall connections, acoustic doors, and separated mechanical equipment allow a nightclub or cinema to operate without shaking bedrooms above it.
The structural work remains the most difficult part of the project. Excavating below an existing mansion can disturb foundations that have carried the building for a century or more. The new basement may also affect party walls, sidewalks, neighboring homes, trees, sewers, groundwater movement, and soil stability.
Engineers commonly divide excavation into controlled sections. They support the existing structure through underpinning, piles, reinforced walls, temporary frames, or combinations of these methods. Each section must transfer the building’s weight safely before workers remove the next area of soil.
Top-down construction may help on highly constrained sites. Contractors build permanent structural elements near ground level and excavate beneath them in stages. The completed slabs brace the retaining walls as the excavation becomes deeper. Engineers have used such methods to create multiple basement levels beneath standing heritage buildings while preserving the structure above.
Groundwater can turn a difficult project into a hazardous one. Excavation changes pressure around the site and may create paths for water to enter. Excessive pumping can affect nearby soil, while uncontrolled inflow can destabilize the excavation. Deep-basement projects therefore rely on groundwater studies, monitoring instruments, sealed retaining systems, drainage plans, pumps, and backup power.
Construction monitoring continues throughout the work. Survey points record small movements in the house and neighboring structures. Instruments can track retaining-wall deflection, vibration, settlement, and groundwater levels. Engineers set response thresholds so that work stops before minor movement becomes structural damage.
The finished rooms may look effortless, but their elegance depends on thousands of decisions hidden behind the walls. Deep luxury succeeds only when engineering discipline allows the architecture to feel calm.
Amenities That Turn Basements into Private Destinations
Vehicle storage has become one of the defining features of billionaire basements. A standard garage treats cars as equipment. A subterranean car museum treats them as part of the interior design.
Hydraulic lifts allow vehicles to descend from a small entrance at ground level. The platform may disappear beneath a driveway, garden pavilion, or discreet garage bay. Below, the car enters a climate-controlled gallery with polished floors, museum lighting, charging points, detailing equipment, and rotating display platforms.
The best galleries include space for people as well as machines. Owners may add a bar, lounge, library, racing simulator, workshop, or private office overlooking the collection. Low seating and restaurant bar stools can create an informal viewing area without competing with the cars.
Circulation determines whether the gallery feels impressive or awkward. Designers must calculate turning radii, lift capacity, ramp gradients, fire separation, ventilation, and escape routes. A beautiful garage still fails if a long-wheelbase car requires repeated maneuvers to reach its assigned position.
Wellness facilities form another major category. The private gym has expanded into a complete health suite containing treatment rooms, steam rooms, saunas, salt chambers, hydrotherapy pools, cold plunges, yoga studios, meditation rooms, and recovery areas.
Underground placement offers privacy and acoustic separation. Heavy gym equipment can sit on isolated slabs, while massage and treatment rooms remain removed from household activity. Stable underground temperatures may also reduce some heating and cooling demands, although pools and steam facilities still require substantial mechanical support.
Swimming pools frequently become the central architectural feature. Some occupy long, narrow spaces beneath urban gardens. Others extend through bedrock below hillside estates. Retractable floors can cover the water, turning the pool room into an event space when swimming ends.
Large private pools require infrastructure that owners rarely see. Filtration plants, balance tanks, chemical treatment, humidity controls, drainage, heating equipment, and maintenance corridors may occupy rooms beside or beneath the visible pool. Designers must reserve enough service space to replace equipment without dismantling finished interiors.
Sensory-deprivation rooms and sound-therapy chambers reflect a growing preference for controlled environments. Their appeal comes from removal rather than addition: no outside noise, limited visual stimulation, stable temperature, and carefully managed lighting. Underground construction supports that isolation, but the room still needs reliable ventilation, emergency access, and materials suited to prolonged moisture exposure.
Entertainment spaces benefit from the same separation. A private nightclub can operate below the house with professional sound, a dance floor, a DJ booth, decorative lighting, bottle storage, and a separate entrance for staff or performers. Acoustic isolation matters more than extravagant finishes because low-frequency bass can travel through the structure.
Private cinemas have also become more technically serious. High-end rooms use projection systems, calibrated sound, tiered seating, acoustic wall treatments, equipment rooms, and silent ventilation. The underground location removes windows and external light, allowing designers to control every visual condition.
Golf simulators require unusual dimensions. The ceiling must be high enough for a full swing, while the room must provide sufficient width and depth for ball tracking. Owners often combine the simulator with a bar, equipment storage, putting area, and seating for guests.
Sports facilities can extend to bowling lanes, squash courts, basketball practice areas, shooting ranges where legally permitted, climbing walls, and compact ice-skating spaces. Each activity creates different structural and mechanical requirements. Bowling lanes need length and equipment access. Squash courts need clear height. Indoor skating demands refrigeration and moisture control.
Wine rooms take advantage of the earth’s thermal stability but still require precise environmental systems. Serious collections need controlled temperature, humidity, vibration, light exposure, security, and inventory management. A tasting room may sit beside the storage area, separated by glass so guests can see the collection without disturbing its climate.
Some owners prefer a wine cave with rough stone walls and vaulted ceilings. Others choose a brighter gallery with bronze framing and backlit bottle displays. The successful version avoids turning valuable wine into decoration exposed to heat from lighting or frequent door openings.
Art storage creates similar demands. Underground vaults may contain museum-grade climate control, restricted access, fire protection, monitoring, and loading routes. Unlike a public gallery, the space can remain closed most of the time, protecting works that rotate through the residence.
Staff infrastructure often occupies the least visible areas. Large estates need catering kitchens, laundry rooms, storage, mechanical workshops, security offices, waste-handling zones, and service corridors. Placing these functions underground keeps deliveries and maintenance activity away from formal living spaces.
Security also shapes basement planning. Reinforced rooms, independent communication systems, protected air supplies, water storage, backup generators, and secondary exits can turn part of the residence into a shelter. The term “billionaire bunker” often emphasizes threat protection, but most deep-luxury basements serve everyday comfort rather than permanent isolation.
The strongest projects combine several uses into a coherent sequence. A guest might descend beside a water wall, pass through an art gallery, enter a lounge overlooking the car collection, and continue toward a cinema or spa. The basement becomes a destination with its own rhythm rather than a collection of expensive rooms connected by a corridor.
The Financial Logic Beneath the Spectacle
Underground construction costs far more than ordinary aboveground space. Excavation progresses slowly, structural risks require specialist consultants, and access may be limited to narrow urban streets. Waterproofing, temporary support, soil removal, monitoring, and mechanical systems add costs before interior work begins.
The financial case depends on land scarcity. In an inexpensive market, building downward rarely makes sense because an owner can buy a larger lot or construct a wider house. In Belgravia, Manhattan, or Bel-Air, the land may represent such a large share of the property’s value that subterranean expansion becomes rational despite the cost.
Floor-area rules can strengthen that logic. Where qualifying basement areas receive different treatment from visible residential space, an owner may gain substantial usable square footage without increasing the apparent mass of the building. The precise calculation varies by jurisdiction, grade, use, and building type, so the design must begin with local planning advice rather than a general assumption.
Privacy creates another source of value. An underground pool, spa, nightclub, or garage remains protected from neighboring views. The owner can install large amenities without exposing them through street-facing glass or allowing them to dominate the garden.
Preservation also matters. A buyer may want modern facilities while retaining a historic façade, traditional reception rooms, and mature landscaping. Excavation can add contemporary space without replacing the visible identity that made the property desirable.
Resale value remains harder to calculate. Additional square footage does not automatically return its full construction cost. Buyers may discount highly personalized amenities, especially when maintenance is complicated or energy use is high. A recording studio has great value to one buyer and little value to another.
Broadly useful spaces perform better. Secure parking, a well-designed pool, a gym, storage, staff facilities, and a cinema appeal to a wider luxury market than a themed nightclub or unusual sports installation. Adaptable room proportions also allow future owners to change the use without rebuilding the structure.
Quality affects appraisal more than novelty. A dry, bright, well-ventilated lower level can feel like legitimate living space. A damp or poorly planned one remains a basement regardless of the marble used. Buyers and advisers increasingly examine waterproofing warranties, drainage systems, service records, structural reports, and operating costs.
Maintenance obligations can be substantial. Pumps need testing, pool systems require care, lifts demand inspection, and backup power must remain available. A failure behind a finished wall may require disruptive repairs. Owners therefore need facilities-management plans closer to those used in boutique hotels than in ordinary houses.
Energy consumption presents a related concern. Pools, saunas, ventilation, dehumidification, refrigeration, lifts, and entertainment equipment can create heavy loads. Heat-recovery systems, insulated pool covers, efficient pumps, zoned ventilation, and intelligent controls can reduce waste, but they cannot make a large subterranean complex inexpensive to operate.
Insurance providers may ask detailed questions about flooding, construction history, fire separation, emergency exits, and specialist equipment. Lenders and buyers may also seek documentation showing that work received proper approvals. An unauthorized basement can become a liability rather than an asset.
Rarity still gives successful projects strong market power. International buyers searching for a trophy property often compare homes with similar façades, locations, and bedroom counts. A discreet underground complex can distinguish one estate from every competing listing.
That distinction turns the basement into a “living asset.” It functions as usable space, private infrastructure, entertainment venue, collection gallery, and status symbol at the same time. Its value comes not only from its square footage but also from what would be difficult to reproduce elsewhere.
The New Dimension of the High-End Estate
Deep luxury has changed the relationship between architecture and display. Traditional mansions communicate wealth through visible scale: gates, façades, gardens, towers, and sweeping drives. Subterranean estates hide much of their investment, revealing it only to invited guests.
That discretion suits neighborhoods where overt expansion attracts planning resistance or public criticism. A restored townhouse can preserve the proportions of its terrace while concealing a contemporary wellness center below. A low-profile California villa can maintain a restrained roofline above a garage and entertainment complex buried in the hillside.
The trend also reflects a shift in how wealthy owners use their homes. The residence no longer needs to provide only bedrooms, dining rooms, and reception spaces. It can replace external clubs, spas, cinemas, galleries, garages, tasting rooms, and sports venues.
Privacy makes that substitution attractive. Owners can exercise, entertain, collect, recover, and socialize without leaving the property or sharing facilities with the public. Staff and guests can move through separate circulation routes, while security teams control every entrance.
Engineering will determine how far the trend can advance. Authorities are increasingly attentive to excavation disturbance, groundwater, construction traffic, neighboring foundations, trees, and long-term drainage. Future projects will need stronger evidence that underground expansion will not transfer risk to surrounding properties.
Environmental concerns will also influence design. Large basements use enormous amounts of concrete, steel, energy, and mechanical equipment. Lower-carbon structural materials, efficient systems, heat reuse, reduced excavation volume, and longer-lasting waterproofing will become more important as clients attempt to reconcile luxury with environmental responsibility.
The best subterranean architecture will move away from excess for its own sake. It will use underground space where it offers a clear advantage: acoustic isolation, stable climate, privacy, security, preservation, or relief from limited land.
Deep luxury does not eliminate the importance of views, gardens, and daylight. It adds another dimension to the estate. The visible house remains connected to the neighborhood, while the world below serves private interests that cannot fit comfortably aboveground.
True residential luxury is therefore no longer measured only by what appears beyond the window. It can also be measured by the architecture beneath the floor: structurally precise, carefully lit, technically demanding, and almost completely hidden from everyone who passes outside.