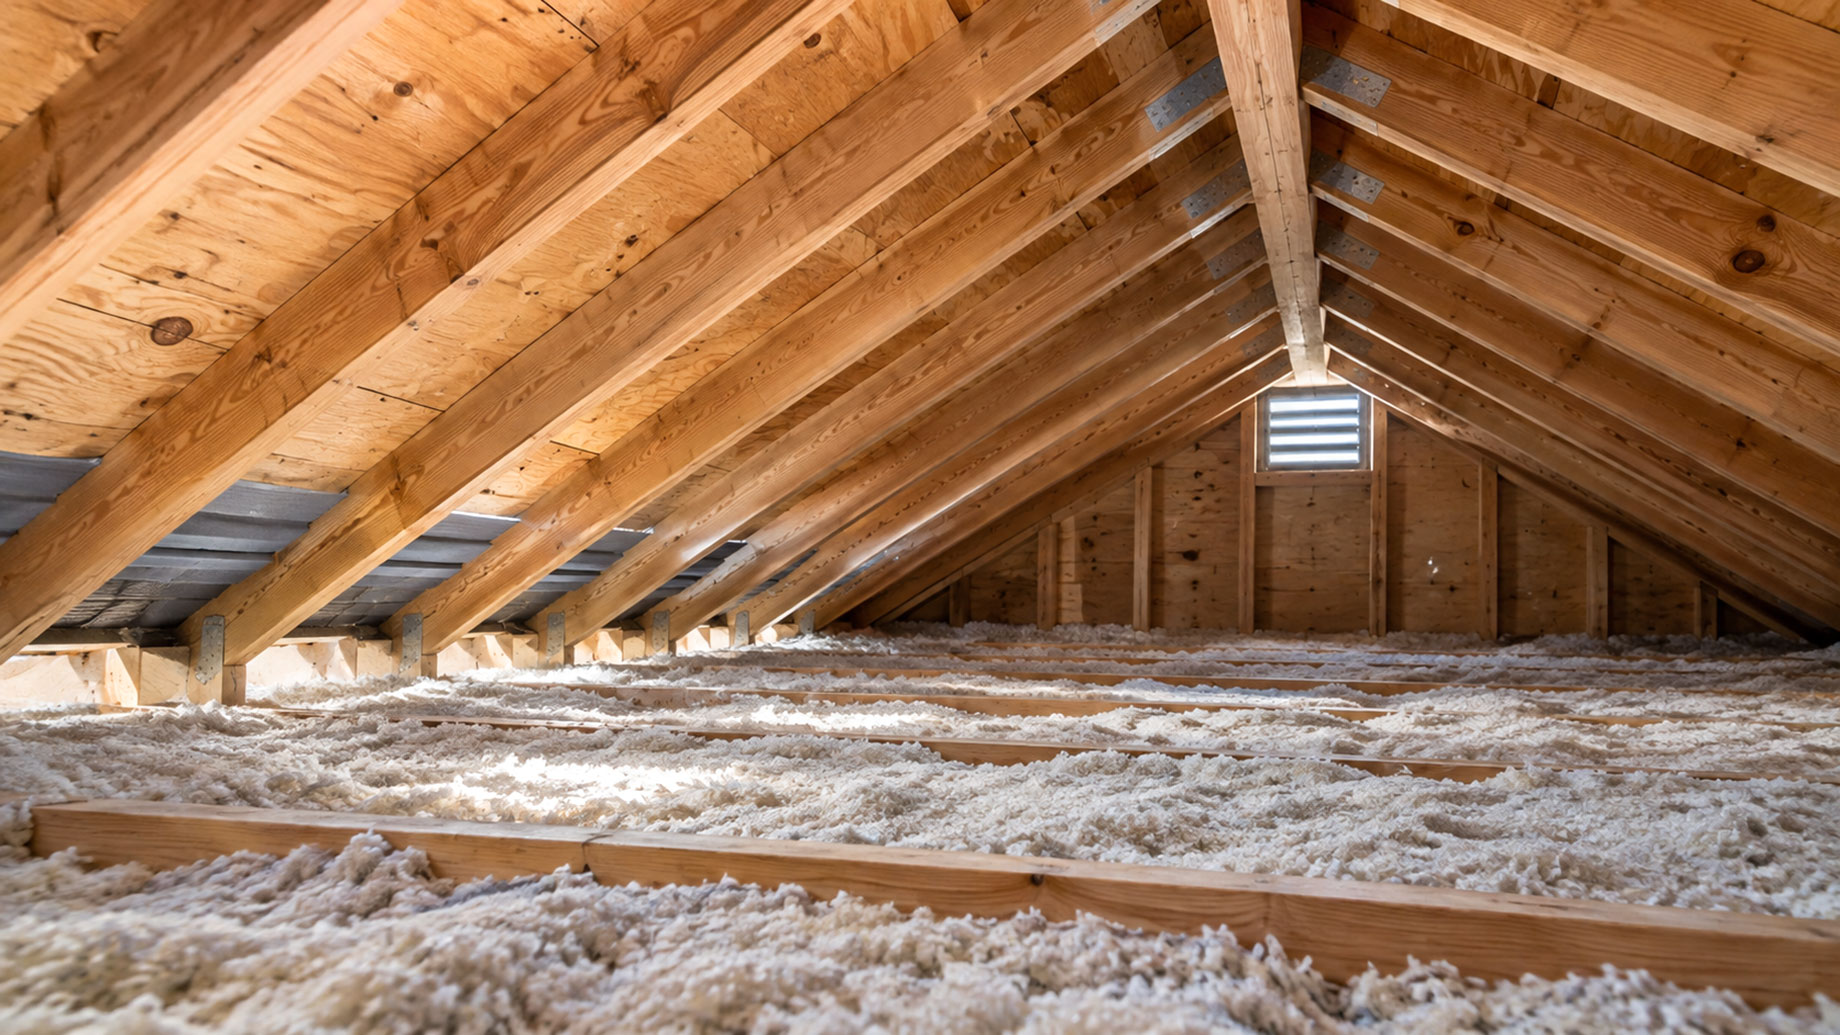
A roof replacement changes far more than the surface visible from the street. Beneath the shingles or metal panels sits an attic space that depends on controlled airflow to manage heat and moisture. If that airflow changes during reroofing, the effects may not appear immediately. Months later, homeowners may notice uneven attic temperatures, damp insulation, condensation, or musty odors without realizing the roofing project altered how air moves through the space.
Attic ventilation is not simply a matter of adding more vents. Air needs a clear path into the attic and another path out. Intake openings, exhaust vents, insulation, soffits, baffles, and roof design all influence that movement. A roof can have plenty of visible vents and still ventilate poorly if part of the airflow path is blocked.
That makes roof replacement an ideal time to look at the attic as part of the roofing system rather than treating it as a separate space.
Attic Ventilation Works as an Airflow Path
A ventilated attic typically depends on two basic components: intake and exhaust.
Intake vents allow outside air to enter near the lower portion of the roof, often through soffits or other low-level openings. Exhaust vents allow warmer attic air to leave near the upper part of the roof.
The system works best when both parts remain open and properly arranged.
If exhaust vents are installed but the intake path is restricted, the attic may not receive enough replacement air. If intake openings exist without a suitable exhaust route, warm air may remain trapped near the top of the attic.
The number of vent openings is only one piece of the picture. Their placement and connection to open air matter just as much.
Soffit Vents Can Look Open From Outside and Still Be Blocked
One common ventilation problem develops at the eaves.
From the exterior, perforated soffit panels may appear to provide plenty of intake ventilation. Inside the attic, insulation may be pushed tightly against the roof deck and block the path above those vents.
That means the opening exists, but air cannot travel very far beyond it.
Storage boxes, older insulation work, debris, and previous renovations can also interfere with airflow near the eaves.
During a roofing project, homeowners may focus on new exhaust vents installed higher on the roof while an older intake problem remains untouched.
Checking both ends of the ventilation path can reveal whether the system actually works as intended.
Baffles Help Keep the Intake Path Open
Attic baffles, sometimes called ventilation chutes, are used near the eaves to create a clear passage between insulation and the underside of the roof deck.
Their job is simple: prevent insulation from blocking incoming air.
Baffles can be especially useful when insulation fills the area close to the roof edge.
Without that separation, adding more soffit openings may accomplish very little because air still has nowhere to go.
A homeowner does not necessarily need to know every detail of attic construction, but it is worth understanding that the visible vent outside is only the beginning of the airflow route.
A New Roof Can Change Existing Ventilation Details
Roof replacement often involves removing old roofing materials and installing new underlayment, flashing, ridge components, and surface materials.
That work can expose existing ventilation features that have been in place for years.
Old vents may be damaged, poorly located, or no longer appropriate for the new roofing system. Some may have been added during earlier repairs without considering how they interact with the rest of the attic.
A new roof therefore provides an opportunity to reassess whether the existing ventilation arrangement makes sense.
A Roofing Contractor in Towanda, PA can inspect how the roofing and attic components interact before simply recreating every vent in its previous location.
The aim should be to preserve or improve a working airflow path rather than automatically duplicating an older setup.
Adding More Exhaust Vents Is Not Always the Answer
When an attic feels hot, adding another roof vent can seem like the obvious solution.
The problem is that exhaust openings need intake air.
If the lower vents are restricted, additional exhaust vents may not improve airflow as much as expected.
Different types of exhaust vents can also interact in ways homeowners may not anticipate.
For example, installing several exhaust systems at different heights can sometimes alter the intended airflow pattern. Instead of pulling air consistently from the soffits, one exhaust opening may draw air through another.
The roof should therefore be considered as one ventilation system rather than a collection of separate vent products.
Ridge Vents Depend on Clear Intake Below
Ridge vents sit near the highest point of the roof and allow warm attic air to escape.
They are often visually subtle because they follow the roof ridge rather than protruding like individual box vents.
Their effectiveness still depends on lower intake.
If the soffits are blocked, a ridge vent cannot create proper circulation by itself.
The ridge opening also needs to be correctly cut and covered so the vent can move air while keeping weather and debris outside.
During replacement, the condition of both the ridge and the lower intake areas should be considered together.
Old Roof Vents Should Not Automatically Be Reused
A roof vent can remain on a house for many years.
That does not mean it should automatically stay in place during reroofing.
Vent housings can deteriorate. Flashing may age. Screens can become damaged or clogged. The location may no longer fit the overall ventilation plan.
If a roof already has several different vent types, replacement is a good opportunity to determine whether they are all still serving a clear purpose.
Removing an unnecessary or poorly functioning vent may sometimes make more sense than preserving every existing penetration.
Bathroom and Kitchen Exhaust Should Not End in the Attic
Attic ventilation and household exhaust ventilation are different systems.
Bathroom fans and certain other exhaust systems are meant to move moisture or air from occupied spaces to the exterior.
If that duct ends inside the attic, moisture can be released directly into the roof space.
The attic vents then have to deal with moisture that should never have been deposited there in the first place.
During roofing or attic work, homeowners may discover ducts that terminate improperly.
Correcting that condition can reduce unnecessary moisture load in the attic and make the ventilation system’s job easier.
Moisture Problems Can Appear in Cold Weather
People often associate attic ventilation with summer heat, but winter conditions can reveal problems too.
Warm indoor air can carry moisture upward through ceiling openings and other pathways.
If that moisture reaches a cold surface beneath the roof, condensation may develop under suitable conditions.
Repeated condensation can dampen insulation or stain roof decking.
The issue may look like an exterior roof leak even when rain is not entering through the shingles.
That is why attic moisture problems should be investigated rather than automatically blamed on the visible roof covering.
Air leakage from the living space, insulation, ventilation, and roofing details may all play a role.
Dark Roof Sheathing Does Not Automatically Identify the Cause
Homeowners sometimes see dark staining on attic decking and assume the roof has been leaking.
Staining can have several possible causes.
Past leaks may be responsible. Condensation may be involved. An older problem may have already been repaired.
The location and pattern of the staining can provide clues, but diagnosis may require closer inspection.
If staining appears across broad areas rather than directly below a flashing point or damaged shingle, the attic environment deserves attention as well.
Roof replacement can uncover the condition of the deck from above, while an attic inspection provides another perspective from below.
Insulation and Ventilation Need to Work Together
Insulation reduces heat transfer between the living space and the attic.
Ventilation manages airflow through the attic itself.
The two systems have different jobs, but poor installation of one can interfere with the other.
Insulation that blocks the eaves can restrict intake ventilation. Large gaps in insulation can allow more heat to reach the attic. Air leaks around ceiling penetrations can carry indoor moisture upward.
Simply adding more insulation without considering the ventilation path can sometimes create new restrictions near the roof edge.
Attic improvements should preserve the air channel needed for the roofing system.
Roof Geometry Affects Airflow
Simple roof shapes are easier to ventilate than complicated ones.
A basic gable roof may provide a relatively direct route from soffit intake to ridge exhaust.
Homes with multiple roof levels, dormers, intersecting sections, valleys, or additions can create isolated attic areas.
One portion may ventilate well while another receives little airflow.
That is why one solution does not fit every roof.
A vent arrangement that works on one house may perform poorly on another with a different attic layout.
Roof replacement is a useful time to look at these separated spaces and determine whether each section has both intake and exhaust.
Attic Storage Can Interfere With Ventilation
Homeowners often use unfinished attics for storage.
Boxes, boards, insulation, and stored belongings can gradually spread toward the eaves or cover ventilation paths.
Even if the roofing system was designed correctly, later use of the attic can reduce airflow.
After reroofing, it can be useful to keep storage away from intake areas and avoid compressing insulation into ventilation channels.
Maintaining the system is partly about preserving the pathways that already exist.
Vent Screens and Openings Can Become Clogged
Roof and soffit vents are exposed to dust, insects, plant material, and other debris.
Screens are designed to limit unwanted entry, but they can also collect material over time.
Paint applied during exterior work can partly cover soffit openings as well.
A vent that looks present may provide much less airflow than expected if much of the opening has become obstructed.
Periodic visual checks can identify obvious buildup without requiring homeowners to climb onto the roof.
Roof Replacement Is a Good Time to Photograph the Attic
Most homeowners rarely photograph attic conditions.
A roofing project offers a useful opportunity to create a simple record.
Photos can show the condition of roof decking, baffles, vents, insulation placement, and exhaust ducts before or after work.
These images can help homeowners recognize changes later.
If a moisture issue develops several years after the project, earlier photographs may show whether staining or other conditions already existed.
They can also help future contractors understand how the attic was configured before later renovations changed it.
Watch for Changes After the New Roof Is Installed
A properly planned roofing project should not create new attic problems, but homeowners can still pay attention during the seasons that follow.
Signs worth investigating include:
- New condensation on attic surfaces
- Damp or compressed insulation
- Musty odors
- Unusual staining on roof decking
- Frost or moisture during cold weather
- Excessive heat concentrated in one attic section
- New interior ceiling stains
- Noticeable changes in airflow near attic openings
These symptoms do not prove that roof ventilation is the cause, but they provide reasons to inspect the space.
Early investigation can prevent a small moisture or airflow problem from continuing unnoticed.
Treat the Roof and Attic as One Connected System
A new roof does more than keep rain away from the building.
The surface roofing, roof deck, vents, insulation, soffits, attic air, and interior moisture conditions all influence how the assembly performs.
Good attic airflow depends on more than installing visible vents. Air needs a clear route into the space, a controlled route out, and enough separation from insulation and obstructions to keep moving.
That is why reroofing provides a useful opportunity to look beyond the shingles.
Before old ventilation details are automatically recreated, it makes sense to ask whether the attic receives enough intake air, whether exhaust vents are working together, and whether anything inside the attic blocks the path between them.
A roof that manages water well but leaves attic airflow unresolved may still develop avoidable problems below the surface. Looking at the complete assembly gives homeowners a better chance of protecting both the new roof and the space underneath it for years to come.
