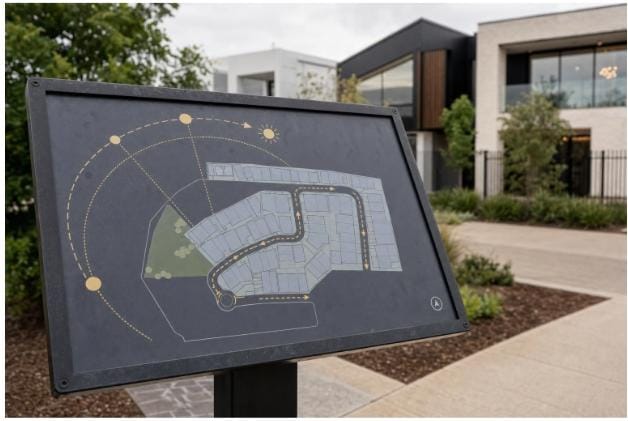
A display home lets you experience a floor plan firsthand. You can see how the afternoon light enters, whether the kitchen island works with several people in the room, and how sound travels between floors. It is also designed as a showroom, so visual appeal should be balanced with questions that require written answers. Three Victorian changes are especially relevant to new builds: a higher energy-efficiency baseline, updated plumbing standards, and revised buyer protections. Understanding them can turn a pleasant tour into useful due diligence.
Plan your route and your day
Three to five homes in one trip is usually the limit before details start to blur. Weekdays are generally quieter than weekends, making it easier to look closely and ask questions. Bring a tape measure, a notebook, and a short list of floor-plan needs, such as a study that closes off or a butler’s pantry that does not double as a corridor.
Do some filtering at home first. Builders such as Glenvill publish display locations, opening hours, and virtual walkthroughs. Reviewing suitable Melbourne display-home options before leaving can save time spent driving between mismatched designs. Hours vary by location, and some homes are available by appointment, so confirm each site separately. Where a virtual tour is available, as Glenvill offers for several displays, use it to eliminate unsuitable designs before travelling.
Architecture you can feel
Walk through the home as you would live in it. Enter, imagine putting down shopping, move into the kitchen, and then head to the laundry or bedrooms. Awkward circulation often becomes clear during this exercise. Note ceiling heights and where they change. A higher ceiling can make a living area feel more open, while a low or narrow hallway may feel confined.
Listen as well as look. Door seals, stair treads, and rangehood noise can provide clues about construction and everyday comfort, although a display home may not reflect every finished build. In open-plan layouts, check the sightlines. Can someone at the front door see directly into a bedroom? Is there a room where you can close the door against noise? If possible, visit in the morning and late afternoon to compare natural light.
Orientation, glazing, and comfort in Melbourne’s climate
North-facing living areas can receive more winter sun and allow for practical eave shading in summer. Large areas of west-facing glass can create the opposite problem, increasing afternoon heat during warmer months.
In Melbourne’s cool temperate climate, glazing affects how quickly heat enters or leaves a home. A window’s U-value measures heat transfer, and a lower value indicates better insulation. Double glazing can reduce heat loss, while glass selected for each side of the home can improve overall performance. Because a display home sits on a different block, ask for the NatHERS certificate prepared for your lot and orientation. Review it alongside the Whole of Home energy assessment to understand how the proposed design meets the 7-star standard. For a practical comparison, display homes in Melbourne can help you plan visits around designs that suit your brief.
Inclusions versus upgrades
Victorian consumer guidance is clear that display homes may showcase optional upgrades. Confirm what is included in the written contract rather than relying on what you see during the tour. Benchtop thickness, tapware, tiling heights, landscaping, window furnishings, lighting, and additional power points are common areas of difference.
Two habits can make comparisons easier. First, photograph the inclusions board or brochure before photographing the rooms so you can match features with the relevant display. Second, flag anything described as an allowance or supply-only item, then compare those items across builders. If a consultant says a feature is standard, ask for it to be listed in the inclusions schedule.
Materials and services that age well
Ask what sits behind the visible finishes. From 1 May 2026, plumbing products used for drinking water must meet lead-free requirements. Check that the quoted tapware and fittings carry the appropriate certification rather than assuming the display fixtures will be used in your build.
It is also worth asking about all-electric appliances, switchboard capacity, solar provision, and electric vehicle charging. The Whole of Home assessment considers appliances and services as well as the building shell. Planning for future electrical needs during construction is usually simpler than upgrading wiring or the switchboard later. For further design context, smart orientation and glazing explains how these decisions work together.
Contract readiness before you commit
Check the builder’s registration and any recorded disciplinary history through the relevant Victorian regulator before signing. You should also identify which protection arrangements apply to your contract date.
- Cooling off: Victoria’s five-business-day cooling-off period applies even if you obtained legal advice before signing.
- Contracts signed on or after 1 July 2026: eligible contracts over $20,000 and for homes of up to three storeys may fall under the First Resort Home Warranty Scheme. Builders are responsible for obtaining cover, which may respond to incomplete, defective, or non-compliant work when the builder cannot or will not fix it.
- Contracts signed before 1 July 2026: Domestic Building Insurance is the earlier arrangement. It generally applied to work over $16,000 and responded in limited circumstances such as the builder’s death, disappearance, or insolvency.
Insurance rules, eligibility limits, and commencement dates can change. Confirm the current requirements with the regulator, your building lawyer, or another qualified adviser before relying on them.
FAQ
What should I request after a tour?
Ask for the written standard inclusions schedule, the dimensioned plan set, and the NatHERS certificate prepared for your lot and orientation. Keep each builder’s documents together so you can make accurate comparisons.
Make the tour work for you
The most comfortable homes usually align orientation, glazing, materials, and practical planning. Tour with a notebook, check key details in writing, and compare the documents as carefully as the finishes. Whether your shortlist includes Glenvill or another Victorian builder, the process is the same: look closely, ask direct questions, and consider how the home would support your daily routine.