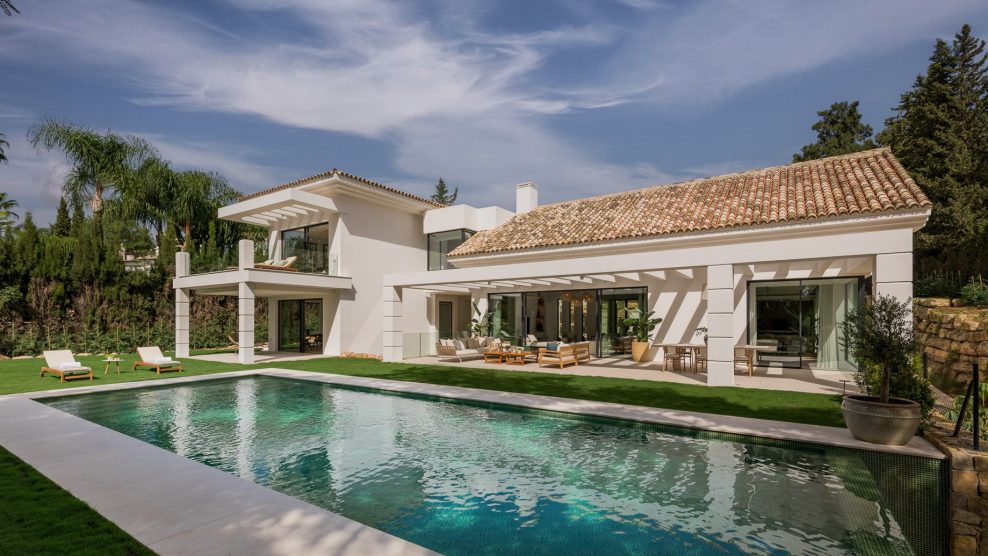
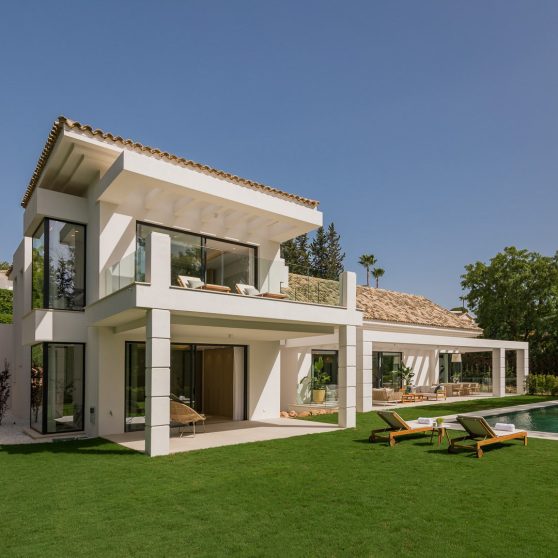
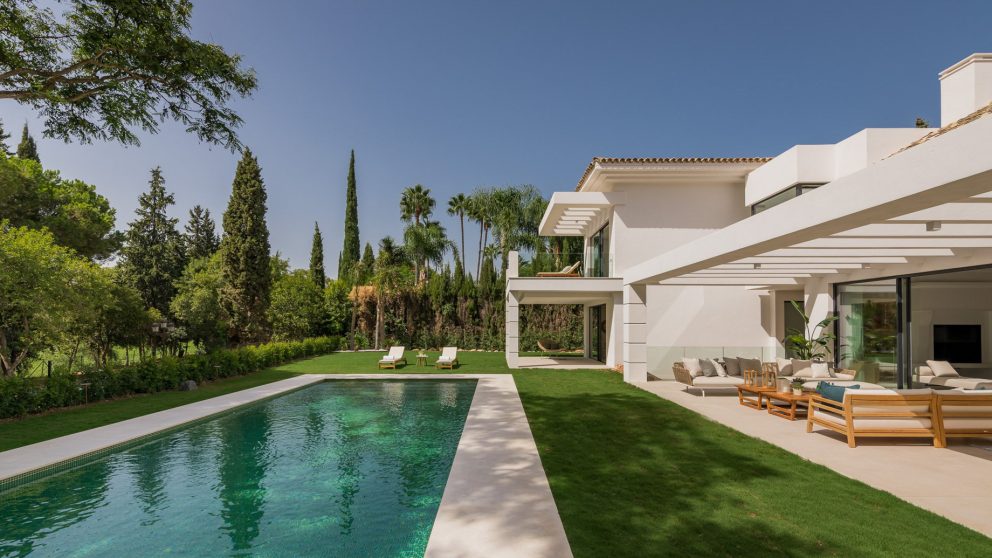
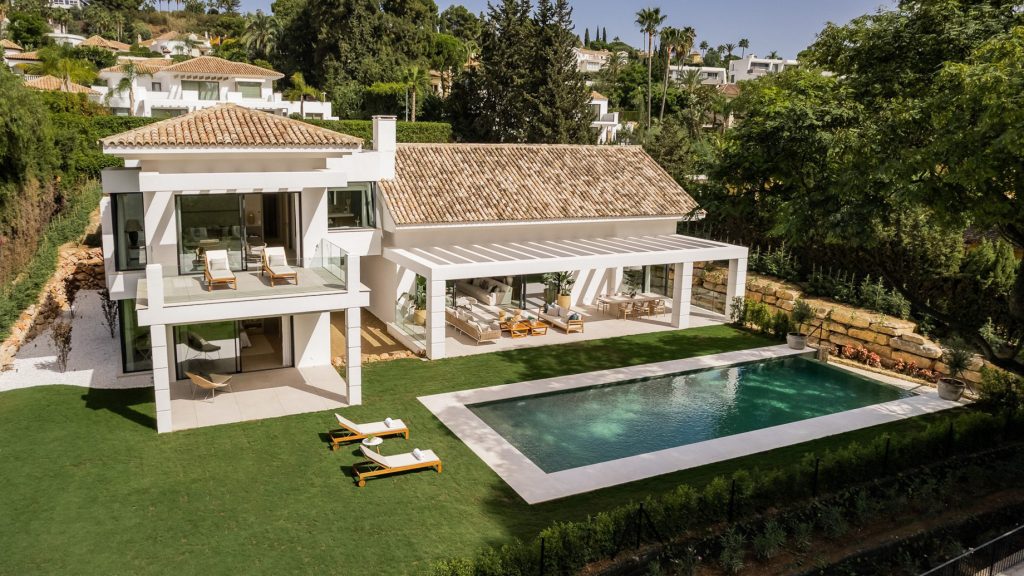
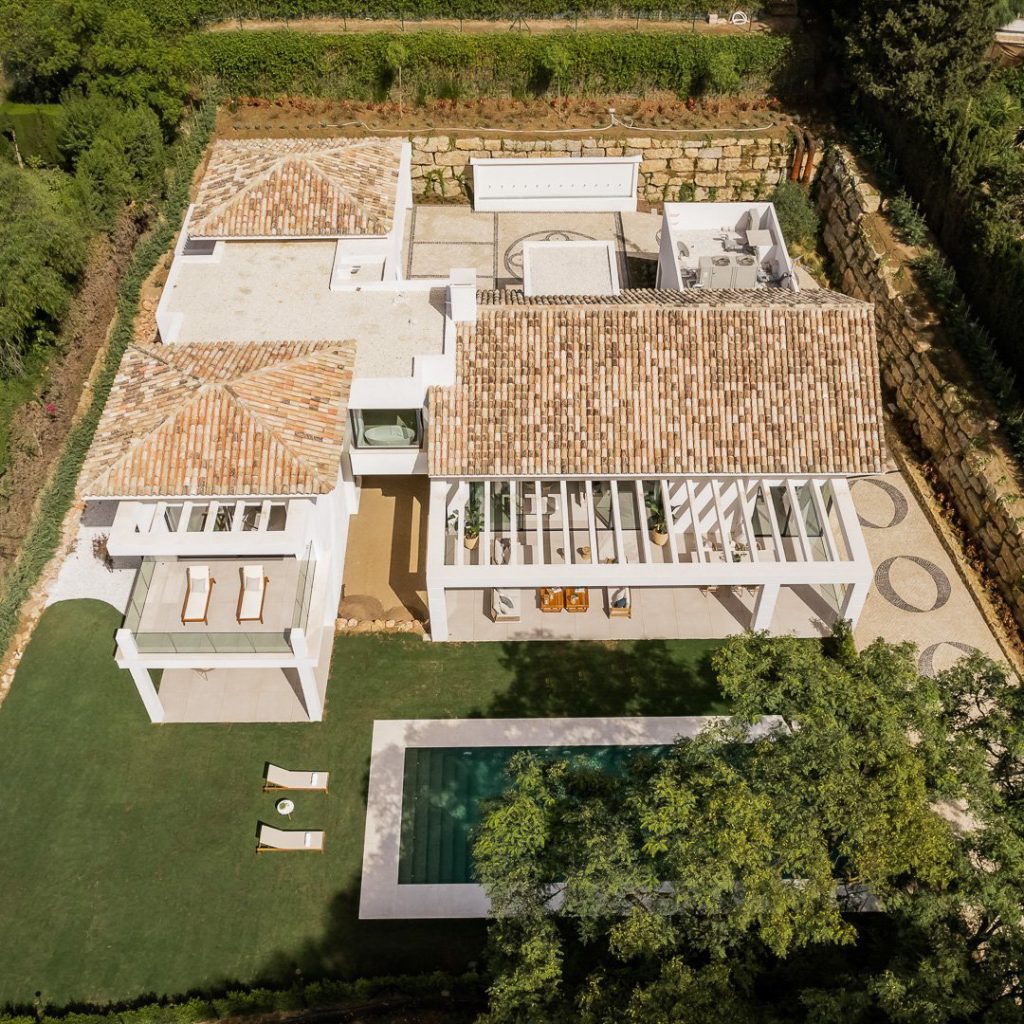
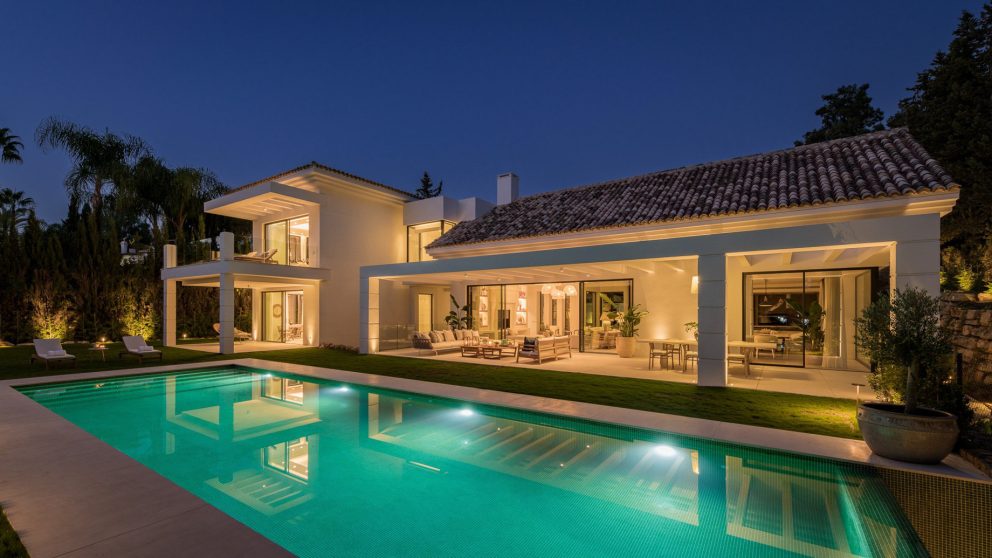
In the heart of El Paraíso on Spain’s Costa del Sol, Casa Cascais presents a distinctive architectural vision where traditional Andalusian influences meet the precision and openness of contemporary Mediterranean design. Conceived by renowned architectural studio Villarroel, this exceptional residence explores the relationship between built form, natural light, water, and landscape, creating an environment that feels both sophisticated and deeply connected to its surroundings. Sculptural rooflines, expansive glazing, cascading water features, and thoughtfully landscaped courtyards establish a visual dialogue between the architecture and its natural setting. Beyond its striking appearance, the villa has been carefully composed to accommodate the many dimensions of luxury living, from intimate moments of privacy to large-scale entertaining and personal wellness. Set within the desirable residential enclave of El Paraíso, between Marbella and Estepona, Casa Cascais embodies the evolving character of luxury real estate on the Costa del Sol, where regional architectural heritage and innovative residential design converge.
- Name: Casa Cascais
- Bedrooms: 5
- Bathrooms: 8
- Size: 8,664 sq. ft.
- Lot: 0.49 acres
- Built: 2021
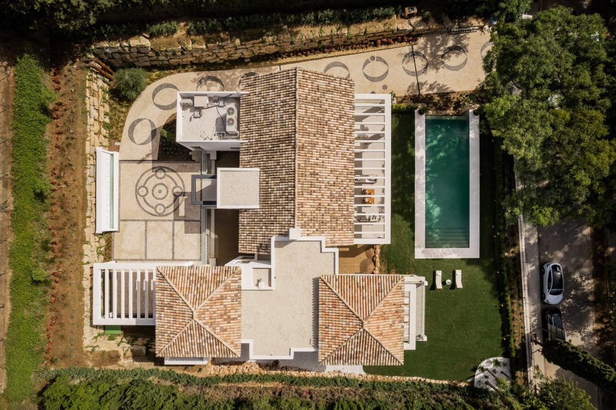
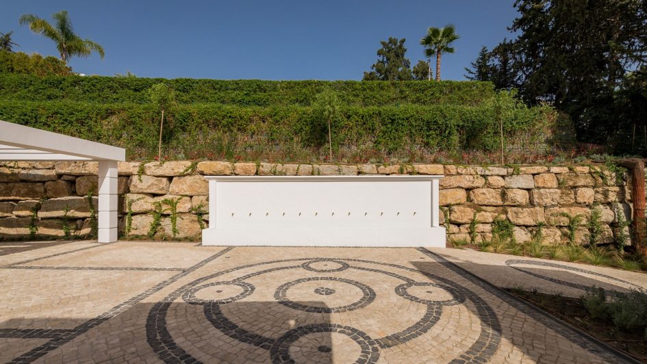
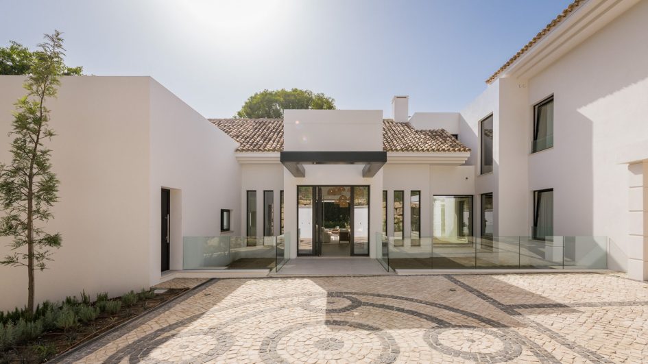
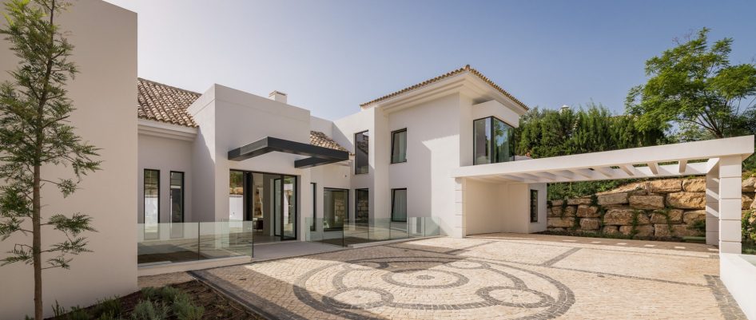
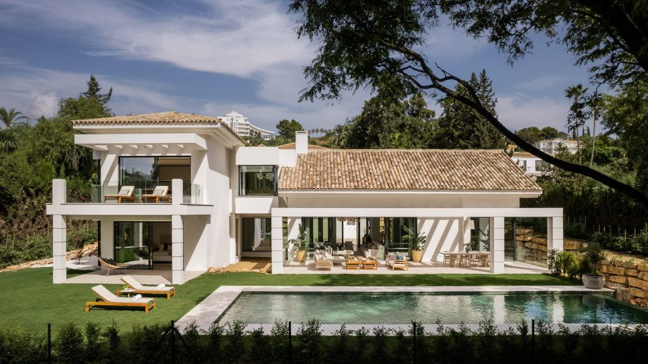
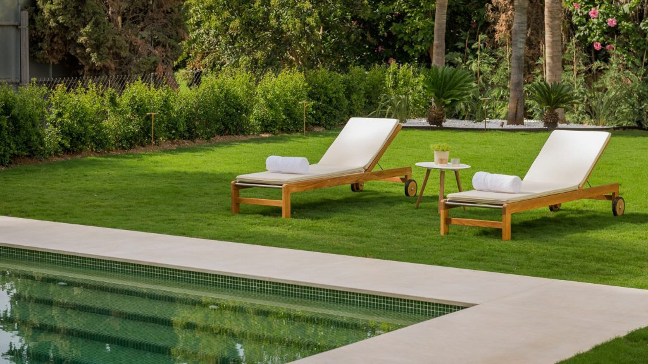
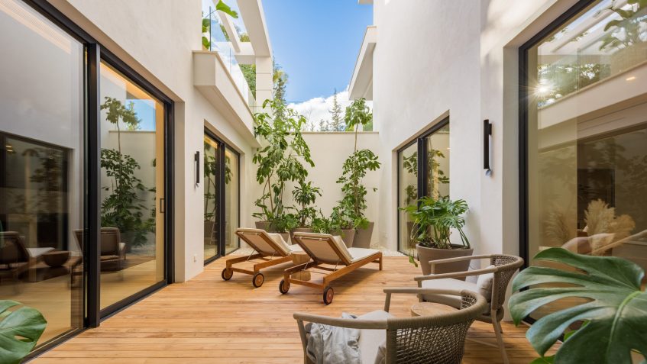
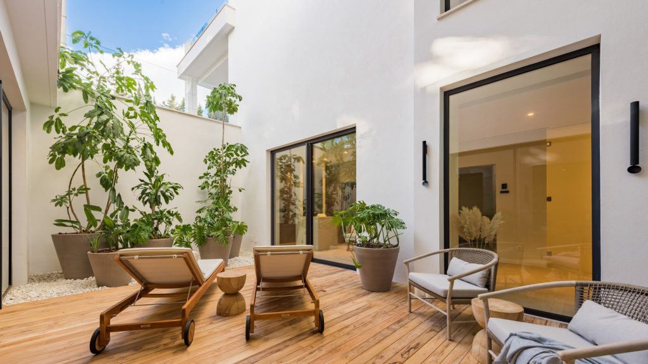
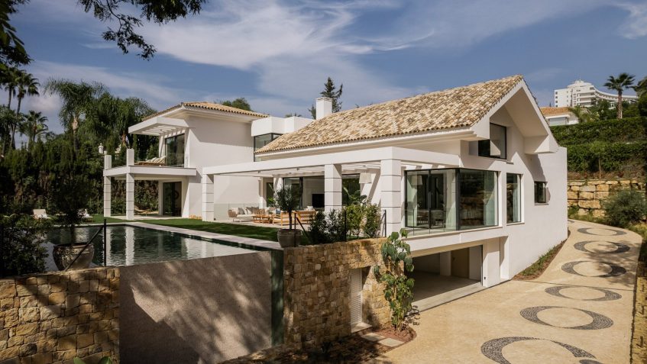
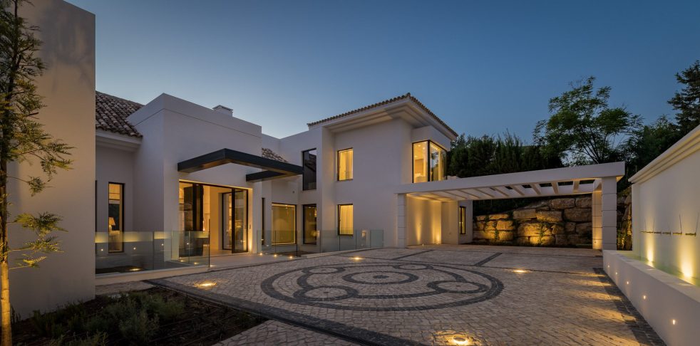
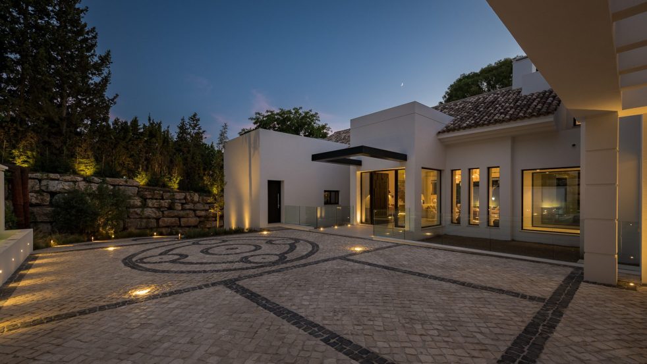
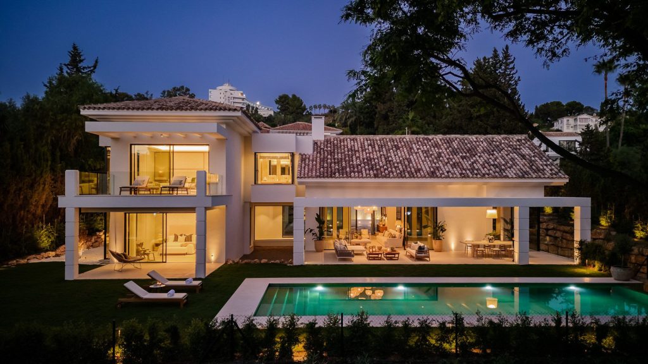
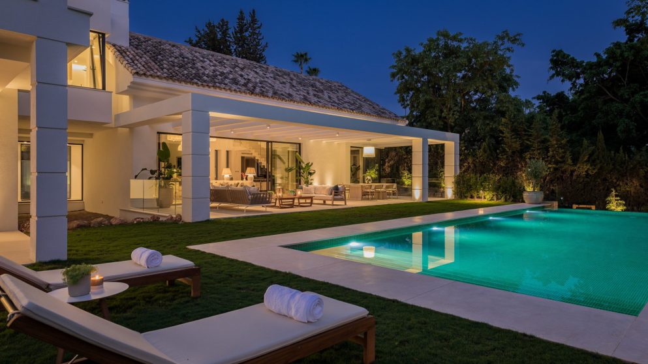
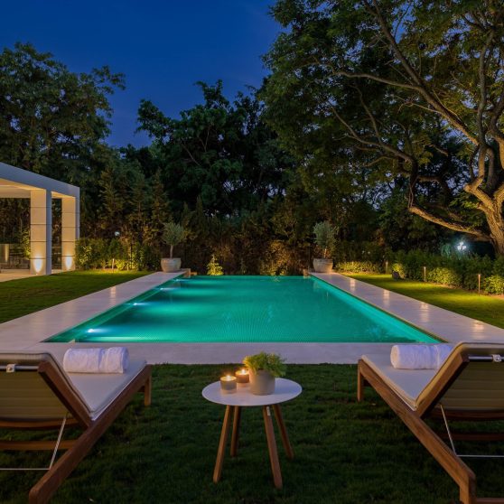
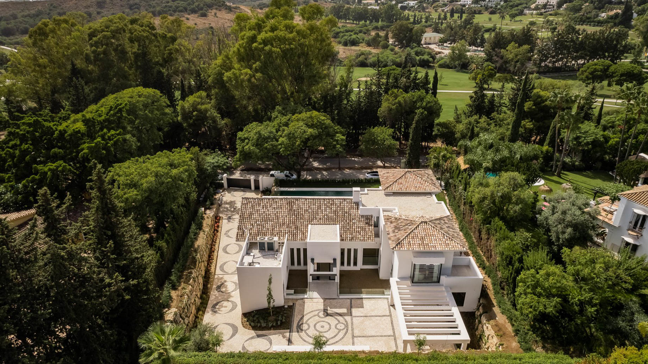
Set across an expansive 2,169-square-meter private estate in El Paraíso, Estepona, Casa Cascais is an architecturally distinctive luxury villa designed by acclaimed architectural studio Villarroel, bringing together the enduring character of Andalusian design and the refined simplicity of contemporary Mediterranean architecture. Traditional gabled rooflines finished with terracotta tiles introduce warmth and regional authenticity, while clean geometric forms, generous proportions, and extensive floor-to-ceiling glazing establish a distinctly modern architectural identity. The approach to the residence is an integral part of its design, unfolding through beautifully landscaped gardens toward an impressive entrance plaza featuring handcrafted Portuguese paving and an extraordinary cascading water feature flowing from the swimming pool. Beyond the entrance, a dramatic double-height foyer establishes an immediate sense of scale, with uninterrupted sightlines extending through the principal living spaces toward the gardens and an expansive 87-square-meter swimming pool framed by waterfalls on either side. Across its three thoughtfully arranged levels, the villa encompasses 805.74 square meters of built space, with a design philosophy that emphasizes natural illumination, spatial continuity, and the harmonious integration of indoor and outdoor environments. Three generous landscaped patios introduce greenery and daylight deep into the architecture, transforming transitional spaces into inviting garden environments and reinforcing the connection between the residence and its Mediterranean surroundings.
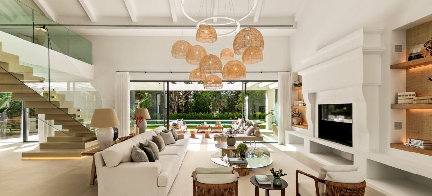
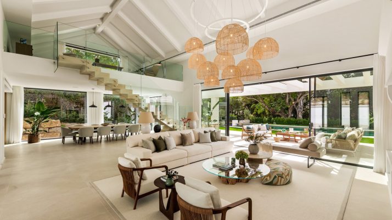
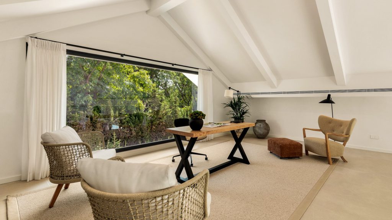
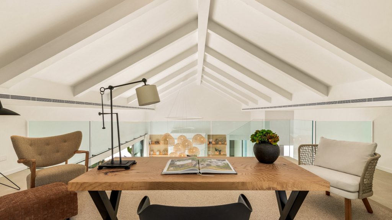
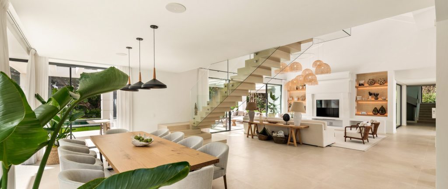
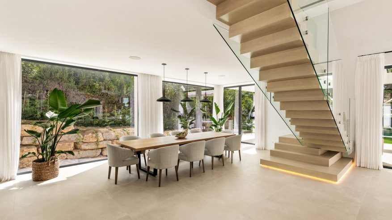
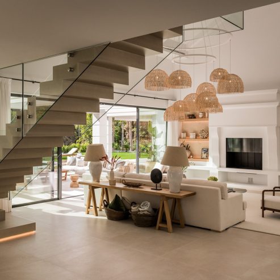
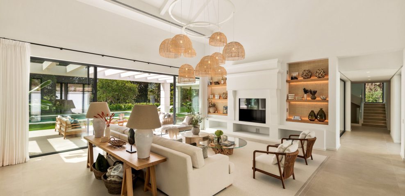
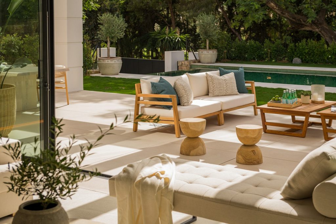
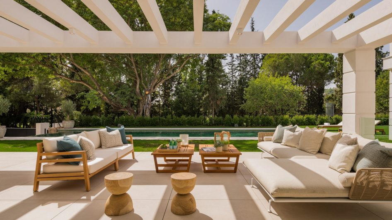
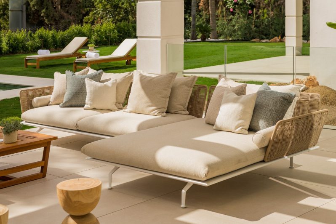
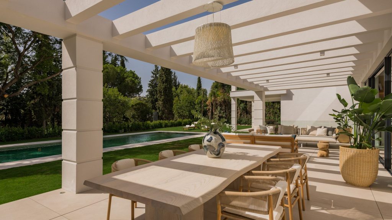
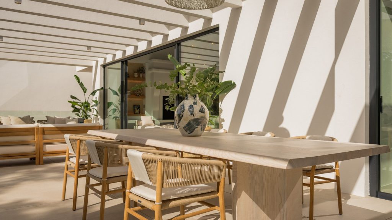
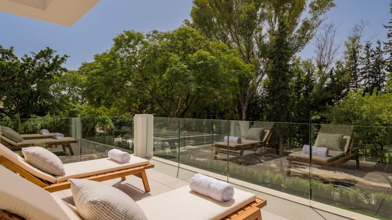
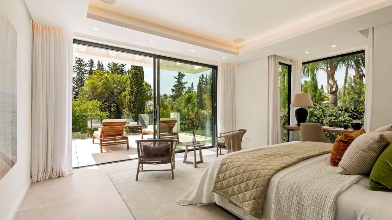
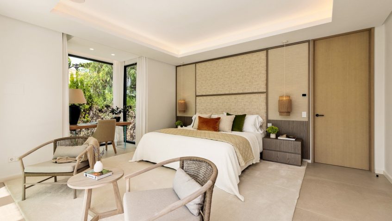
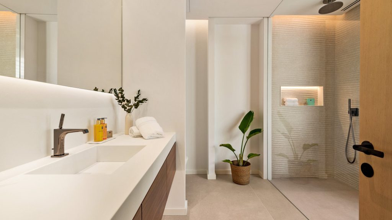
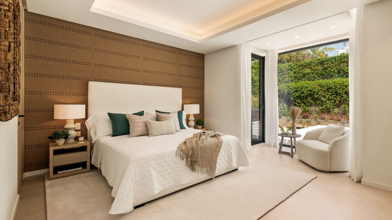
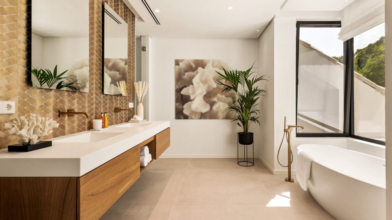
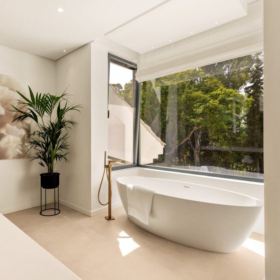
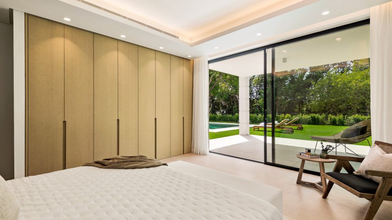
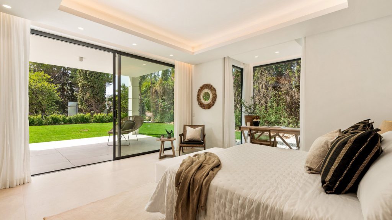
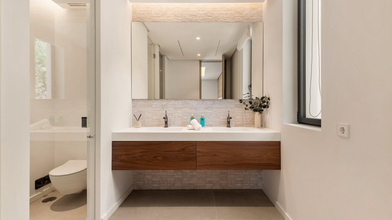
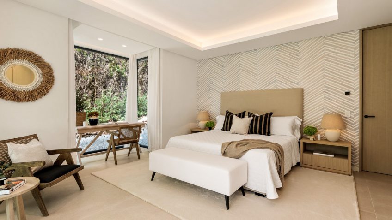
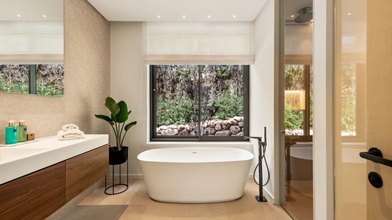
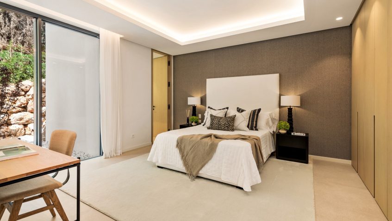
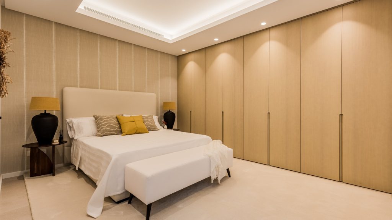
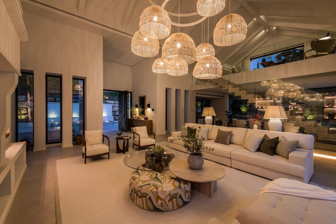
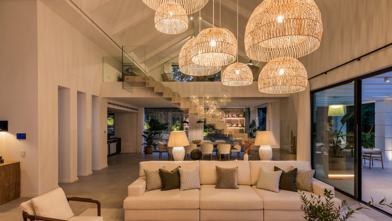
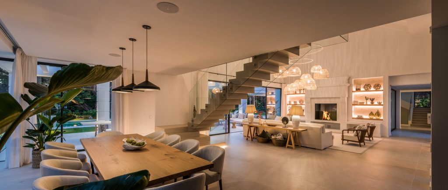
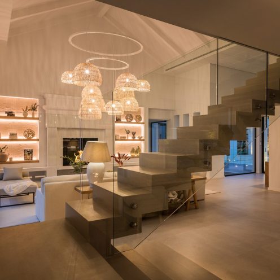
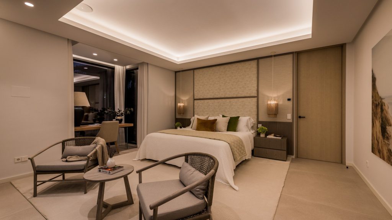
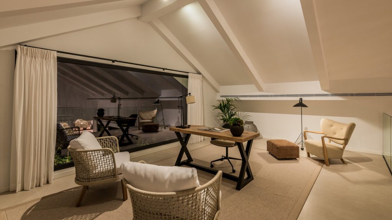
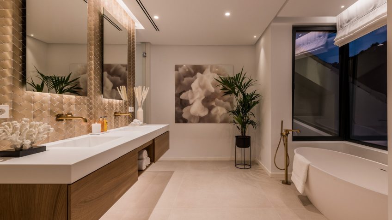
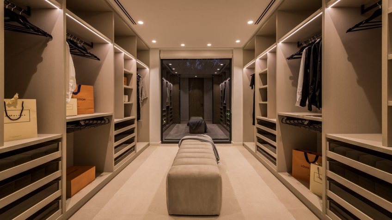
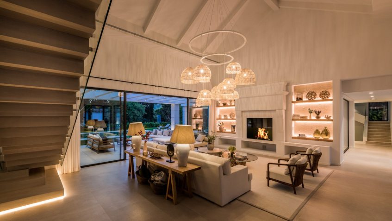
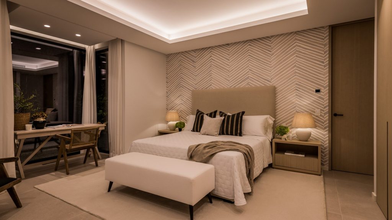
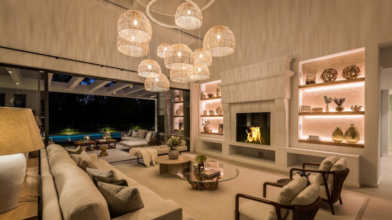
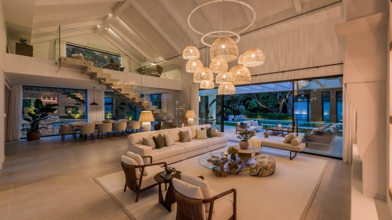
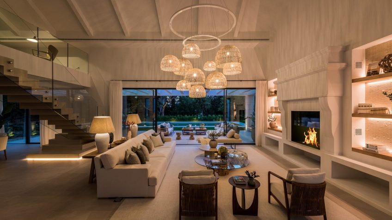
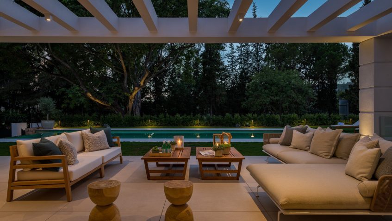
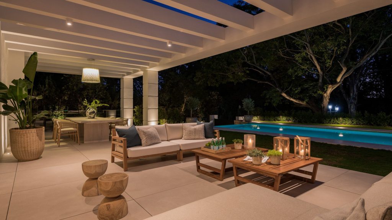
Inside, Casa Cascais reveals an elegant architectural composition defined by soaring ceilings, open-plan living areas, and a carefully orchestrated flow between its principal entertaining spaces. The expansive double-height living room forms the social centerpiece of the home, complemented by an overhead mezzanine that provides an intimate setting for a private library, reading lounge, or games area. Large sliding glass doors dissolve the boundaries between the interior and exterior terraces, allowing the principal living and dining spaces to extend naturally toward the swimming pool and landscaped grounds. A beautifully integrated contemporary kitchen anchors the open-plan layout, supported by a discreet secondary service kitchen designed to accommodate elaborate entertaining without interrupting the refinement of the main living environment. Two generously proportioned en-suite bedrooms occupy the principal floor, offering flexibility for family members and guests. Accessible by either a sculptural staircase or private elevator, the upper level contains two additional bedrooms, including an impressive primary suite featuring a spacious walk-in dressing room, an elegantly appointed bathroom, and a secluded private terrace overlooking the property. Throughout the residence, architectural detailing balances functionality with visual sophistication, while approximately 176.48 square meters of terraces provide multiple opportunities for outdoor dining, relaxation, and year-round enjoyment of the Costa del Sol’s Mediterranean climate.
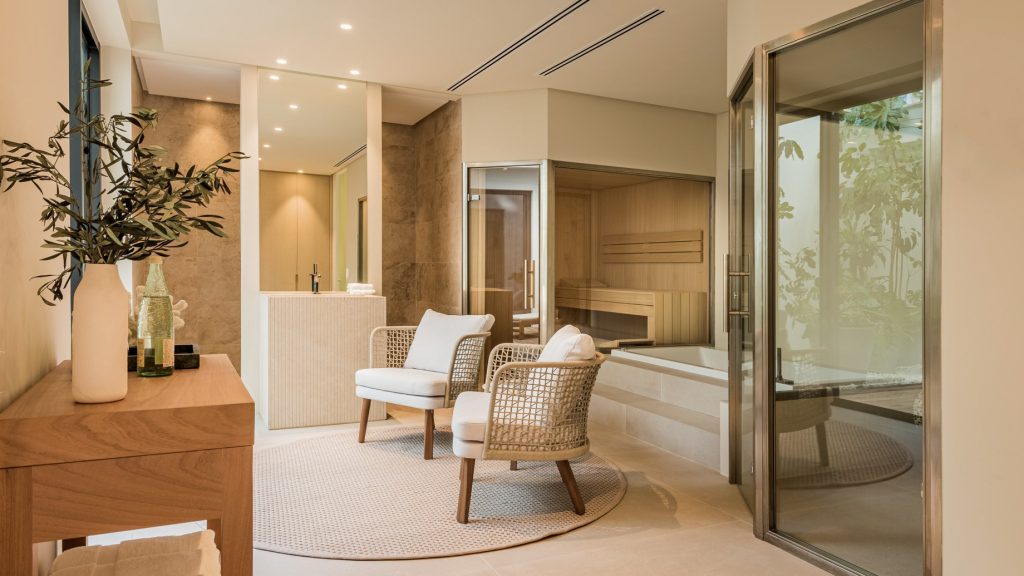
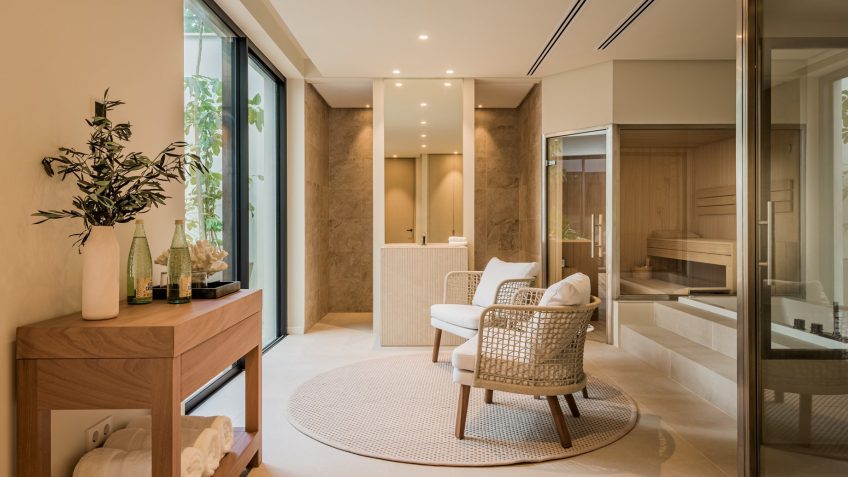
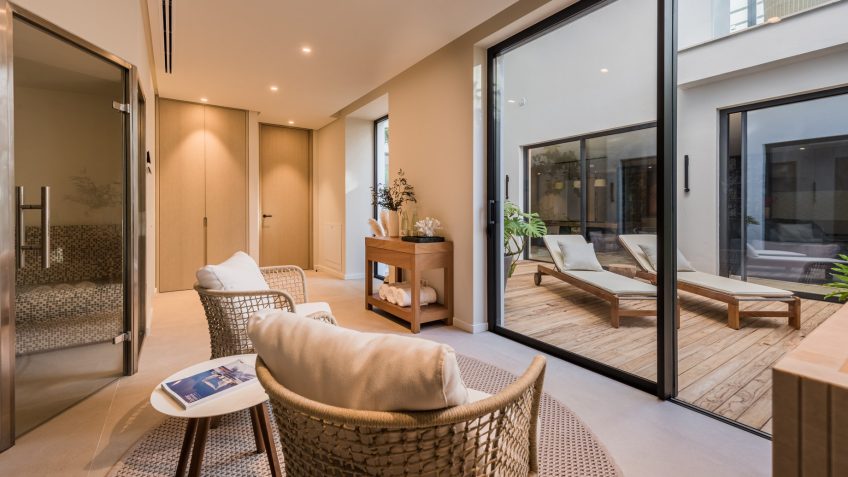
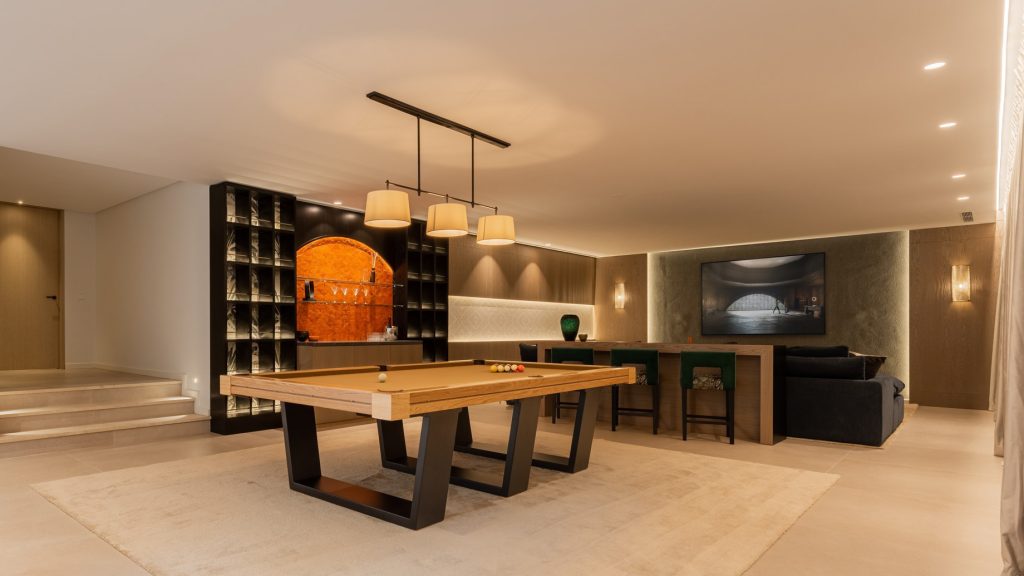
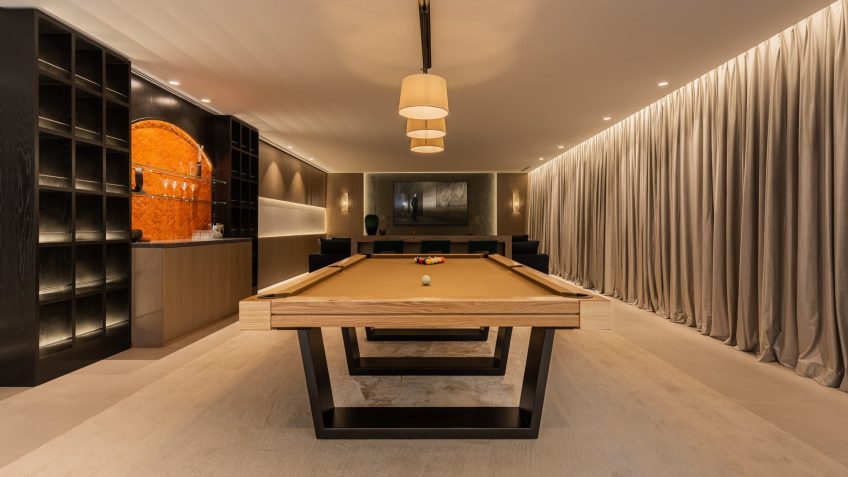
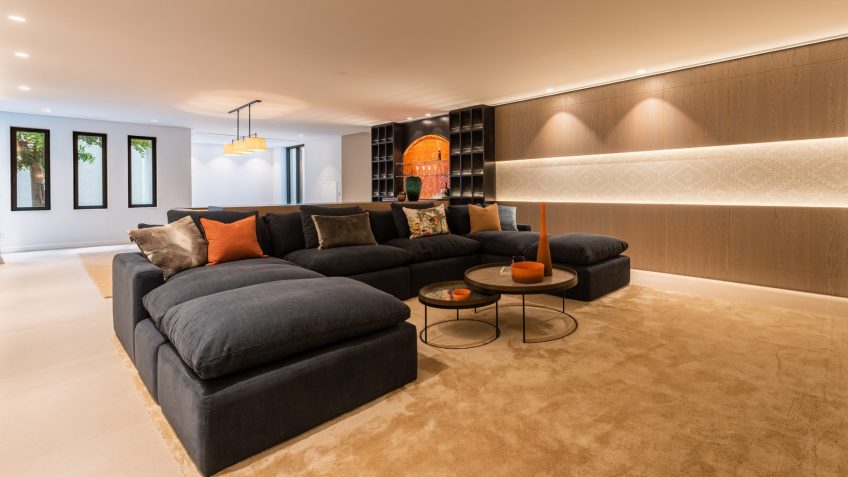
The lower level introduces an entirely different dimension to the living experience, transforming the traditional basement into a naturally illuminated destination dedicated to wellness, recreation, and private entertaining. Two beautifully designed interior garden courtyards, enhanced by tranquil water features, provide daylight, greenery, and a sense of openness while establishing a natural separation between the villa’s leisure facilities. A private spa incorporates a sauna and traditional hammam, with additional flexible accommodation for fitness and wellness activities, while a generous entertainment lounge includes a private cinema, wine cellar, bar, and games area. A fifth en-suite bedroom provides further privacy for overnight guests, complemented by practical amenities including a laundry room, technical facilities, and versatile storage space. The property also incorporates a 61.31-square-meter enclosed garage and an additional 52.74 square meters of outdoor parking, providing convenient accommodation for multiple vehicles. With five bedrooms, six bathrooms, two guest toilets, and an architectural layout that thoughtfully integrates luxury amenities with everyday comfort, Casa Cascais represents an exceptional example of contemporary residential design in southern Spain. Its location in El Paraíso places the residence within easy reach of prestigious golf courses, Mediterranean beaches, and the established lifestyle destinations of Marbella and Estepona, completing a residential experience distinguished by architectural individuality, exceptional craftsmanship, and a sophisticated connection to its coastal setting.
- Architect: Villarroel Arquitectos
- Developer: Casas Fintech
- Builder: Construmarbel
- Photography: Casas Fintech
- Location: Av. De la Gardenia, El Paraiso, Estepona, Malaga, Spain