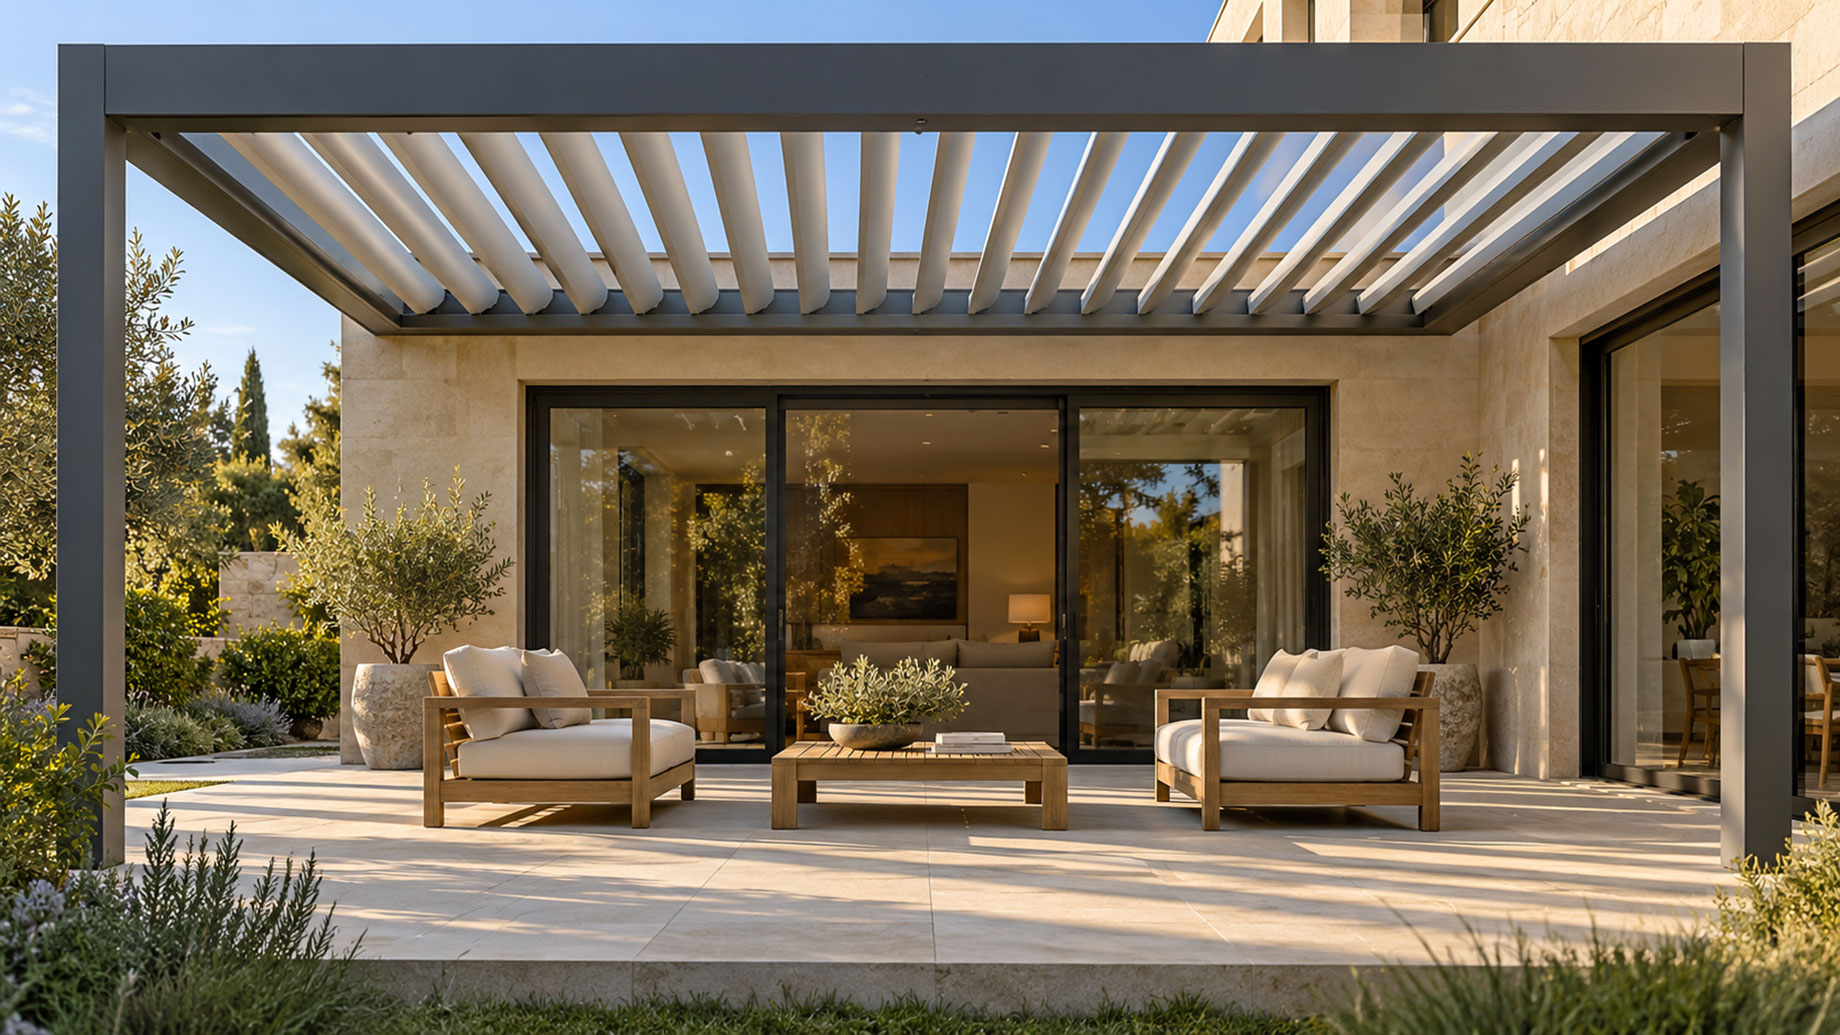
How do you design a pergola as part of the house?
You design it as architecture first and a shade product second. The roofline, window rhythm, material palette and the path from kitchen to terrace should shape the structure, not the other way around. That shift is why a louvered pergola works best when it is drawn into the house’s elevation rather than added after the landscaping.
A well-made outdoor room needs the same things an indoor one does. It needs a clear edge, a ceiling plane, a defined purpose and a way to control light and weather. The louvered roof supplies the ceiling and the light control. The posts and beams supply the edge. The purpose, whether dining, lounging or cooking, decides nearly everything else.
Horizon Exteriors is a Kansas City exterior home contractor, based in North Kansas City, Missouri, that designs and installs sunrooms, pergolas and patio covers, patio enclosures, replacement windows, siding and entry doors on both sides of the state line. Working across that line is a useful reminder that one design idea plays out differently in Overland Park, Lee’s Summit or Kansas City, Missouri, because lots, subdivisions and local rules differ.
Should the pergola tie into the roofline or stand over the patio?
It depends on the age of the house and the job the structure has to do. A freestanding pergola over an existing patio is the cleaner answer when the goal is sun control and a defined seating zone. A roofline tie-in makes sense when the covered space should read as part of the house.
Attached structures change the details. The connection to the house is where water, movement and appearance all meet. Horizon Exteriors says on its site that most of the leaks it repairs are flashing failures, not product failures. A tie-in done well disappears into the eave line, and one done poorly becomes a maintenance problem.
The pergolas page from Horizon Exteriors describes two options. One is a louvered pergola with adjustable aluminum louvers and optional rain and wind sensors. The other is an insulated patio cover with foam-core roof panels, full sun and rain coverage, and optional skylights and lighting. The page adds that Overland Park and Olathe homeowners most often ask for an aluminum pergola over an existing patio. Older Kansas City, MO homes more often need an insulated cover because the roofline tie-in matters more than the shade. That split makes sense, since a house with established rooflines and window placement leaves little room for a structure that ignores them.
Which roof suits seating, and which suits an outdoor kitchen?
A louvered roof suits a seating area, while a solid insulated cover suits an outdoor kitchen or furniture that needs to stay permanently dry. The difference comes down to control. Louvers let you open the room to the sky or close it against the sun. A solid roof commits to shade and shelter all day.
The Renaissance Patio Products range, which Horizon Exteriors states it sells as an authorized dealer, covers three roof types. The specifications below are the manufacturer’s claims.
| Roof | Character | Suits |
|---|---|---|
| Aria louvered | Airy and open, sun control on demand | Seating areas |
| Moderno, Contempo, Classico insulated | Cool and room-like, all-day shade and rain cover | Outdoor kitchens, dry furniture |
| Fresco translucent | Daylight passes through; Low-E coating blocks up to 60 percent of heat transmission | Bright spaces with less heat |
The insulated covers use an aircraft-grade aluminum skin over a high-density insulating foam core. That construction is what gives them an indoor-room feel under a solid roof.
Shade also does more than it seems to. According to the EPA, daytime temperatures in U.S. urban areas run about 1 to 7 degrees F higher than in outlying areas, and trees and vegetation cool the air partly by providing shade. A roof plane over a terrace applies the same principle to one room. The pergolas page also says a cover can cut heat through nearby windows. The site gives no figure for that effect.
Is aluminum or cedar the better choice for Kansas City weather?
Aluminum is the more practical choice in a metro that swings about a hundred degrees between a January cold snap and an August afternoon and reliably gets spring hail. Cedar is handsome, but it asks for ongoing care in that climate.
Horizon Exteriors states on its site that it builds in aluminum rather than wood because cedar needs sanding and re-staining within a couple of Kansas City winters. The contractor also lists no rot, no staining and no carpenter bees as advantages. It adds that aluminum holds its finish under UV and handles wind load on properly sized footings. A woodgrain powder coat is available for owners who want the look of timber without the upkeep.
Every Renaissance structure is, according to the manufacturer, engineered to withstand winds up to 175 mph and carries a lifetime product warranty. Those are product claims, not statements about any installer’s workmanship. Any material moves with a hundred-degree swing, so the joints, flashing and fasteners deserve as much attention as the frame. Spring hail makes the same case for the roof panels.
What do lighting, sensors and translucent roofs add?
They turn a shaded patio into a room you can use across more of the day and year. The options stated for these structures include:
- Adjustable louvers for sun control on demand
- Optional rain and wind sensors on louvered pergolas
- Optional skylights and integrated lighting in insulated covers
- A translucent Fresco roof with a Low-E coating for daylight with less heat
- Powder-coated aluminum finishes, including woodgrain
As of 2026, that is the range the Kansas City dealer offers, pairing the Aria louvered roof with the Moderno, Contempo and Classico insulated covers and the Fresco translucent roof.
Evenings raise a separate question: insects. The CDC advises using screens on windows and doors and repairing holes in screens to keep mosquitoes outdoors, and it says West Nile virus is the primary cause of mosquito-spread disease in the contiguous U.S. For owners who want that protection, the contractor states on its patio enclosures page that a screened porch or glass enclosure can often be built on a sound existing deck or slab without sunroom-style foundation work. A screened enclosure can later be upgraded to glass or a full insulated sunroom on the same Renaissance framework without starting over.
Do you need a permit or HOA approval for a pergola?
Usually yes. Attached pergolas and patio covers typically require a permit, and the rules vary by city and by HOA. Permitting, inspection, review boards, frost depth and soil behavior all differ by jurisdiction, and they differ between the Kansas and Missouri sides of the line.
In practice that means a drawing package, not a sketch. The contractor says it prepares and files permits and HOA submittals, including architectural review packets for Overland Park, Olathe and Lenexa subdivisions. It also says it measures on site, never over the phone, and that the homeowner approves a written scope and material selection before anything is ordered. Its homepage states that installation is done by its own crew and is never subcontracted. Review boards tend to respond well to a submittal that shows the structure in relation to the house, so the architectural framing described above is also the practical way to get approval.
The room, not the accessory
A pergola earns its place on a significant house when it answers the same questions as the rest of the design: how it meets the roof, what it is made of, what happens beneath it and how it behaves in weather. Settle those four points early, and the louvers, lighting and sensors become details of a room that already makes sense.