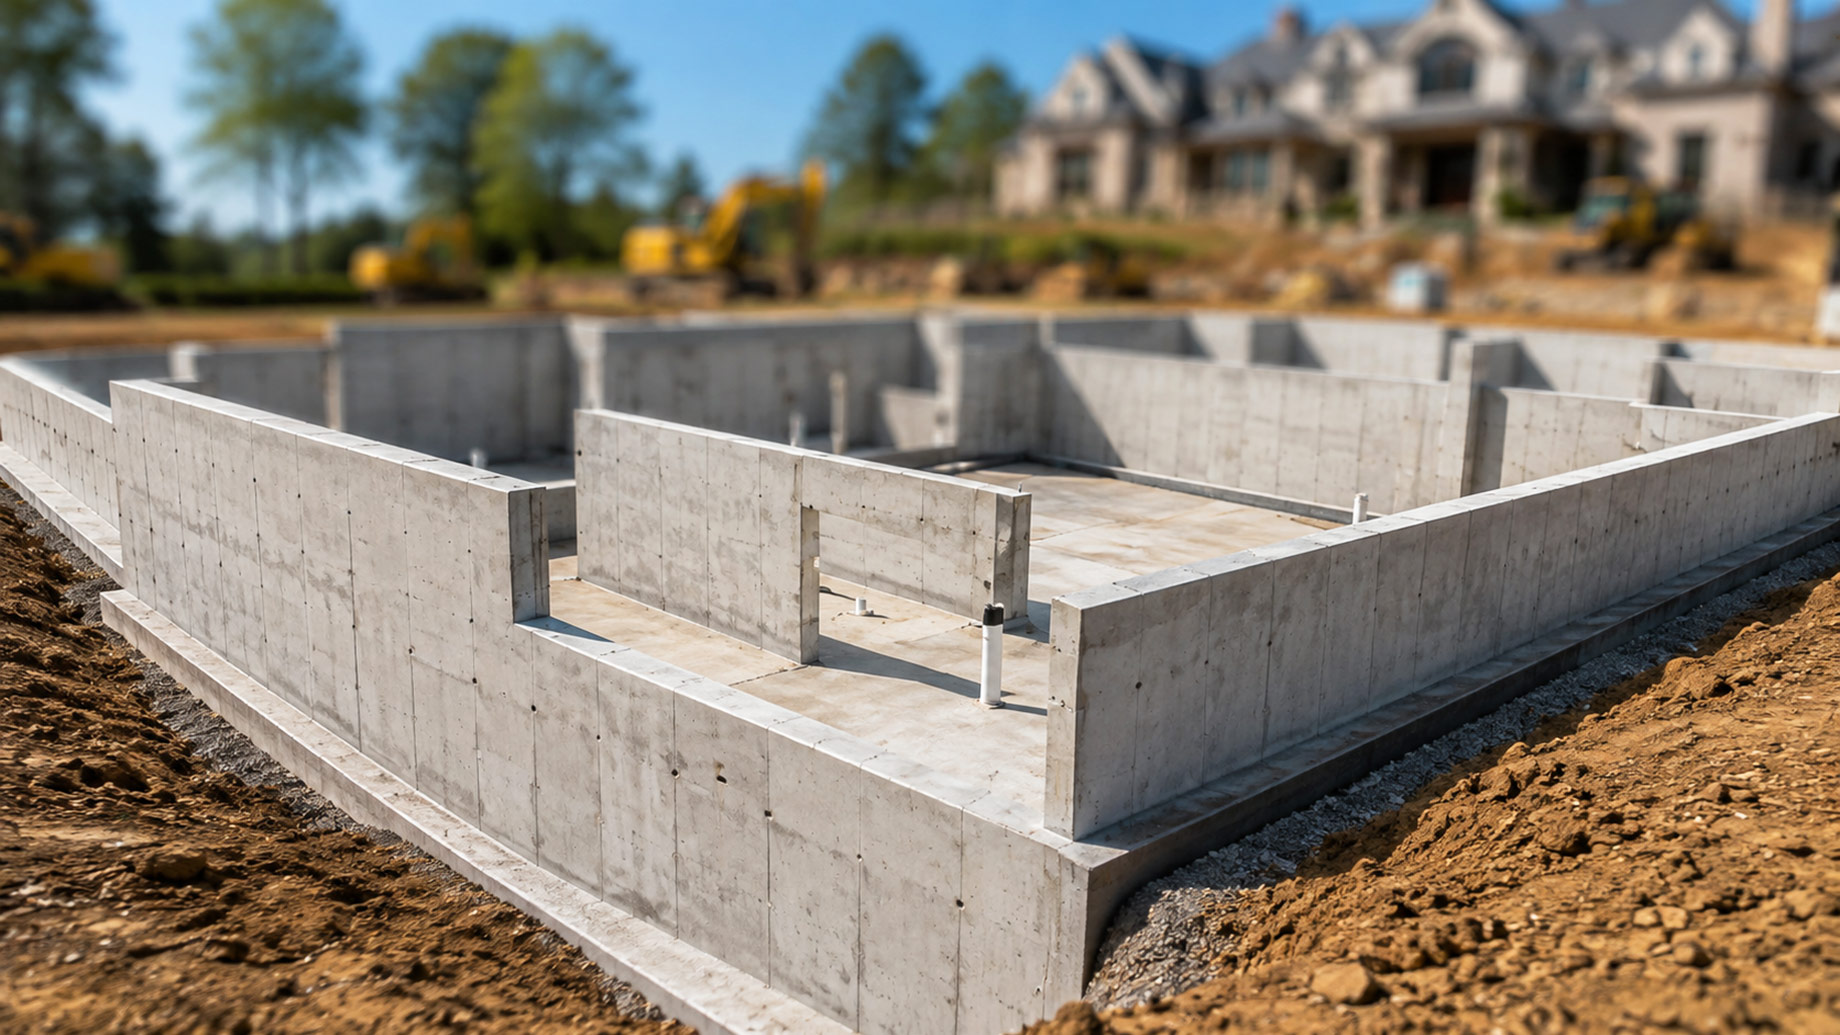
Every luxury estate in New Jersey stands or falls on what happens before the framing crew ever shows up. The frost line shifts by nearly a foot between the shore towns and the northern hills, the soil can move from loose sand to dense clay within the same county, and a single miscalculated footing depth can turn a dream build into a multi year repair project. Getting the foundation right the first time is what separates an estate that settles gracefully for a century from one that develops cracks before the landscaping has even filled in.
Why New Jersey’s soil makes foundation planning different
The short answer: New Jersey does not have one soil profile, it has several, and each one calls for a different foundation strategy. South Jersey and the shore counties sit on sandy, well draining ground that behaves predictably but can shift under heavy structural loads near the water table. Central New Jersey runs through belts of clay rich soil that expands when it absorbs moisture and contracts as it dries, a cycle that puts real pressure on footings and slabs over time. The northern counties bring rock closer to the surface, along with rolling terrain that changes the excavation plan from lot to lot.
For an estate project, this matters more than it would for a standard build. Larger footprints, heavier finishes, and features like indoor pools or multi car garages all add load, and that load has to be distributed across ground that may not behave the same way on two sides of the same property. This is exactly why most serious builders bring in concrete foundation contractors in New Jersey during the design phase rather than after the architectural drawings are locked, since a geotechnical read on the lot can still shape decisions about footprint, basement depth, and grading before anything is finalized on paper.
How deep does a foundation need to go in New Jersey?
Under the state’s Uniform Construction Code, footings generally need to sit below the local frost line, which runs around 30 inches in the southern counties and closer to 36 to 42 inches further north. That number is not arbitrary. Water trapped in soil expands by roughly nine percent as it freezes, and if a footing sits above that freeze zone, the ground beneath it can heave and shift every winter. Over a few seasons, that movement shows up as hairline cracks, uneven floors, or doors that no longer close properly, none of which are cheap fixes on a custom estate with imported stone or radiant floor systems already installed.
Local building departments hold the final word on required depth for a given zip code, and that is worth confirming early rather than relying on a general rule of thumb. Municipalities in North Jersey, particularly areas with clay heavy soil, often lean toward the deeper end of the range simply because they have decades of inspection history showing what actually lasts through a hard winter.
Soil testing before the design is finalized
A geotechnical report is not a formality on a luxury build, it is the document that tells the architect what the lot can actually support. Borings taken across the site reveal bearing capacity, groundwater depth, and whether the property has fill soil from a previous owner’s landscaping work. That last detail catches more estate projects off guard than people expect, since fill soil compacts unevenly and can undermine a foundation years after everyone assumes the ground has settled.
Foundation types suited to high end New Jersey estates
There is no single right answer here, the correct foundation type depends on the lot, the soil report, and how the home will be used. A few options come up most often on estate scale projects:
- Full basement foundations, which work well on stable, well drained lots and add finished square footage for wine cellars, home theaters, or staff quarters;
- Crawl space foundations, often chosen on sites with a high water table or where a full basement would require excessive excavation;
- Slab on grade foundations, a strong option for single story luxury homes or additions where minimizing long term maintenance matters more than added storage;
- Helical pile systems, used when soil testing shows poor bearing capacity near the surface, allowing the load to transfer down to stable strata without the cost of a full deep excavation.
On sloped or waterfront lots, which many New Jersey estates occupy, a hybrid approach is common, combining a partial basement with piers or piles on the lower side of the grade to keep the structure level without disturbing more of the natural terrain than necessary.
Drainage and grading around an estate scale foundation
Estate lots tend to be larger, which sounds like an advantage until grading enters the picture. More surface area means more water moving toward the house during heavy rain, and New Jersey gets its share of it. A foundation can meet every depth requirement in the code and still fail early if grading sends water back toward the structure instead of away from it. Proper site grading, combined with a drainage plan that accounts for downspouts, French drains, and the natural slope of the property, protects the investment in the foundation itself.
Waterfront and near shore properties add another layer, since rising water tables and storm surge exposure change how deep a foundation should sit and how it should be waterproofed. These are conversations worth having with both the geotechnical engineer and the site contractor before excavation begins, not adjustments made after the first heavy storm reveals a problem.
Choosing the right site preparation partner
The foundation is only as good as the ground it sits on, which puts site preparation near the top of the list of decisions that shape an estate build. A turnkey site prep company like Site Prep handles the pieces that come before the concrete ever gets poured, including excavation, grading, and getting the lot ready to the exact specifications the engineer laid out, so the foundation crew is working with a site that has already been set up to succeed rather than one that introduces surprises mid project. For estate builds where the budget and the timeline both leave little room for rework, that upfront coordination between site prep and foundation work tends to pay for itself many times over.
Mistakes that derail luxury foundation projects
Most foundation problems on high end builds trace back to a handful of avoidable decisions:
- Skipping a full geotechnical survey to save time early in the schedule;
- Using a footing depth based on a neighboring town’s requirements instead of the actual local code;
- Underestimating drainage needs on a large or sloped lot;
- Locking in architectural plans before soil conditions are confirmed;
- Treating site preparation and foundation work as separate, uncoordinated phases instead of one continuous process.
Each of these is fixable with planning, and none of them are fixable cheaply once the concrete has cured.
Permitting and timeline expectations
New Jersey’s Uniform Construction Code requires permits and staged inspections for foundation work, and estate projects with basements, retaining walls, or unusual grading often need additional municipal review. Building this into the schedule early avoids the common trap of an estate build stalling for weeks while paperwork catches up to a foundation that is already poured. A realistic timeline accounts for soil testing, permit approval, excavation, forming, pouring, and curing before the framing crew can even begin, and rushing any one of those steps tends to cost more time later than it saves upfront.
Building a foundation that matches the ambition of the home above it
A luxury estate is judged by what people see, the stonework, the sightlines, the finishes. None of that holds up without a foundation planned around New Jersey’s specific soil and climate reality rather than a generic national standard. Estate owners who invest the time in proper soil testing, the right foundation type for their lot, and coordinated site preparation end up with homes that age the way they were meant to, quietly and without drama, for decades after the ribbon is cut.
