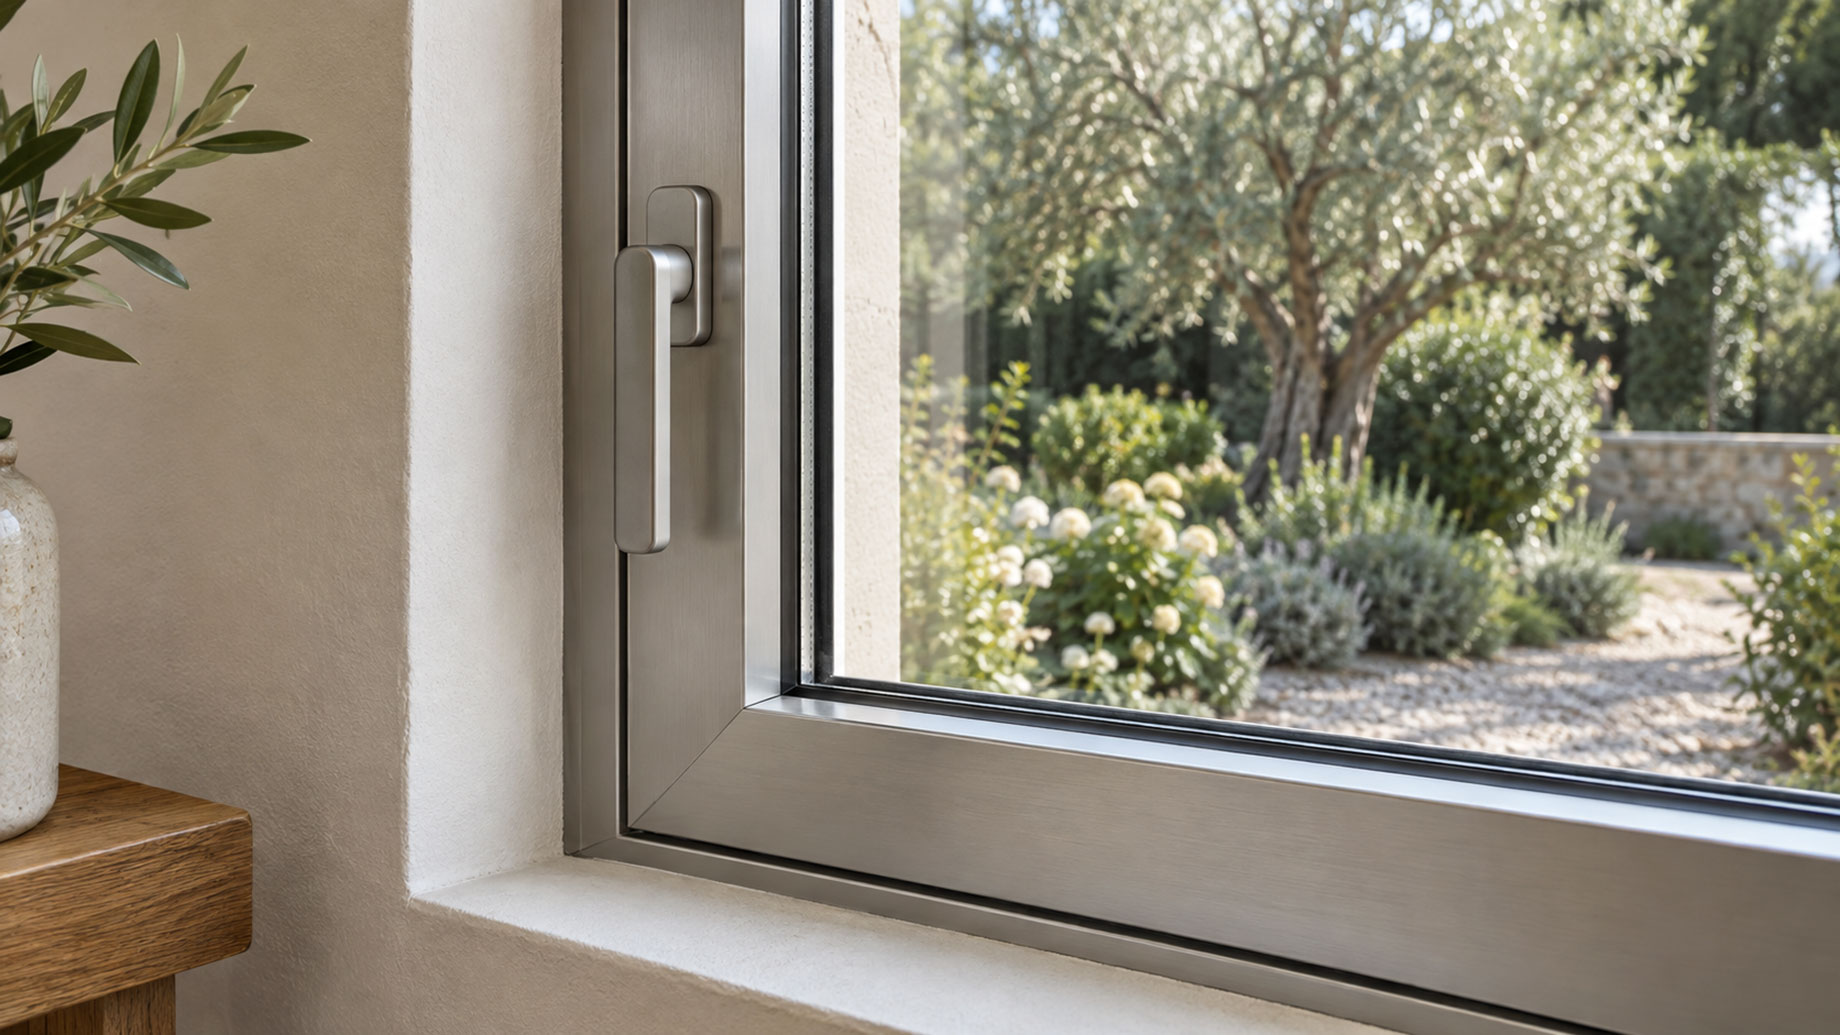
A large window can organize an entire room around a garden, courtyard or distant view. On an architectural image, the frame almost disappears. In the finished home, however, the meeting rails, opening sash and handle all become part of what the resident sees and touches.
Choosing aluminum windows means bringing those details into the design early enough to influence them. Sightlines and opening clearance are often more useful starting points than a finish swatch. The goal is a window that looks right from the sofa, operates comfortably beside the furniture and uses glass suited to the room.
Read the view from inside the room
Begin at the place where someone will sit. The view from a dining chair can differ from the view in a standing-height presentation image, particularly when a horizontal member crosses an important part of the garden or a central meeting stile divides the scene the design was meant to frame.
Mark the eye position on the drawing. Then look at the window divisions, the room layout and the landscape together. A broad opening alone does not explain how much of the view will be interrupted by the proposed frame arrangement.
For aluminum windows, request an elevation that represents the actual system and opening style. A conceptual line drawing is useful for composition, but it should not be mistaken for the final profile geometry. Resolve changes while they are still lines on paper, and ask the designer to show any difference between the presentation image and the supplier’s proposal.
What a slim-looking frame does and does not tell you
Visible frame width affects the appearance of the opening. It does not describe every dimension inside the profile, nor does it prove structural or thermal suitability. A narrow-looking face and a shallow frame are different ideas, even when a catalogue photograph makes them seem interchangeable.
Ask for a section. The supplier should be able to identify the frame, sash and glazing position in the proposed assembly, explaining which lines remain visible from the room and which belong to the construction concealed within the wall or behind adjoining finishes once installation is complete.
This is where comparison with UPVC windows can become confused. A profile-system number is not the same as a visible sightline dimension. Compare like dimensions on the drawings, then consider the required performance separately. Choosing the slimmest appearance without that context can leave the rest of the specification unresolved.
Let opening clearance shape the furniture plan
Movement changes a window’s relationship with the room. Sliding windows travel along tracks, whereas a hinged sash sweeps through an arc. Neither is inherently the right design choice; the question is whether the movement fits the surrounding space and the way the household will use it.
Place the tap, curtains and furniture. A window above a worktop needs a reachable operator, while a sash beside a path needs enough outside clearance for its intended movement; checking these details together prevents a beautiful closed elevation from concealing an awkward daily routine once the home is occupied.
Opening clearance also includes access for cleaning. Ask how the outer face will be reached and whether screens or shading affect operation. If the proposed system changes from the design concept, revisit these practical details rather than assuming that an alternative with a similar exterior appearance will work in exactly the same way.
Use fixed and opening glazing for different purposes
A fixed panel can support an uninterrupted view where an opening is unnecessary. Operable windows serve another purpose: they let the household open part of the enclosure. Decide where that function is needed before dividing the facade into a repeated pattern simply because the pattern looks orderly.
Durable’s thermal break aluminum range lists fixed, casement, sliding and awning arrangements among its available choices. That menu allows a conversation about the role of each opening. It does not establish that every style can be used at any size or in every position.
Keep the purposes visible on the plan. If a designer combines a fixed view panel with an opening unit nearby, the supplier should explain the proposed connections and divisions, and the project team should confirm that the resulting arrangement meets the room’s ventilation, access and other applicable requirements before the appearance is finalized.
Separate the glass appearance from its thermal role
Glass is not visually neutral. Discuss the intended appearance and ask how the proposed sample relates to the full installation, especially where adjoining panes or different orientations may make variations more noticeable. A small sample helps start the conversation; it does not reproduce every lighting condition around a house.
Double glazing describes a construction. Low-E refers to a coating that influences radiant heat transfer. Neither phrase fully describes what the resident will see, so the glazing specification and the visual review need to proceed together.
The Department of Energy defines solar heat gain coefficient on a scale from 0 to 1. Lower values indicate less solar heat passing through the window. This helps explain why a glass choice deserves attention on a sunny elevation, even if the frame specification has already been settled.
A solar-control figure does not answer every question about daylight, glare or appearance. Bring the room’s use and external shading into the selection.
Keep frame technology and catalogue sizes in perspective
Thermally broken aluminum places an insulating barrier between the internal and external aluminum profiles. It addresses a conductive path through the frame. The complete window still includes glazing and other components, so its performance needs to be considered as an assembly.
As a comparison, Durable lists UPVC profile systems including 70 mm, 88 mm and 112 mm. These are catalogue options in a different frame family, not sightline dimensions or performance rankings. They cannot tell a designer which aluminum assembly will look slimmer or insulate better.
When exploring Durable aluminum window options, request the proposed profile section and the supporting information for the chosen assembly together, so the design team can discuss the intended appearance without substituting a frame feature or a catalogue dimension for the window performance the project actually requires. Keep those decisions connected.
Resolve the wall junction before choosing trim
The junction around the frame can change the impression of the finished opening. Internal reveals, external finishes and any visible trim need to meet the selected system deliberately. A minimal appearance is a design detail to coordinate, rather than a reason to leave the junction unspecified.
Draw the meeting point. Ask the window supplier and installer how the proposed frame position works with the wall construction, where the surrounding finishes stop and which parts must remain accessible, then have the designer review that information before a trim choice hides an unresolved construction question behind a neat visual line.
The limit is practical: a preferred visual treatment must work with the product’s installation requirements and the actual building detail. For a renovation, the existing opening may impose constraints that were absent from the concept image. Examine those constraints before promising a flush or nearly invisible result.
Make the final selection legible to everyone building it
The selected window should be recognizable in the elevation, the section, the room plan and the order. If those documents show different opening directions or divisions, an attractive sample cannot reconcile them. Review the same proposed assembly across all of them.
- Confirm sightlines from the main seating positions.
- Show handle access, sash movement and cleaning access.
- Identify the glass construction, finish and supporting performance information.
- Coordinate the frame position with the wall and surrounding finishes.
Ask for substitutions to return to the designer when they change visible frame lines, glass, operation or junction details, because a change that appears small on a supplier’s list may alter the view from the room or the movement beside furniture that has already been chosen. Protect the design through those details. They are what make the window feel considered in everyday use.
