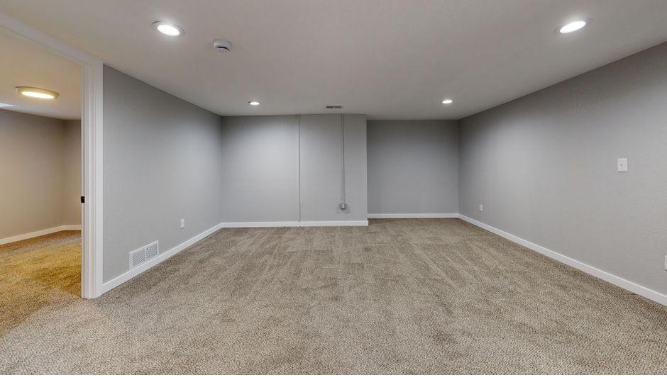
A finished basement can quietly become the most useful part of your house. You get more room without changing your home’s footprint, and that matters in places like Grand Rapids, where long winters make indoor space feel especially valuable.
Whether you want a family lounge, guest suite, gym, or office, the smart move is planning the space around how you actually live, not around a showroom fantasy that looks great for ten minutes.
Start With Moisture, Structure, and the Unsexy Stuff
Before you think about paint colors or a giant sectional, you need to know what your basement can realistically handle. Basements have a reputation, and not for nothing. Moisture, low ceilings, odd support posts, and dated wiring can turn a dream renovation into a very expensive plot twist.
Walk the space and look for warning signs:
– Musty smells
– Hairline or widening cracks
– Water stains near the floor or walls
– Efflorescence, the chalky white residue on masonry
– Uneven floors or low ductwork
You’ll also want to check insulation, ceiling height, and access to plumbing. If you live in West Michigan, freeze-thaw cycles and humidity swings can affect basement conditions more than you’d expect. A basement that feels mostly dry isn’t the same as one that’s properly prepared for finishing.
Define the Room’s Job Before You Spend a Dollar
A basement works best when it has a clear purpose. “Extra space” sounds good, but it’s too vague to guide design decisions. You need a use case. Maybe you want a movie room that can survive teenagers and pizza grease. Maybe you need a quiet office with a door that actually closes. Maybe your guests keep visiting and somehow never booking hotels.
Pinning that down early is what keeps the budget from wandering, because every later decision traces back to it. Your Grand Rapids basement finishing project should start with the room’s job settled and the design built around it. A good team walks you through that in the design phase before any construction starts.
Think through practical questions:
- Who will use the space most often?
- Will it need a bathroom or wet bar?
- Do you need storage built in?
- Should the layout stay open or have separate rooms?
- Will aging parents or guests need easier access?
Your answers shape everything from lighting plans to flooring choices. A basement gym needs durable surfaces and ventilation.
A guest suite needs privacy, egress, and plumbing logic. Function first keeps you from paying for trendy features that don’t fit your life six months later.
Understand Local Codes and Safety Requirements
A basement isn’t just another room you decorate and call done. It has code requirements, and skipping them can create safety risks, insurance issues, and resale headaches. Egress windows are a big one. If you’re adding a bedroom, there usually needs to be a compliant emergency exit. Ceiling height, electrical work, smoke detectors, and stair geometry also matter.
In almost every state, local permitting rules can vary, so don’t assume your cousin’s renovation in another town is a reliable blueprint. A finished basement that isn’t built to code may look polished on the surface and still hide costly problems behind the walls.
Choose Materials That Actually Belong in a Basement
Not every material that works upstairs belongs below grade. Basements deal with temperature shifts, humidity, and the occasional moisture issue, even in well-maintained homes. You want finishes that can take a little stress without acting dramatic.
Smart basement-friendly material choices often include:
– Luxury vinyl plank instead of solid hardwood
– Mold-resistant drywall in appropriate areas
– Closed-cell insulation where needed
– Recessed or low-profile lighting for lower ceilings
– Durable trim and moisture-tolerant paint finishes
Carpet can still work, but wall-to-wall plush in a basement can be a gamble if moisture control isn’t excellent. Tile is tough and practical, though it can feel cold without radiant heat or good area rugs. The goal is balancing comfort with realism. A basement should feel finished, not fragile. If one spilled water cup can trigger a mini-crisis, the material selection probably needs another round.
Budget for the Parts You Don’t See
A lot of basement budgets get wrecked by hidden work. The visible finishes get all the attention, but the behind-the-scenes items often eat a bigger slice than homeowners expect. Electrical upgrades, plumbing lines, framing corrections, sump pump improvements, insulation, and permit costs can add up fast.
A smart budget usually includes:
– Design and planning
– Demolition or prep work
– Waterproofing or moisture mitigation
– Electrical and lighting
– HVAC adjustments
– Flooring, walls, and ceilings
– Fixtures, trim, and paint
– A contingency cushion of at least 10 to 15 percent
That last item matters more than people like to admit. Once walls open up, surprises love making an entrance. Maybe an old drain needs replacing. Maybe a beam affects the layout. Maybe the wiring looks like it time-traveled from another decade. A realistic budget keeps those moments stressful, not disastrous.
Plan Lighting Like You Mean It
Lighting can make a basement feel inviting or vaguely like a place where forgotten treadmills go to retire. Since natural light is usually limited, artificial lighting needs to do more heavy lifting than it does upstairs.
The best approach uses layers:
– Ambient lighting for overall brightness
– Task lighting for desks, bars, or reading areas
– Accent lighting for shelves, art, or architectural details
Recessed lights are common because they save headroom, but they shouldn’t be your only move. Wall sconces, under-cabinet lighting, and warm table lamps can soften the space and reduce that flat, overlit look. Lighter wall colors also help bounce light around the room.
If you’re finishing a basement for multiple uses, put lights on separate switches or dimmers. That way your game-night setup doesn’t feel like a dental exam, and your office corner doesn’t feel like a cave. Good lighting changes the mood and the functionality at the same time.
Think About Resale Without Letting It Hijack the Design
You should absolutely consider resale value, but don’t let future buyers run your house before they even exist. A smart basement remodel improves your daily life first and market appeal second. The sweet spot is flexible design.
Features that tend to age well include:
– Open layouts with defined zones
– Neutral finishes
– Ample storage
– A legal bedroom option with egress
– Built-in media or workspace solutions
Very personalized choices can be fun, but some are harder to recast later. A basement designed entirely as a niche hobby room may limit broader appeal. On the other hand, a comfortable rec room, guest space, or office has wide usefulness.
Buyers usually notice whether a basement feels integrated with the rest of the home. If it feels like an afterthought, value perceptions follow. If it feels intentional, clean, and practical, it reads as real livable square footage, which is the whole point.
Work With People Who Treat the Basement as a System
The best basement projects aren’t built from isolated decisions. They’re built by treating the space as a system where moisture, insulation, layout, electrical, air flow, and finishes all affect each other. That systems mindset prevents common mistakes, like sealing up a space beautifully while ignoring ventilation or placing walls where mechanical access becomes a nightmare.
When you talk with contractors, ask specific questions:
– How do you assess moisture risk?
– What permits are needed?
– How will HVAC be handled?
– Which materials do you recommend for this basement?
– What timeline is realistic?
– How are change orders priced?
Clear answers usually signal experience. Vague answers usually signal future aspirin. Finishing a basement isn’t just about adding square footage. It’s about making lower-level space feel healthy, durable, and genuinely useful. When the planning is solid, your basement stops being the place where boxes go to hibernate and starts earning its keep every day.