An unused garage can take up valuable space without adding much to your daily life. It can contain boxes, out-of-use equipment, or a vehicle that rarely stays within. Meanwhile, you might require an additional room to host visitors, relatives, work, or to live in. Transforming the garage can assist you in utilizing that available footprint better.
An adequately designed garage conversion ADU can offer a comfortable living space without necessarily having an independent structure in the yard. Nevertheless, the design must be able to fit how you intend to use the space. Before you finalize your plans, you should take into account the condition of the garage, utilities, ceiling height, natural light, access, and the local requirements.
Some useful concepts assist you in transforming the space into an efficient ADU as well as aligning it with the requirements of your house. The following options can help you plan the space more effectively.
1. Turn The Garage into a Guest Apartment
A guest apartment may provide the guest with their own room to stay in, and you may retain the main residence. A garage conversion ADU may consist of a bedroom or sleeping space, bathroom, kitchen, and living space on the current footprint.
In the case of a smaller one-car garage, an open studio layout can be a better choice. You can combine the sleeping and living areas while using a compact kitchen and bathroom to save floor space. A bigger two-car garage can have sufficient space to include another bedroom and a more distinct living space.
Think about incorporating built-in storage rather than cumbersome furniture. This maintains walkways and provides guests with room around clothes and personal belongings. Proper ventilation and use of windows can also help make the unit more comfortable during extended stays.
2. Create a Comfortable Space for Aging Parents
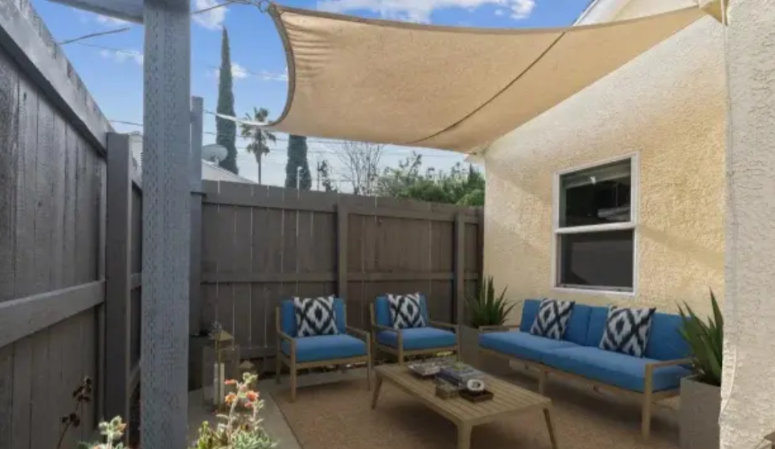
A garage conversion can provide family members with a private living area while keeping them close to the main household. This can be especially useful when you want to create a space that supports easier daily movement.
Start with a simple floor plan that minimizes unnecessary steps between key areas. A bedroom, bathroom, kitchen, and living area can be arranged within a compact footprint. Depending on the occupant’s needs, you can also consider wider doorways, step-free access, and a bathroom designed for easier use.
Natural light and ventilation are important as well. Before planning the interior, check whether the existing garage can provide suitable windows, access, and other features required for residential use. The structure may also need insulation, electrical, plumbing, or other upgrades to meet current requirements.
3. Design a Private Home Office and Workspace
If you work from home, converting the garage into a dedicated office can separate work from the main living areas. This gives you a defined place for meetings, focused tasks, and equipment without taking over a bedroom or dining area.
You can design the space around your working routine. A desk near a window can provide natural light, while built-in cabinets can keep documents and equipment organized. If the garage is large enough, you could include a small seating area for meetings or occasional collaboration.
You should also consider comfort throughout the year. Proper insulation, heating, ventilation, and electrical capacity can make a major difference in a workspace. These elements are also part of the broader requirements that may apply when converting a garage into a permitted residential ADU.
4. Build a Compact Studio for Everyday Living
A compact studio can turn an unused garage into a self-contained living space. This option works well when you want a simple layout that combines several functions without dividing the available floor area into too many rooms.
Build the kitchen along one wall to leave more open space for living and sleeping. A compact bathroom can sit near the kitchen to help organize plumbing connections. You can then use furniture, shelving, or partial partitions to create visual separation between different areas.
Storage deserves attention in a smaller studio. Wall-mounted cabinets, under-bed storage, and multipurpose furniture can help you avoid crowding the room. The final layout should be based on accurate measurements because the garage’s dimensions, ceiling height, structural condition, and utility access can affect what is practical.
5. Combine Living and Recreation in One Space
Your converted garage does not have to serve only one purpose. You can create a flexible area that works as a family room, hobby space, guest area, or occasional bedroom, depending on your needs.
For example, a larger open area can include a sofa, television, work table, and storage without creating permanent walls between each function. A sofa bed can provide an additional sleeping option when guests stay overnight. Sliding doors or movable partitions can also provide privacy when needed.
This approach makes sense when your needs may change over time. However, flexibility should not come at the expense of essential ADU functions. A permitted conversion still needs appropriate living facilities, including a functional kitchen and bathroom, along with required safety, utility, and structural improvements.
Conclusion
A garage conversion can give you more usable living space while making better use of an existing part of your property. The right idea depends on your household, available floor area, and how you expect to use the ADU. A guest apartment may suit visitors, while an accessible family space can support aging parents. A studio or flexible room can also adapt to changing needs.
Before settling on a design, assess the garage’s structure, utilities, access, natural light, and local requirements. These factors can determine whether conversion is practical and which layout will work best for your property.