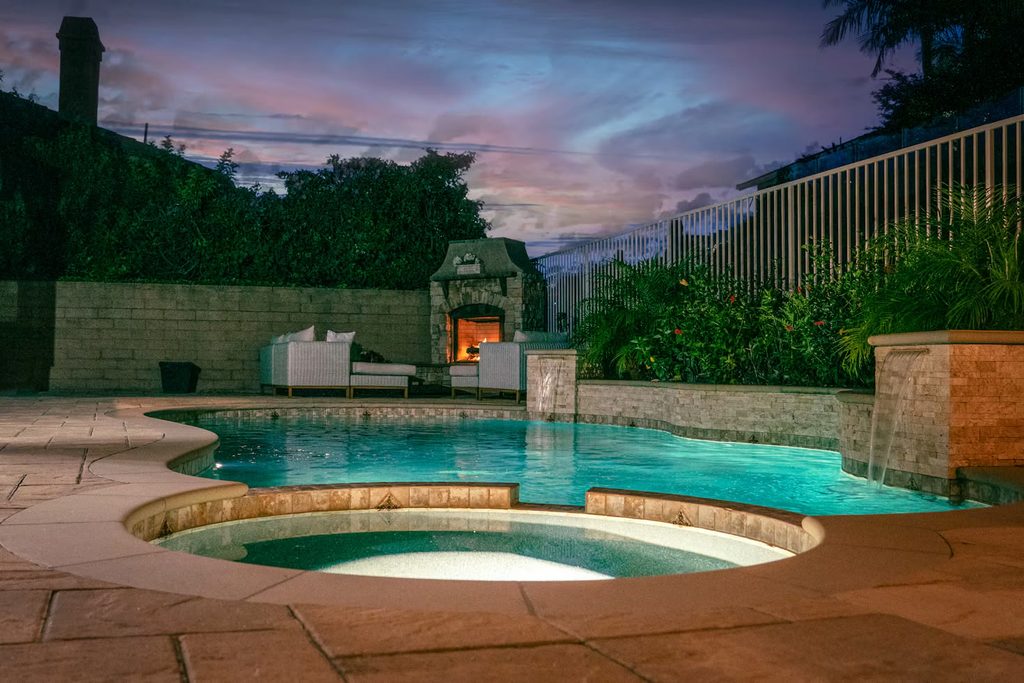
A backyard resort brings the comfort, privacy, and polished design of a favorite getaway into your daily routine. The best results come from treating the yard as a collection of connected spaces, each with a clear purpose. A thoughtful plan also accounts for maintenance, movement, and changing weather, so the finished space remains enjoyable long after the first poolside gathering.
Define Your Vision
Start by deciding how you expect to use the backyard most often. A household that hosts weekend dinners needs a different layout from one focused on quiet afternoons by the pool. List your priorities, then sketch zones for swimming, dining, lounging, and open activity.
Use the home’s architecture to guide material choices. Repeating an exterior stone, wood tone, or metal finish creates a visual connection between indoor and outdoor areas. It can also help to compare luxury backyard features such as pools, outdoor kitchens, fire features, and dedicated entertaining areas before setting a budget. Select two or three major features first, then reserve funds for lighting, shade, and finishing details that pull the design together.
Integrating Water Features and Pools
Make the pool a natural part of the overall layout by aligning its shape with the house, patio, and main sightlines. Rectangular pools suit streamlined architecture, while curved forms can soften a large yard. Even a compact plunge pool can serve as an attractive focal point when space is limited.
Consider how people will enter, exit, and relax in the water. Wide entry steps, a shallow ledge, and integrated pool furniture can turn the pool into a comfortable social area. Fountains or spillways can add gentle sound, though their pumps and filters will require routine care.
Comfort and Style for Your Pool Deck
Choose deck materials according to surface temperature, slip resistance, and upkeep. Natural stone delivers a refined appearance, but some varieties become hot under direct sun. Textured porcelain pavers, brushed concrete, and certain light-colored materials can offer a cooler walking surface. Request samples and place them outdoors for several days before committing.
Leave enough clear space around the water for easy circulation. A path about 4 feet wide works well in active areas, while larger lounging zones may need 8 to 10 feet to accommodate chairs and umbrellas. Shade matters too. Pergolas, cantilever umbrellas, and architectural overhangs make the deck usable through more of the day while helping fabrics and furnishings last longer.
Outdoor Kitchens and Dining Areas
Position an outdoor kitchen close enough to the house for convenient food preparation, but allow room for ventilation and guest movement. A practical setup usually includes a cooking station, counter space, weather-resistant storage, and a sink or beverage refrigerator. Place frequently used items within arm’s reach so the cook doesn’t have to cross a busy seating area.
Plan the dining zone around evening comfort. A table for six typically needs at least 10 by 12 feet once chair clearance is included. Install layered lighting with brighter task fixtures over counters and softer illumination near the table. Durable surfaces such as stainless steel, sealed stone, and exterior-rated cabinetry will handle moisture and temperature shifts better than indoor materials.
Creating Cozy Lounge Spaces
Arrange lounge furniture to support conversation and preserve open views of the pool or garden. A large sectional can anchor a covered patio, while two sofas facing each other create a more formal setting. In a smaller yard, movable chairs and nesting tables let the space adapt to different group sizes.
Outdoor fabrics should resist fading, moisture, and mildew. Keep cushions in ventilated storage during long periods of rain, and choose removable covers for easier cleaning. Add warmth through textured pillows, planters, and an outdoor rug sized to sit beneath the front legs of the seating. Low-voltage path lights and dimmable wall fixtures provide a comfortable glow without flooding the entire yard with harsh light.
Professional Landscaping Touches
Use layered planting to give the yard structure throughout the year. Place taller trees or screening plants along boundaries, medium shrubs near patios, and lower flowers or grasses beside paths. This creates privacy while keeping key views open. Before selecting plants, check the property’s plant hardiness zone and consider sunlight, mature size, and irrigation needs.
A landscape designer can help solve drainage problems and position trees where roots won’t interfere with paving or utilities. Drip irrigation, mulch, and regionally suitable plants can reduce ongoing maintenance. Finish the design with restrained lighting aimed at steps, specimen trees and textured walls.
The backyard will feel most resort-like when every feature earns its place. A shaded seat beside the water, a dining table with comfortable clearance and softly lit planting beds can make an ordinary evening feel like time away, without ever leaving home.