You have the chance to build your dream space through home construction which lets you design your personal environment. Homeowners who build new houses get to select every detail about their home including the complete design of their floor plan and room arrangement and all finishing options and outdoor elements.
The home building process becomes difficult to choose which house design to build. The modern housing market offers multiple architectural designs along with various floor plan options which homeowners need to understand about current popular designs.
The available options span from social space with an open design to create a warm family dwelling and various architectural concepts which you should explore. Three popular home designs exist which can help you find inspiration for selecting your new home builder and building your future dream house
1. Modern Farmhouse
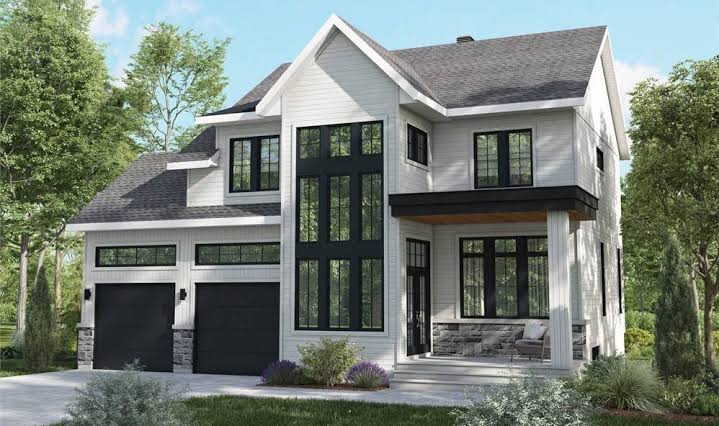
The modern farmhouse stands as one of the most famous residential architectural designs which people choose for their new houses. The design blends conventional farmhouse elements with modern construction materials and straight architectural features and up-to-date home facilities.
The exterior design combines basic roof structures with big windows and wide porches together with multiple building materials which include siding and wood and stone and metal elements. These homes usually have open floor plans which create direct links between the kitchen and dining space and living room.
The modern farmhouse style continues to be popular because it combines traditional elements with contemporary design features which work well together. People can experience the cozy appearance of traditional farmhouses because these houses feature kitchen islands and walk-in pantries and energy-saving appliances and big master bedrooms and updated bathroom spaces.
The design supports different household sizes through its flexible floor plan. The design works best as a small unit for two people but it can expand into a bigger space which includes extra bedrooms and a home office and a playroom and a guest bedroom.
The modern farmhouse serves as an excellent foundation for homeowners who want to achieve a classic look while keeping their home fully updated.
2. Contemporary Open-Concept Home
Open-concept homes serve as a popular choice which people select when they decide to build their first home. The design removes all walls which separate the kitchen from the dining room and living room to create an open space which unites these three rooms into one big area.
The design creates an open space which makes homes look larger while it promotes family members to spend more time together. The design enables hosts to stay connected with their visitors while they create meals in the kitchen because the space keeps the kitchen open to both living and dining areas.
Modern houses show their design through big windows which bring in sunlight and their simple shapes and their unadorned surfaces. Homeowners can install sliding glass doors at their discretion to create connections between their indoor spaces and their outdoor areas which include patios and decks and entertainment areas.
People can shape the open-concept floor plan to their needs because it supports contemporary ways of living. The kitchen island provides extra food preparation space and casual dining options and the home office area enables people to work remotely.
Storage and organizational systems need to become essential components for anyone who wants to build an open-plan home. The built-in cabinets together with walk-in closets and mudrooms and specific storage areas help keep the bigger communal areas free from clutter.
A contemporary floor plan with good design elements provides people with flexible living options and access to natural light which creates comfortable spaces for daily activities.
3. Traditional Two-Story Family Home
A two-story home represents an excellent solution for families who need more living space but want to keep their home footprint small.
The first floor of two-story homes contains common areas which include the kitchen and dining room and living room while bedrooms occupy the upper level. The separate spaces create two distinct zones which provide residents with more privacy while they maintain separate living spaces for public and private activities.
The design system makes use of the available building space in an efficient way. Building up instead of out lets home buyers access more living area through vertical expansion instead of needing a wide building base.
A traditional two-story house offers various options for personalization through different design approaches. Homeowners might build a large master bedroom with attached bathroom and multiple secondary bedrooms and laundry facilities and a workspace and an adaptable room for different uses.
Families need to establish their changing requirements which they will experience throughout their lifetime. The main floor bedroom would serve as an ideal space for visitors and it would also accommodate older family members and people who need future accessibility.
Two-story homes present different design options which span from classic brick exterior designs to modern architectural styles that combine siding with stone and glass and wood materials. The style shows enough flexibility to match various community settings together with different individual choices.
Choosing the Right Home Design for Your Lifestyle
People should select their home design through complete evaluation which goes past selecting the most attractive style from pictures. Your home’s floor plan should work for the way you actually live and your lifestyle.
Start by considering how many bedrooms and bathrooms you need. Homeowners need to determine if they host guests often or they need space for working from home or they have children and require separate areas for their hobbies and storage needs.
Your available land area determines which options become available to you. The home size and building restrictions and exterior material choices and overall layout will depend on local zoning rules and setback requirements and neighborhood rules.
Your budget is another important consideration. A home with many custom features will need a higher investment than a basic home design. The building process will become more cost-effective when you share your priority list with an experienced builder during the first phase of construction.
The design process becomes more manageable when you select a new home builder who has experience with this type of work. A professional designer will transform your concepts into a workable building plan which includes all construction needs and energy-saving approaches and material selection and operational durability.
Think About Future Needs
A dream home should ideally remain useful for many years. Designers need to think about what will happen after they complete their work during their design assessment process.
You need to add an extra bedroom at some point, right? The flexible room space could serve as a home office or guest room or playroom depending on your needs. The storage space should meet your upcoming requirements. Your family members will you follow an open floor plan when they need more space at home?
The house needs to have enough flexibility to manage all possible future changes which will stop major home expansion projects.
The design stage requires architects to consider energy efficiency as part their planning process. The building achieves energy efficiency through its combination of proper insulation and high-performance windows and sustainable heating and cooling systems and smart architectural design which reduces energy needs while boosting comfort levels inside the building.
Final Thoughts
The selection of your home design will serve as your initial choice when you start the process of building your new house. Modern farmhouse designs combine traditional elements with contemporary comfort while contemporary open-concept homes focus on creating open areas which connect different spaces. Two-story family homes create large living spaces through an efficient design which uses limited ground space.
The ideal design emerges when it matches your way of living with your property characteristics and financial resources and your upcoming development ambitions. A professional designer will help you create a home which meets your requirements through their experienced approach to design and their ability to produce lasting functional solutions.