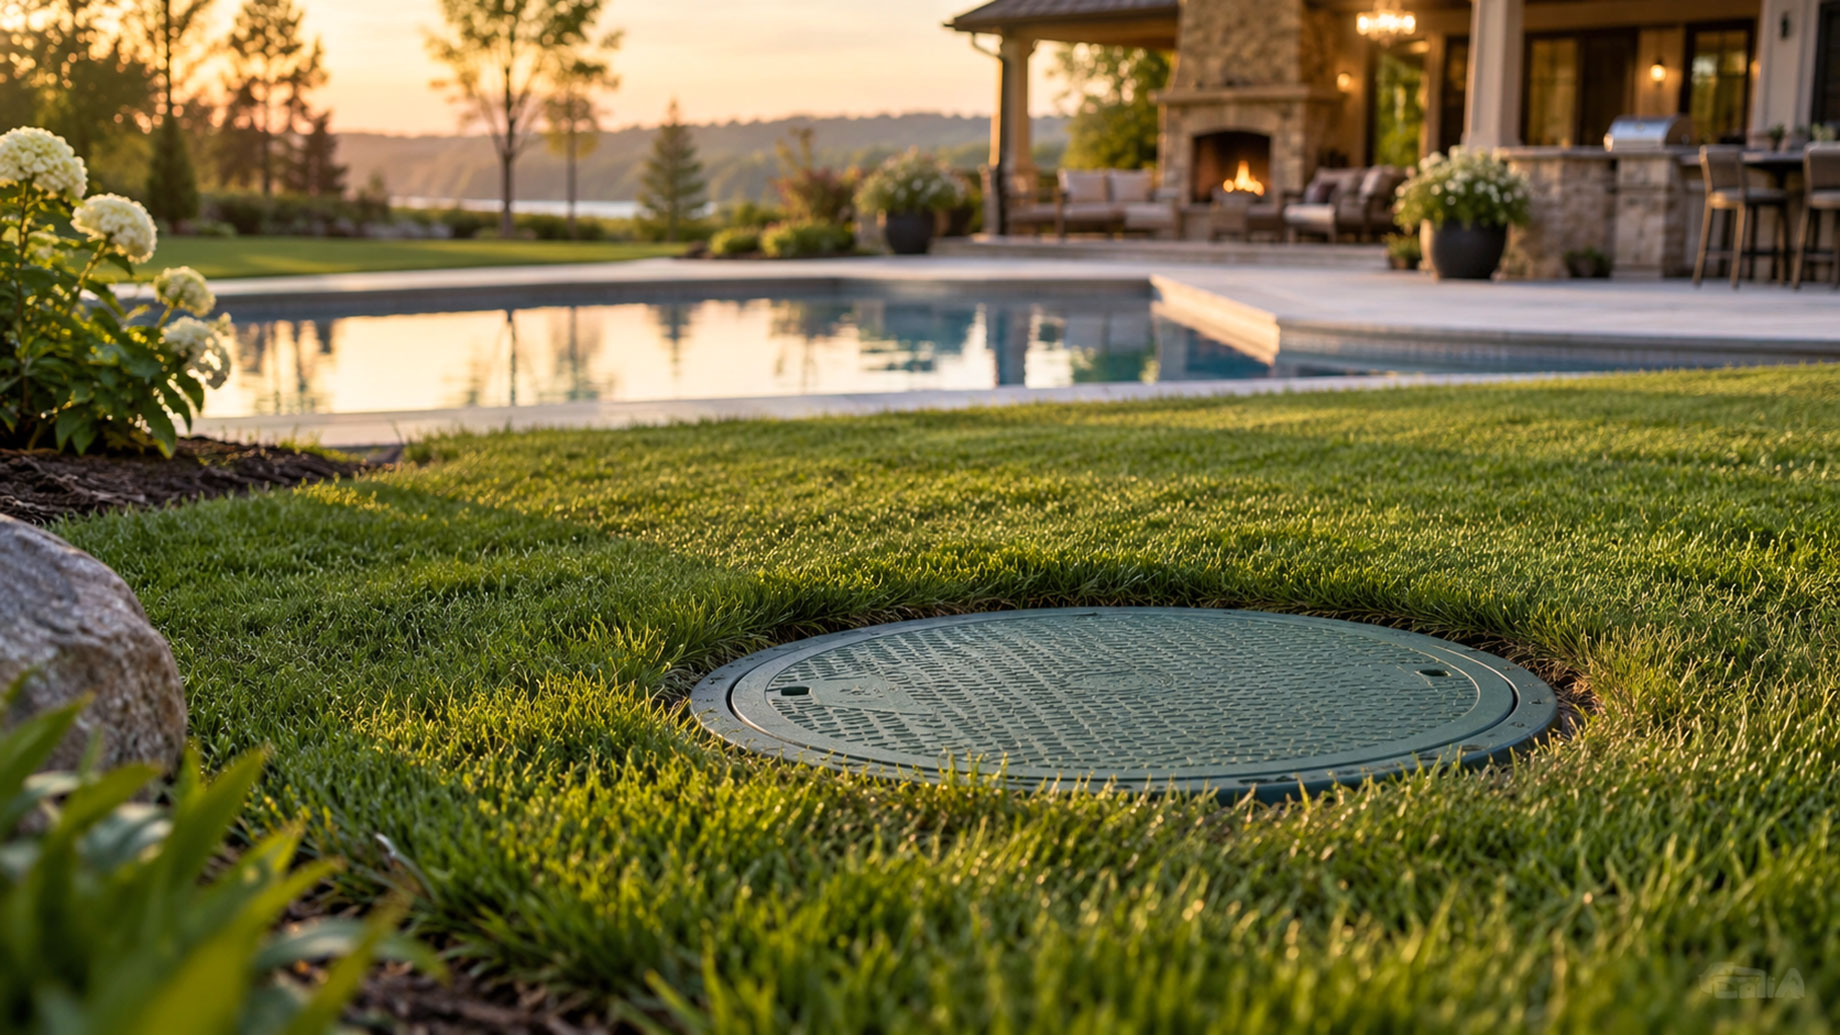
Large properties offer homeowners something smaller lots often cannot: flexibility. There may be room for a swimming pool, a detached guest house, an outdoor kitchen, a workshop, a garden pavilion, or an expanded entertaining area. These additions can dramatically improve how a property is used, but they can also create complications when the home relies on a private septic system.
A septic system is not just a tank buried somewhere in the yard. It is a working wastewater system that depends on several connected components, including the septic tank, piping, distribution area, and drain field. It also depends heavily on the surrounding soil remaining suitable for wastewater treatment and dispersal.
That means a seemingly unrelated backyard project can interfere with the septic system if it is placed in the wrong location, adds too much wastewater demand, or restricts future access.
Before planning a major outdoor improvement, homeowners should understand how septic infrastructure affects the rest of the property.
Why Septic Systems Need More Space Than Many Homeowners Realize
One of the most common misconceptions about septic systems is that only the tank itself matters.
In reality, the tank is just one part of the system. Wastewater flows from the home into the septic tank, where solids settle and begin to break down. The liquid portion then moves toward the drain field, where it is distributed into the soil.
The drain field may cover a much larger area than the tank.
There may also be additional space that needs to remain available around the system for servicing, future repairs, replacement areas, or regulatory setback requirements.
On a large property, it is easy to assume there is plenty of unused land available for a pool or accessory building. However, once the septic system, well, property boundaries, drainage patterns, structures, and setbacks are considered, the amount of usable space may be smaller than expected.
Understanding the full septic footprint early can prevent expensive redesigns later.
Pools Can Create More Problems Than Their Size Suggests
A swimming pool is one of the most significant additions a homeowner can make to a backyard.
Construction usually involves excavation, heavy equipment, material storage, grading changes, plumbing, and sometimes new retaining structures. Any of these activities can become problematic if the septic system has not been identified first.
The most obvious concern is placing the pool too close to the tank or drain field.
Even when the pool itself does not directly overlap the septic system, construction equipment may cross the drain field repeatedly during installation.
That can cause soil compaction.
A drain field relies on the surrounding soil to absorb and treat wastewater. Heavy machinery can compress the soil and reduce its ability to function effectively. Underground pipes may also be damaged if machinery passes over them.
Pool construction can also alter drainage across the property.
Changing the grade, building retaining walls, or redirecting surface runoff may cause additional water to collect near the septic area. Excess water around a drain field can interfere with its ability to process wastewater properly.
For this reason, pool planning should begin with identifying the septic system, not after excavation has already started.
A Guest House Can Increase Wastewater Demand
A guest house, secondary dwelling, or detached suite creates a different kind of challenge.
Unlike a pool, which primarily affects the location and physical protection of the system, a guest house may increase the amount of wastewater the septic system must handle.
Adding bedrooms, bathrooms, laundry facilities, kitchens, or long-term occupants can significantly change household water use.
A septic system originally designed for one household configuration may not automatically be suitable for additional living space.
This is why homeowners should not assume that connecting a new structure to the existing septic system is simply a plumbing decision.
The capacity of the system matters.
Factors such as tank size, drain field design, soil conditions, existing wastewater load, and the intended use of the guest house may all need to be considered before the project proceeds.
A small guest cottage used occasionally may create different demands than a fully equipped secondary residence occupied throughout the year.
Planning around these differences early can help avoid future performance problems.
Outdoor Kitchens Can Affect Septic Systems Too
An outdoor kitchen may seem less complicated than a guest house, but it can still affect septic planning.
Basic outdoor kitchens may only include a grill, refrigerator, and countertop. More elaborate setups can include sinks, dishwashers, wet bars, bathrooms, and other plumbing fixtures.
Once wastewater-producing fixtures are added, homeowners need to consider where that wastewater will go.
Connecting new plumbing to the home’s septic system may increase daily flow. The plumbing route itself must also be planned carefully so that pipes do not interfere with existing septic infrastructure.
The location of the outdoor kitchen matters as well.
A patio, concrete slab, pergola, or permanent structure should generally not be placed over components that need to remain accessible.
Even when the structure is not directly above the tank, placing large permanent features too close to the system may make future pumping, inspection, or repair work more difficult.
An attractive outdoor entertaining area should not come at the cost of making essential infrastructure inaccessible.
Septic Access Should Be Preserved
Septic systems require periodic maintenance.
At minimum, service providers need to be able to reach the tank for inspection and pumping. Depending on the design of the property, future repair work may also require equipment access.
This can become difficult when homeowners gradually build around the system.
A pool may block one route.
A patio may cover another.
A fence, retaining wall, outdoor kitchen, or landscaped garden may make the remaining access narrow or impractical.
The problem may not become obvious until the septic system needs service.
That is why access should be treated as part of the design process rather than an afterthought.
A well-designed property improvement should enhance the yard while still leaving a practical route for septic maintenance.
The Drain Field Should Remain Protected
The drain field is particularly important because it performs much of the actual wastewater treatment.
Homeowners should generally avoid placing permanent structures, heavy landscaping features, or vehicle traffic over this area.
Pools, sheds, guest houses, garages, and substantial patios can all interfere with the drain field if they are located incorrectly.
Even landscaping choices can matter.
Deep-rooted trees and shrubs may eventually interfere with underground components. Large amounts of fill soil can change drainage conditions, while impermeable surfaces may alter how rainwater moves across the site.
The goal is not to leave the entire property untouched.
It is to understand which areas should remain relatively undisturbed and which areas can safely support improvements.
Future Replacement Space Is Easy to Overlook
One of the most important septic planning considerations is not just where the current system is located, but where a future replacement system could go.
Septic systems do not last forever.
Depending on the system, soil conditions, maintenance history, household usage, and other factors, the drain field may eventually require repair or replacement.
On a large property, homeowners may assume that finding another suitable location will be easy.
But future options can quickly disappear as the property is developed.
A pool may occupy one suitable area.
A guest house may take another.
A driveway extension, workshop, or landscaping project may eliminate additional options.
Years later, when replacement becomes necessary, the homeowner may discover that very little suitable land remains.
Protecting potential replacement space during the initial planning stage can provide valuable flexibility in the future.
Property Layout Matters More Than Individual Projects
The best approach is to think about the property as a complete system rather than a collection of separate projects.
A homeowner may plan a pool this year, a guest house three years later, and an outdoor kitchen after that.
Each project may appear manageable on its own.
But together, they can gradually restrict the space available for septic infrastructure.
This is especially important on estate-style properties where homeowners expect to continue developing the landscape over many years.
Creating a basic long-term site plan can help.
The plan should identify major existing features, including:
- the home
- septic tank
- drain field
- well
- driveway
- property boundaries
- drainage areas
- major trees
- planned structures
- potential future additions
Even a simple layout can reveal conflicts before construction begins.
Soil Conditions Can Influence What Is Possible
A large lot does not necessarily mean that every part of the property is equally suitable for septic use.
Soil characteristics can vary significantly across a site.
Some areas may drain effectively, while others may contain heavy clay, shallow bedrock, high groundwater, or other conditions that make them less suitable.
This can limit both the current septic layout and future replacement options.
For that reason, homeowners planning major improvements should avoid assuming that any unused section of the yard can eventually accommodate septic infrastructure.
The location may need to meet specific technical requirements.
Understanding those limitations early can help homeowners decide where recreational and structural improvements should go.
Water Use Can Change After Property Upgrades
Another factor worth considering is how major property improvements may change daily water consumption.
A guest house may add showers, toilets, sinks, laundry, and kitchen use.
A pool area may encourage more entertaining and more frequent use of indoor bathrooms.
An outdoor kitchen may add dishwashing and sink use.
Individually, these changes may seem small.
Combined, they may create significantly more wastewater than the household generated when the septic system was originally installed.
Homeowners should therefore consider not only the physical location of new structures, but also how those structures may affect system demand.
Landscaping Plans Should Work With the Septic System
Luxury landscaping often accompanies major property upgrades.
After installing a pool or outdoor living space, homeowners may want privacy trees, decorative gardens, retaining walls, lighting, irrigation, or hardscaping.
These additions should also be coordinated with the septic layout.
Large trees may develop extensive root systems.
Retaining walls can alter drainage.
Irrigation can add unnecessary moisture near the drain field.
Stone patios or concrete surfaces can restrict access.
The safest approach is to treat septic infrastructure as one of the permanent design constraints of the property.
Good landscape design works around those constraints rather than trying to hide or build over them.
Construction Equipment Needs a Defined Route
Another issue that is frequently overlooked is construction access.
Even when a pool or guest house is located far from the septic system, contractors still need a way to reach the work area.
Excavators, skid steers, dump trucks, concrete trucks, and delivery vehicles may need to cross the property.
If their route passes over the drain field, underground components can be damaged even though the final structure is nowhere near the system.
Before work begins, homeowners should identify septic areas clearly and establish a safe access route for contractors.
Marking sensitive areas can help prevent accidental damage during construction.
This step is particularly important when several trades are working on the property, and not everyone is familiar with the septic layout.
Avoid Designing Around Assumptions
Many septic-related problems begin with assumptions.
A homeowner may assume the tank is near a visible lid.
A contractor may assume an open section of lawn is safe for equipment.
A landscaper may assume a drain field is located somewhere else.
A future owner may not know the system layout at all.
Major property investments should not be planned based on guesswork.
If documentation is available, homeowners should review it before construction.
Where the system layout is uncertain, locating and evaluating the system before finalizing the project can provide much better information.
This can be especially valuable on older properties where records may be incomplete, or the system may have been altered over time.
Septic Planning Can Protect Expensive Investments
Pools, guest houses, and outdoor kitchens can involve substantial costs.
The last thing a homeowner wants is to complete an expensive project and later discover that part of it interferes with septic maintenance or needs to be altered because of wastewater requirements.
Good planning can prevent several types of avoidable expenses.
It may help homeowners avoid moving a proposed structure, repairing damaged components, replacing compacted soil, redesigning plumbing connections, or removing landscaping to access the septic tank.
In many cases, a relatively small amount of planning before construction can protect a much larger investment.
Think Beyond the Current Project
Perhaps the most important principle is to think long term.
Large properties often evolve.
A backyard that initially contains only a lawn may eventually include a pool, patio, garden, guest house, workshop, fire pit, outdoor kitchen, and expanded parking.
Every new feature uses space.
When septic infrastructure is considered from the beginning, these additions can often coexist successfully.
When it is ignored, homeowners may gradually create conflicts that become difficult and expensive to solve.
A property should be designed not only around how it is used today, but around how it may be used years from now.
Final Thoughts
Adding a pool, guest house, or outdoor kitchen can make a large property more functional, enjoyable, and attractive. But when the home relies on a septic system, those improvements should be planned with underground infrastructure in mind.
The tank, drain field, soil conditions, wastewater capacity, service access, construction routes, and future replacement space can all influence where new features should be located.
Planning early does not mean giving up ambitious property improvements. It simply means designing them with a better understanding of how the entire property works.
By identifying septic infrastructure before construction begins and considering both current and future needs, homeowners can create outdoor spaces that work well above ground without causing avoidable problems below it.
