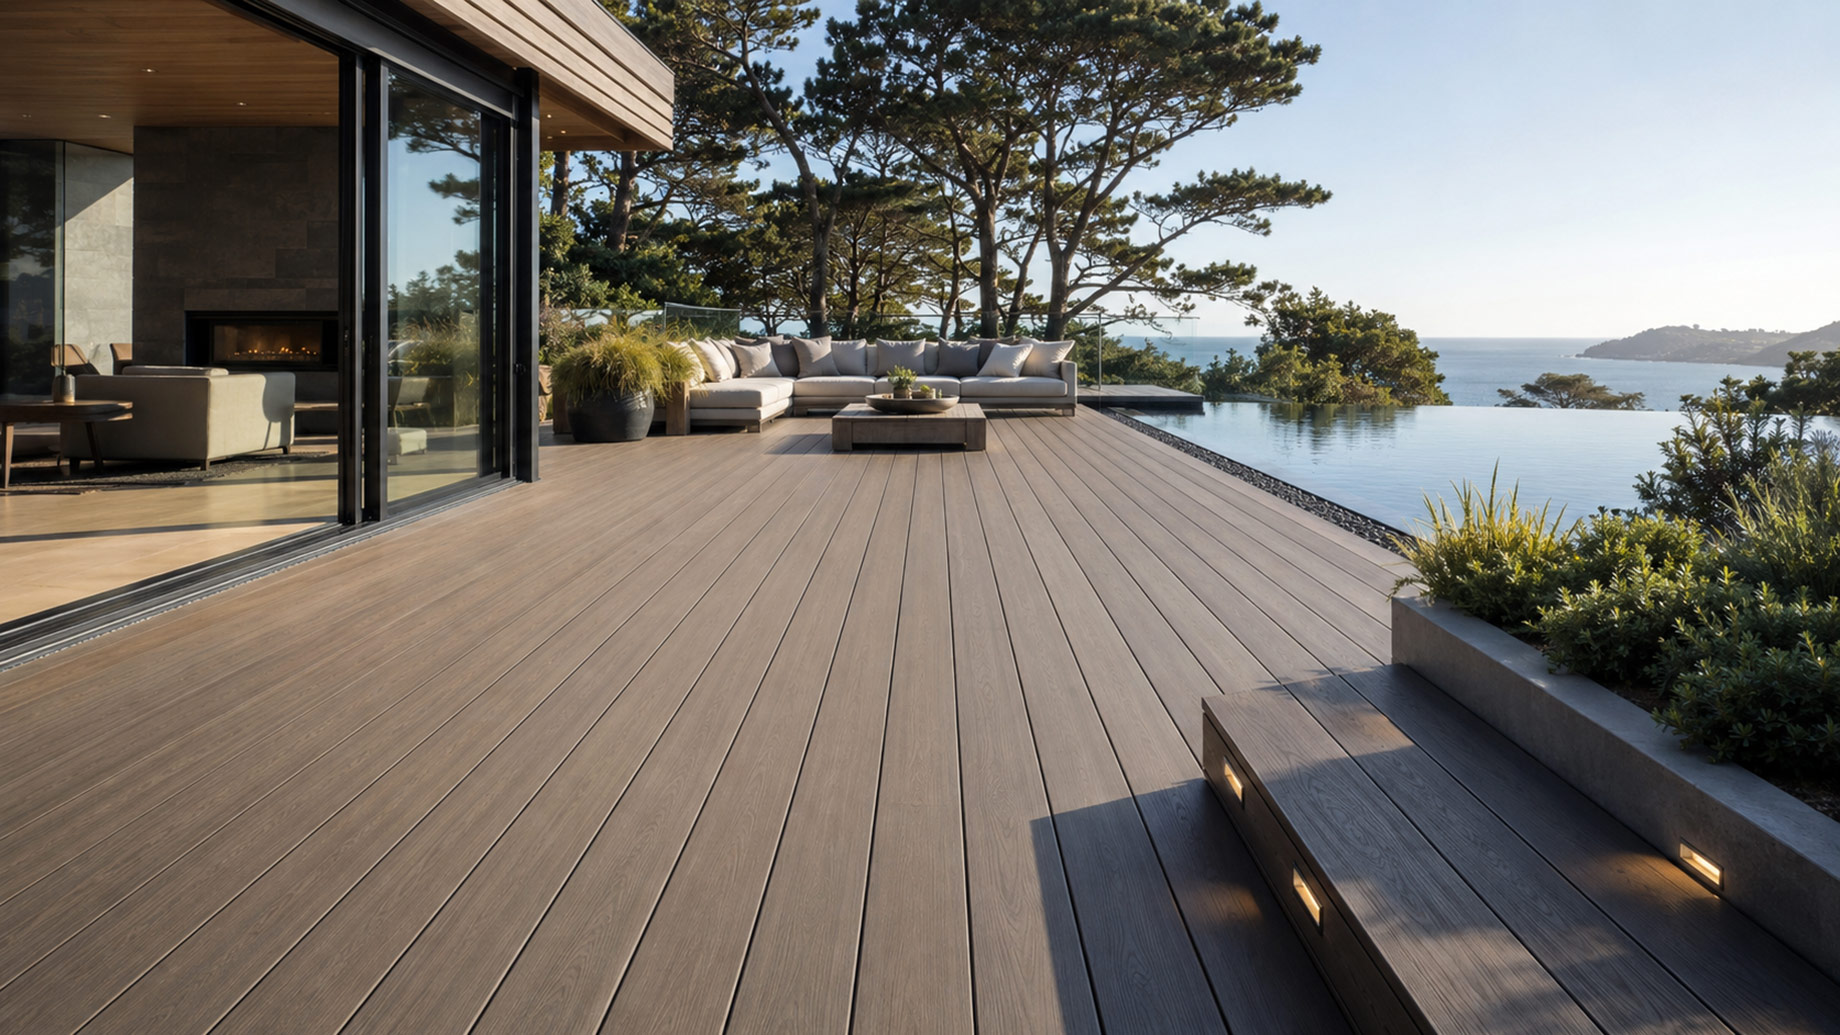
For a luxury homeowner, terraces are judged at the edges: the door threshold, pool border, stair, planter, furniture zone, lighting cutout, and view line. Premium surfaces cannot rescue unresolved transitions. Capped decking becomes valuable when its profile, finish, fastening, perimeter, drainage, and care are coordinated as part of the terrace design rather than selected from a prestige label.
The design objective is quiet continuity. Boards should support the architecture, frame movement, and make maintenance access understandable without calling attention to corrective trims. Achieving that result requires early sample review, a full-size reference detail, and a component schedule that includes what sits beneath and beside the visible face.
Let the view establish the board direction
Stand at the main approach, doorway, and seating position. Decide whether the board direction should extend the view, widen the terrace, or align with a strong architectural datum. Mark where full boards matter most and where controlled cuts can disappear. The luxury terrace plan should show drains, access panels, lighting, furniture anchors, and every perimeter before the pattern is frozen.
Color should be reviewed in the project light beside stone, metal, glazing, planting, and water. Gloss, embossing, and grain scale can read differently across a large field than on a small sample. Preserve the selected face and variation range in a signed sample record, then link that record to the quotation and delivery labels.
ONSUNWPC presents capped decking in multiple profiles, colors, lengths, outdoor applications, and accessory combinations that include joists, clips, screws, edge trim, and end covers. That information supports a detailed inquiry: identify the chosen co-extrusion surface, profile, visible ends, compatible fasteners, support assumptions, and perimeter solution as one terrace package.
Draw every transition before approving the field
Door thresholds need finished-height, drainage, and accessibility coordination. Pool edges need an approved relationship to coping, water movement, cleaning, and local safety rules. Stairs need nosing, support, lighting, and contrast review. Planters need separation from wet soil and access to drains. Each transition should be drawn at a scale that shows how the capped decking ends and how the adjacent material begins.
Hidden fixings do not mean invisible decisions. Clip type, joint width, starting condition, removable zones, and replacement sequence affect appearance and maintenance. Ask the supplier for compatible accessory guidance and ask the installer to show how the pattern closes at each boundary. Field improvisation usually becomes most visible where the design expected calm.
Judge the cap as part of a complete construction
Using a co-extrusion surface can provide a particular face construction, yet project performance still depends on drainage, support, ventilation, expansion detailing, compatible accessories, correct installation, and care. Avoid turning the word “capped” into a universal guarantee. Request the product guidance and match it to the actual exposure and use.
United States Forest Service research on capped wood-plastic composites examines the proposed protective role of cap layers while discussing moisture absorption and durability questions. The design lesson is precise: cap construction is relevant, but the complete material and assembly still deserve evaluation. Terrace teams should preserve water paths, follow the offered system guidance, and avoid unsupported claims.
ONSUNWPC product data can inform sample and accessory discussions, while the architect, engineer, installer, and local authority retain their respective responsibilities for structure, fire, slip, accessibility, pool safety, waterproofing, drainage, and code compliance. Luxury is not an exemption from technical review.
Approve a reference corner, not only a loose sample
Build a representative area that includes the field pattern, a joint, a visible end or trim, and one important transition. Review the surface direction, color distribution, fixing visibility, edge quality, drainage logic, and cleaning access from normal viewing positions. Include lighting conditions if concealed or integrated fixtures affect the deck.
The approved corner becomes the workmanship reference. Photograph it, record the exact components, and state which variations are acceptable. If the detail changes, update the reference and order description together. Spare boards and accessories should retain product identification so later repair does not depend on visual guessing.
Give the luxury homeowner a usable design record
Luxury homeowners should receive more than a collection of finish samples and invoices. Design intent needs a durable record containing the terrace plan, approved capped decking sample, board direction, transition drawings, accessory combinations, reference-corner photographs, cleaning guidance, spare-material identity, and contact route for product questions. Keep the documents together where future property staff can find them.
Design intent becomes useful when it is stated as observable relationships. The boards align with a doorway datum. Approved pool edges use the recorded return. Service panels remain removable. Stair noses match the reference corner. Those statements let the owner and contractor review the finished terrace without reducing quality to personal impressions.
Maintenance planning should name ordinary cleaning, debris and drainage checks, furniture-moving precautions, prohibited treatments, inspection areas, and the method for lifting or replacing local boards. Keep the plan short enough to use. Product guidance governs the material, while qualified property professionals govern the full terrace and any safety-critical condition.
Ownership should be explicit. The architect controls the recorded design intent, the installer controls agreed workmanship, the supplier identifies its components, and the property team preserves care and inspection records. When an issue crosses those boundaries, the reference corner and written package give everyone the same starting facts.
Compare terrace packages by resolved scope
Luxury terrace package review
| Design question | Required answer |
|---|---|
| What creates the visible field? | Capped decking profile, co-extrusion surface, color, direction, joints, and sample |
| How does the field end? | Threshold, pool, stair, planter, wall, edge, and access details |
| What completes the system? | Supports, clips, screws, trims, drainage, spares, and documents |
| How is quality retained? | Reference corner, receiving check, installation hold point, and care handoff |
When approaching ONSUNWPC or another manufacturer, send the terrace plan, transitions, exposure, finish sample request, profile preference, accessory schedule, quantities, packing needs, and technical-document request. Compare responses by how much of the whole package they resolve.
Luxury terraces feel effortless because the effort has moved upstream. Board direction supports the view, capped decking is selected for a defined exposure, transitions are drawn, components are coordinated, and a reference corner governs installation. That is a stronger basis for lasting quality than any premium label on its own.
