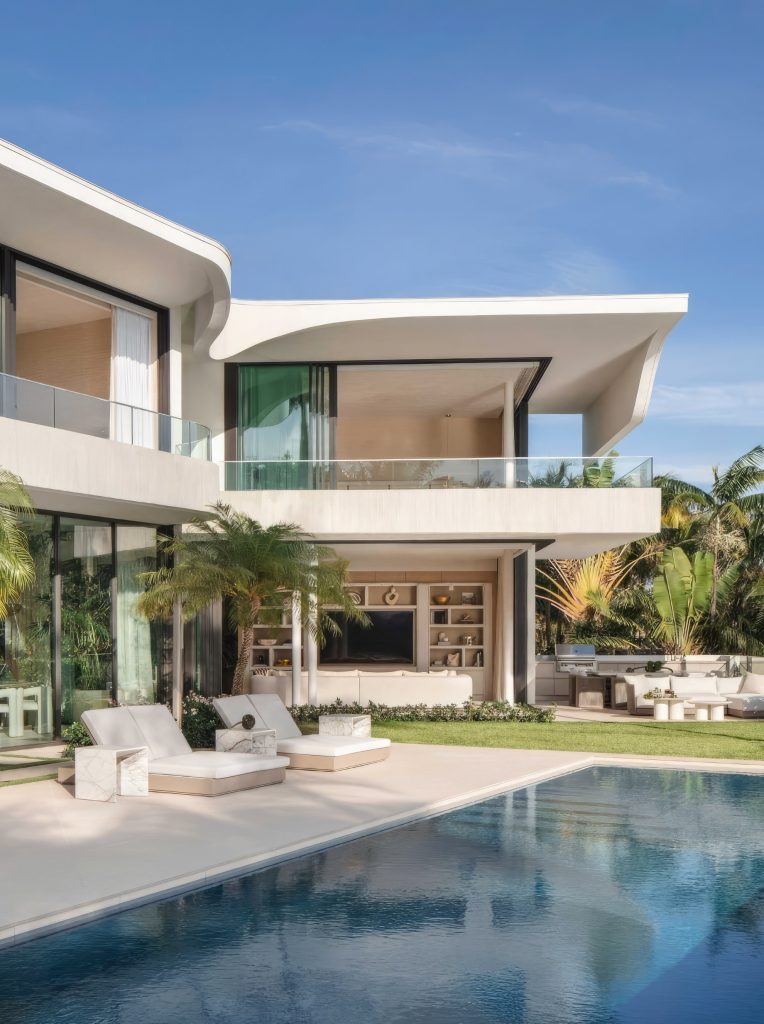
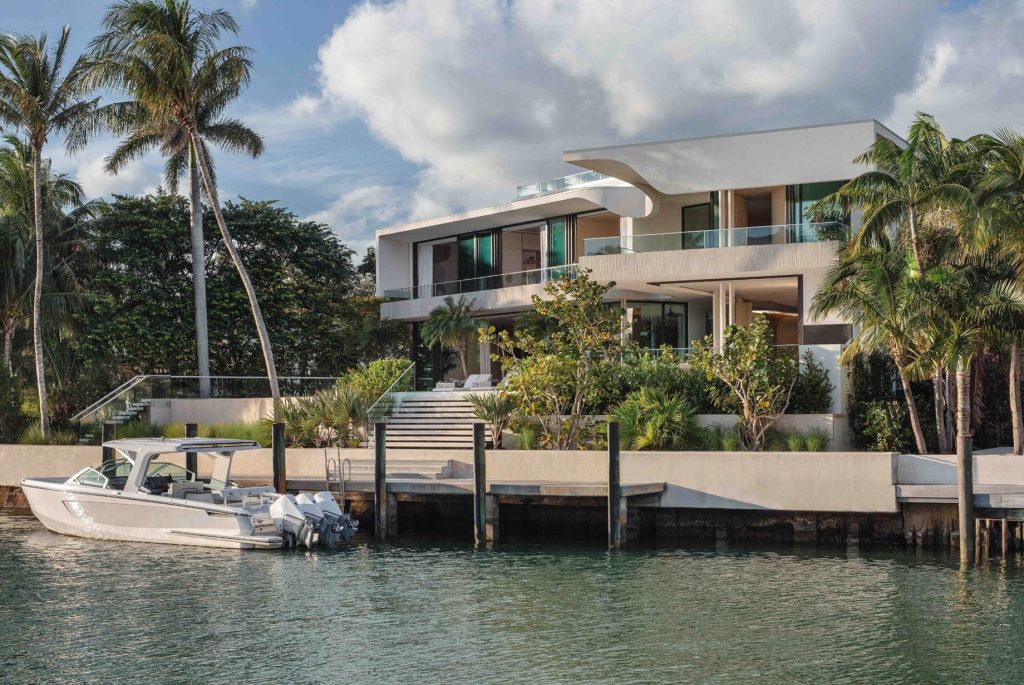
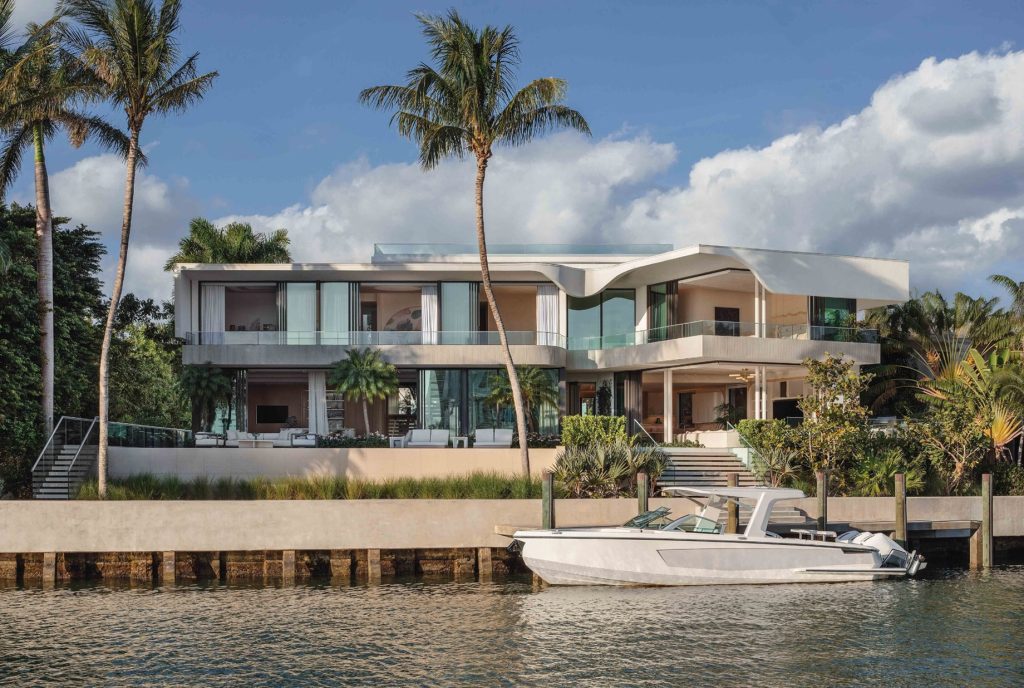
Along the waterways of Miami Beach, where coastal architecture must respond to both an extraordinary natural setting and the realities of a changing environment, Sunset Villa introduces a thoughtful approach to contemporary waterfront living. Designed by internationally acclaimed architecture firm SAOTA, this striking residence brings together sculptural geometry, elevated living spaces, and an intimate relationship with Biscayne Bay. With its distinctive sail-inspired roofline, sophisticated interiors by Parlor Interiors, and carefully framed views of the Miami skyline, the home demonstrates how architectural innovation can enhance privacy, resilience, and the experience of living along South Florida’s coastline.
- Name: Sunset Villa
- Bedrooms:
- Bathrooms:
- Size: 10,642 sq. ft.
- Lot: 0.33 acres
- Built: 2026
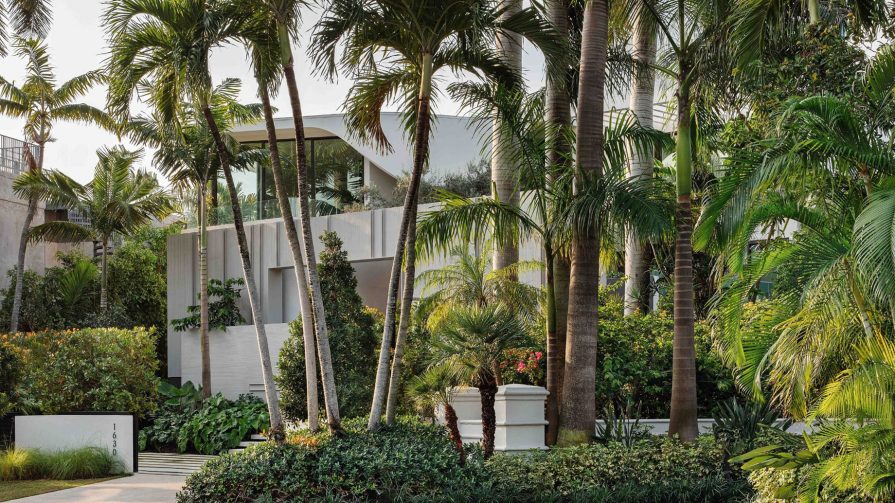
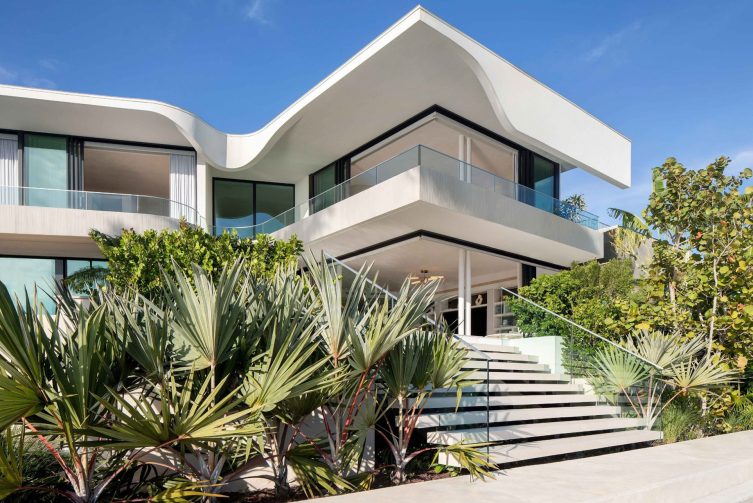
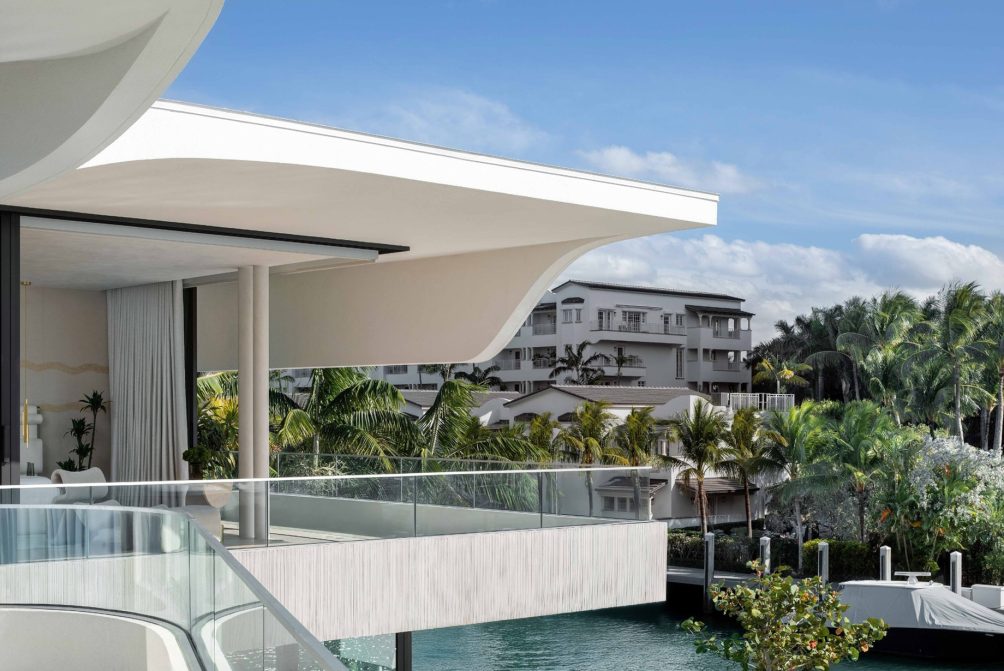
Positioned along a picturesque canal on Miami Beach’s exclusive Sunset Island, Sunset Villa is a remarkable example of contemporary waterfront architecture by SAOTA, where environmental awareness and sophisticated residential design come together in a distinctive coastal setting. Conceived in response to South Florida’s rising sea levels and exposure to storm surges, the residence features an elevated primary structure that provides greater separation from the waterfront while establishing a sense of privacy from passing boats. This strategic approach creates an exceptional vantage point over Biscayne Bay, capturing expansive sunset views and the distant silhouette of downtown Miami. A carefully orchestrated L-shaped floor plan rotates southwest toward the open water, directing attention away from neighboring high-rises and marina activity to emphasize the tranquility of the surrounding coastal landscape. Rather than treating the waterfront simply as a scenic backdrop, the architecture uses elevation, orientation, and proportion to establish a meaningful connection between the home and its environment. The result is a luxury Miami waterfront residence that addresses the practical demands of coastal construction without compromising architectural expression, openness, or the experience of living beside the water.
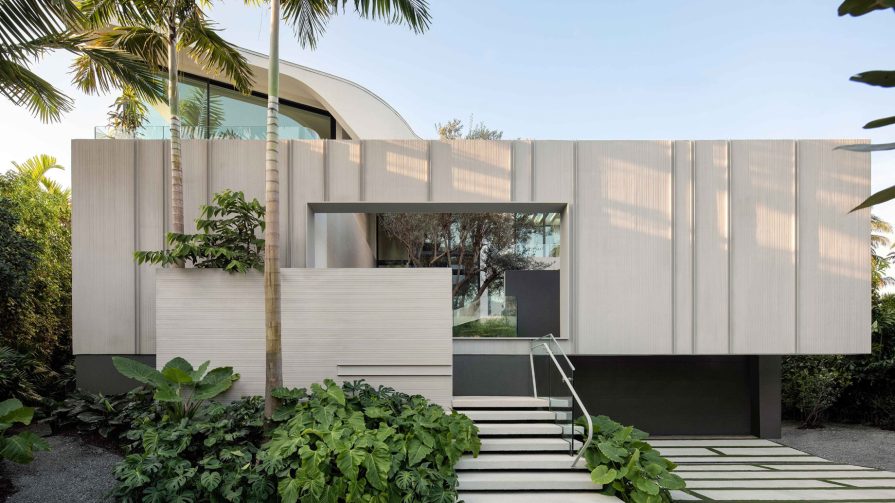
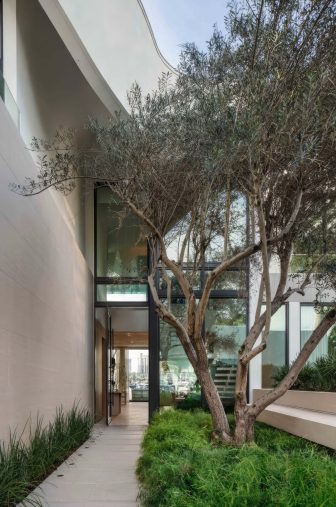
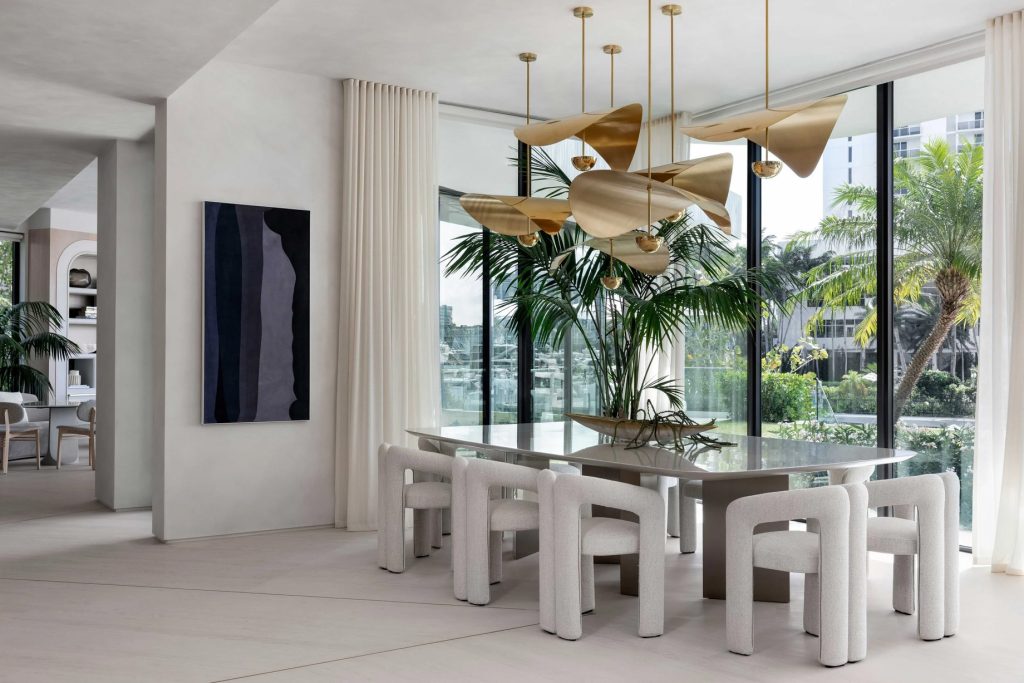
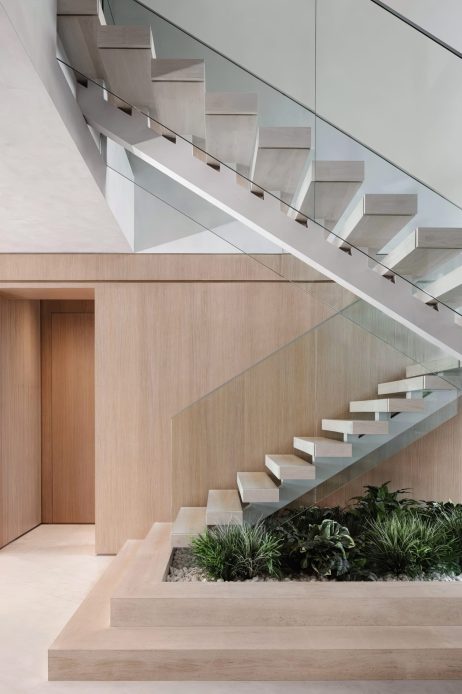
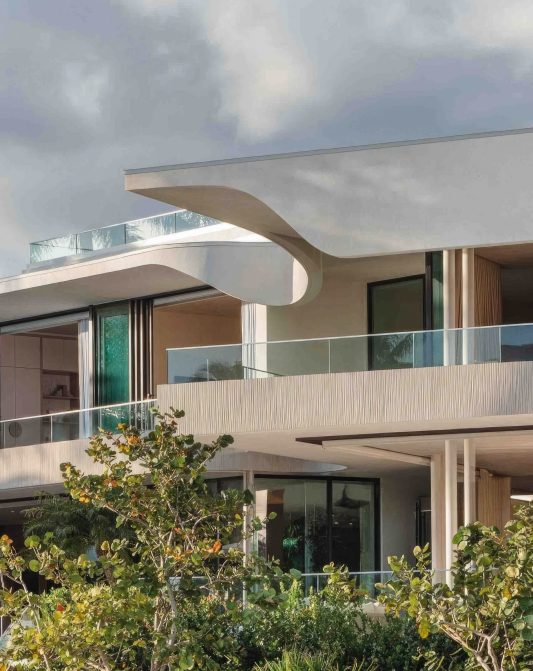
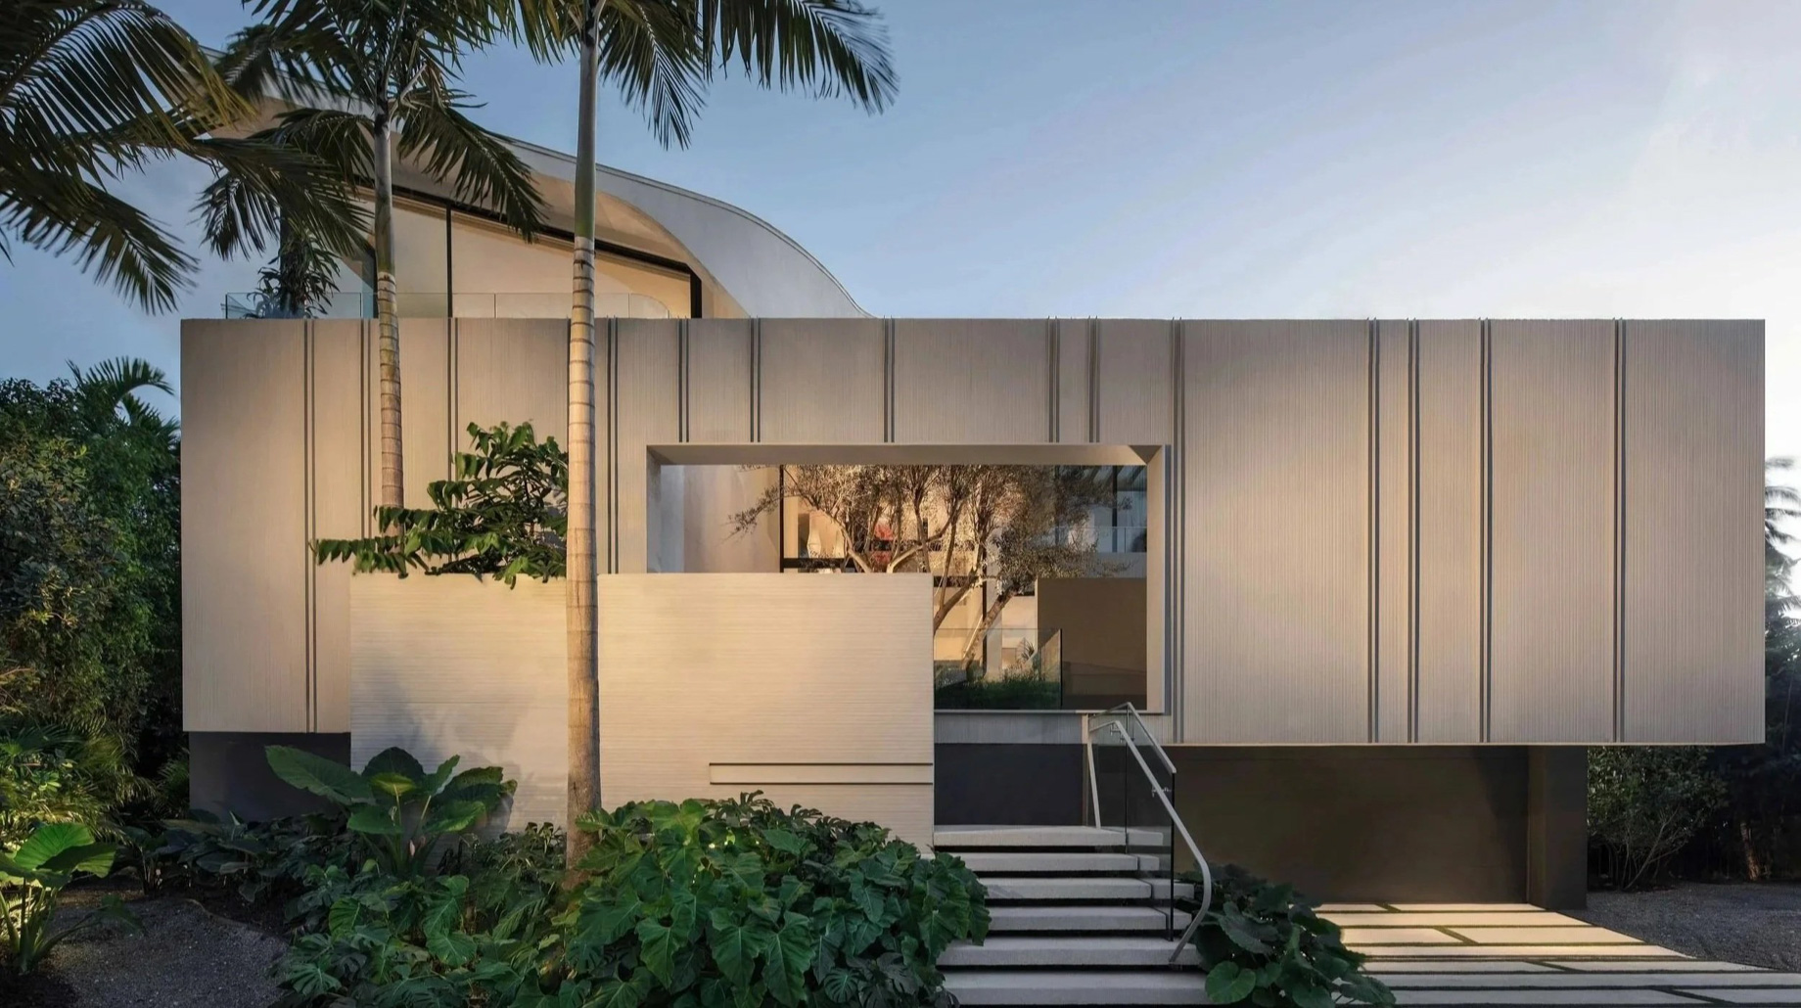
The home’s striking architectural identity unfolds through a composition of clean horizontal lines, sculptural volumes, and refined materials that establish an intriguing contrast between its private street frontage and expansive waterside elevations. Off-shutter concrete and crisp white stucco give the exterior a minimalist yet substantial presence, while a dramatic sail-inspired roofline introduces a graceful maritime influence drawn from Miami’s longstanding boating culture. The arrival experience is intentionally understated, revealing the residence gradually through a sequence of architectural transitions. A processional staircase leads to a landscaped courtyard, where natural light, open sky, and carefully considered spatial connections begin to dissolve the distinction between exterior and interior environments. Beyond this intimate entrance, the architecture opens into spectacular double-height living spaces framed by expansive floor-to-ceiling glazing, allowing panoramic views of Biscayne Bay to become a defining feature of the home’s contemporary design. Generous openings establish a fluid relationship between the interiors, outdoor entertaining areas, and waterfront terraces, while the movement of natural light throughout the day continually transforms the atmosphere. The interplay of solid architectural forms, transparent surfaces, and unobstructed coastal perspectives creates a compelling residential experience that feels simultaneously private, expansive, and connected to Miami’s tropical surroundings.
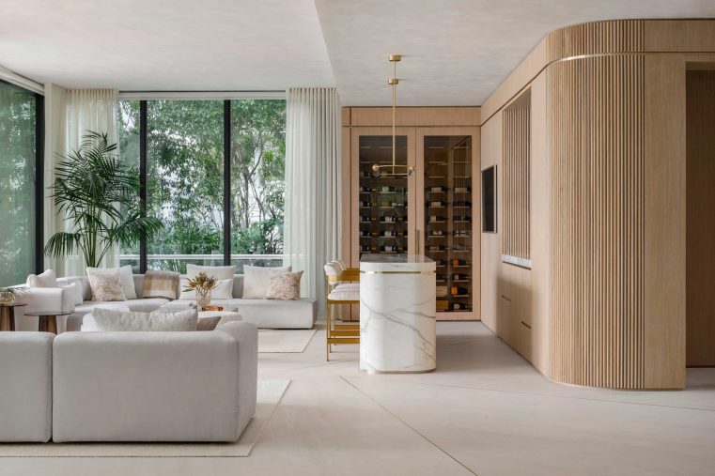
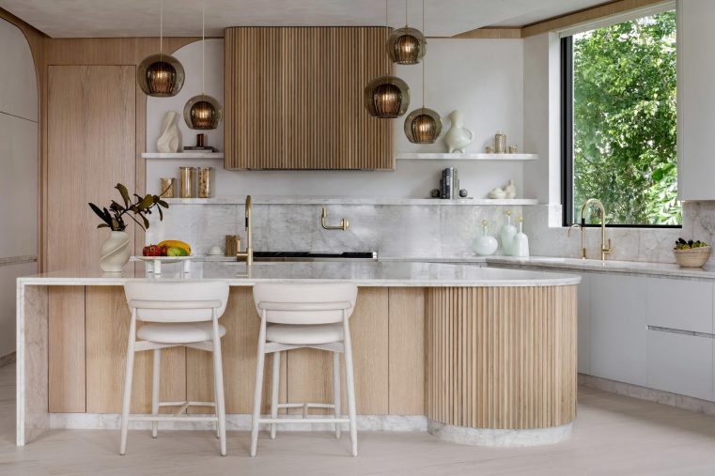
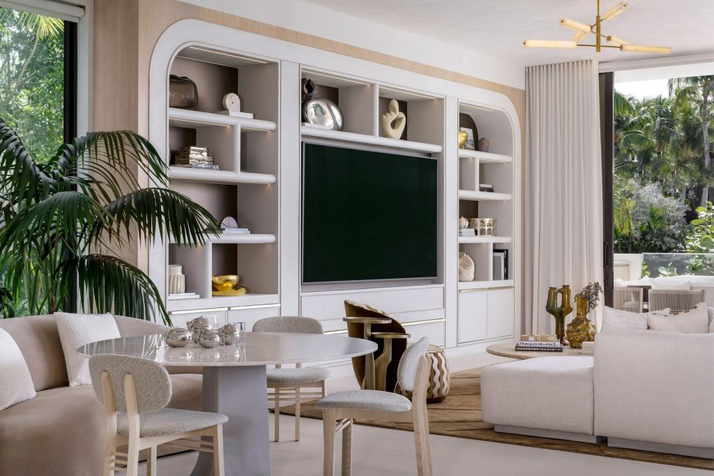
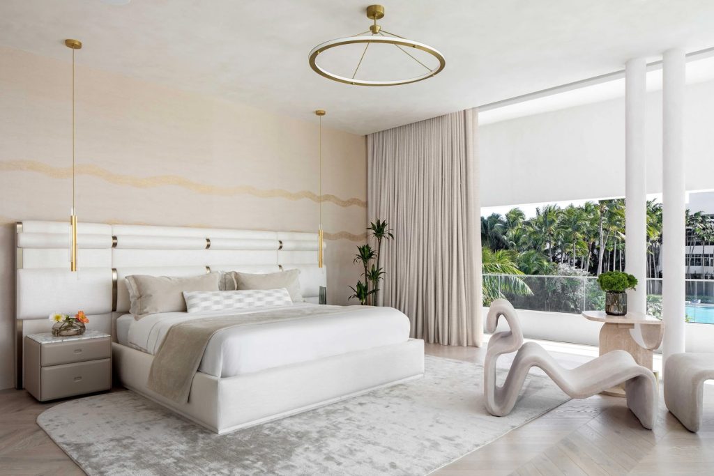
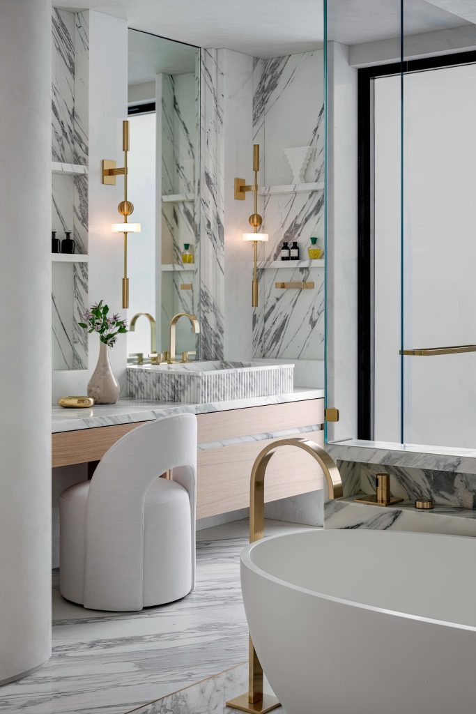
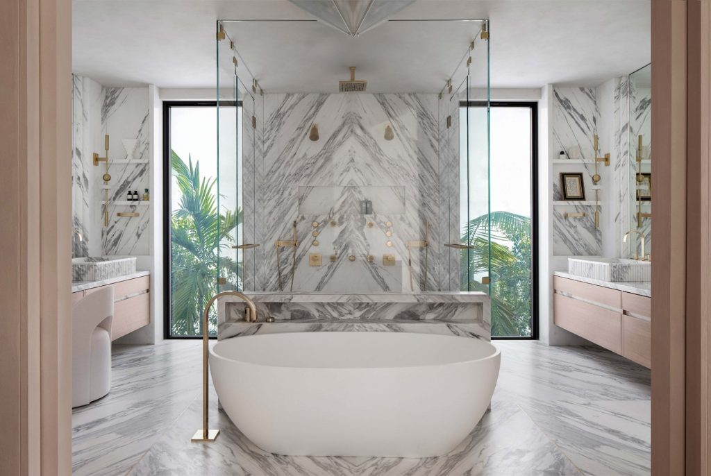
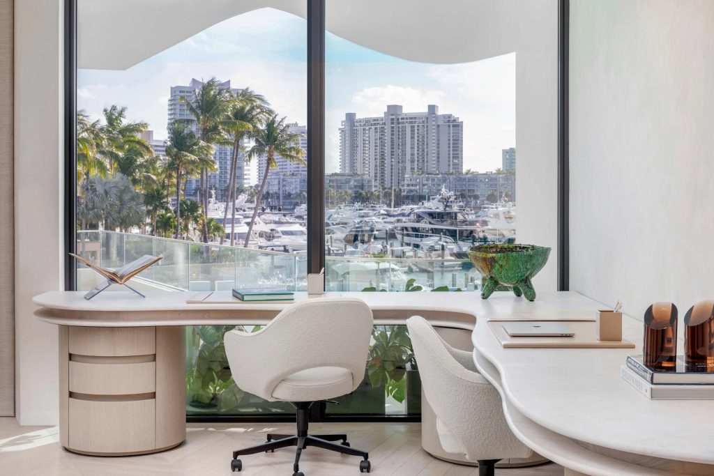
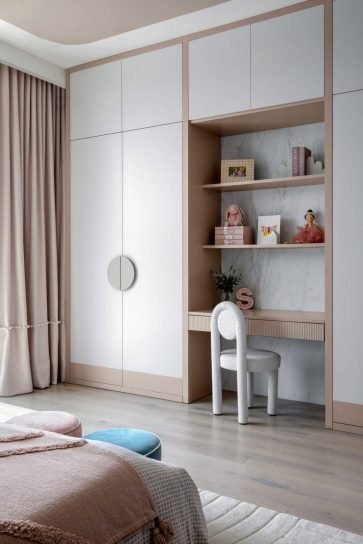
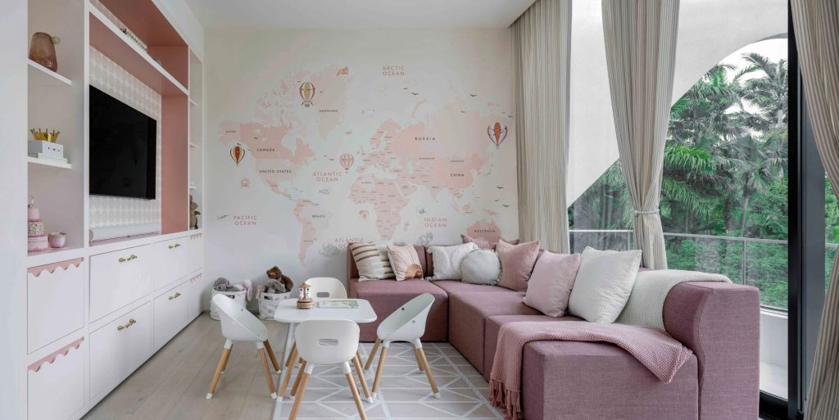
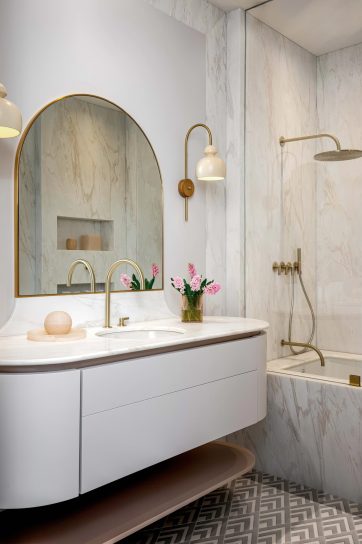
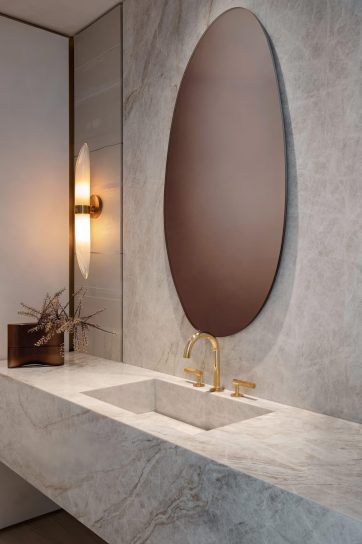
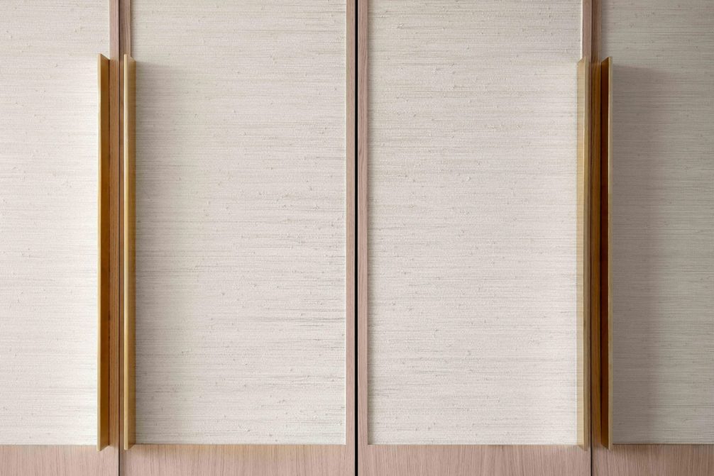
Complementing SAOTA’s architectural vision, Parlor Interiors introduces a sophisticated interpretation of modern Miami luxury, combining understated elegance with a carefully layered selection of materials, finishes, and furnishings. Soft neutral tones, richly textured surfaces, luminous marble, and polished metallic accents bring depth and refinement to the interiors without competing with the remarkable waterfront setting. Expansive glass walls and soaring ceilings enhance the sense of volume, allowing sunlight and shifting reflections from the surrounding water to animate the living spaces throughout the day. The interior design emphasizes comfort, fluidity, and visual continuity, creating an inviting environment equally suited to intimate everyday living and sophisticated entertaining. Developed with ACA Development overseeing project management and delivery, Sunset Villa reflects a collaborative architectural vision in which structural planning, environmental considerations, and aesthetic refinement are closely integrated. More than an exercise in contemporary coastal design, the residence offers a compelling perspective on the future of luxury waterfront homes in Miami Beach, demonstrating how thoughtful architecture can respond to changing coastal conditions while maintaining an exceptional quality of life. Its distinctive combination of sculptural form, carefully calibrated privacy, and uninterrupted connections to water and sky establishes Sunset Villa as a noteworthy addition to Miami’s evolving architectural landscape.
- Architecture: SAOTA
- Architect: The Weber Studio
- Contractor: Brodson Construction
- Interiors: Parlor Interiors
- Lighting: Lux Populi
- Photography: Adam Letch
- Location: 1630 W 21st Street, Miami Beach, FL, USA