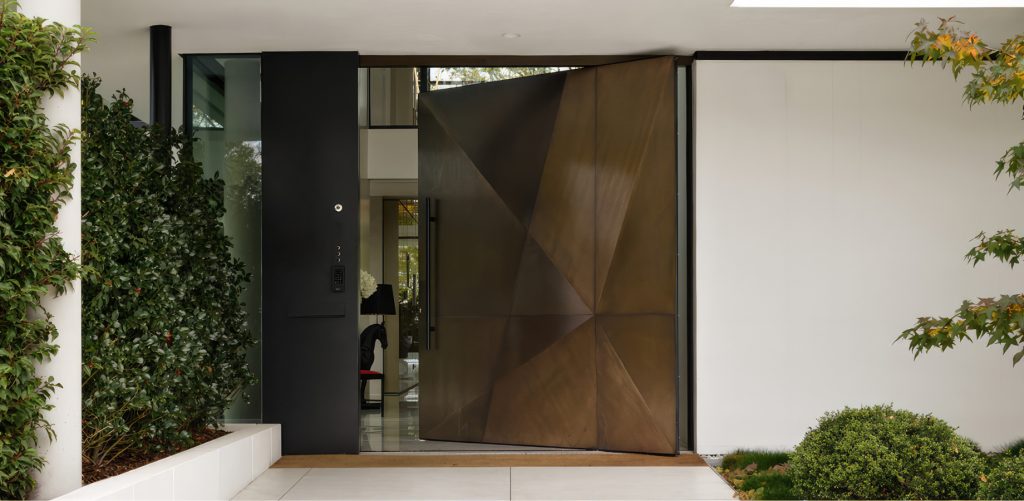
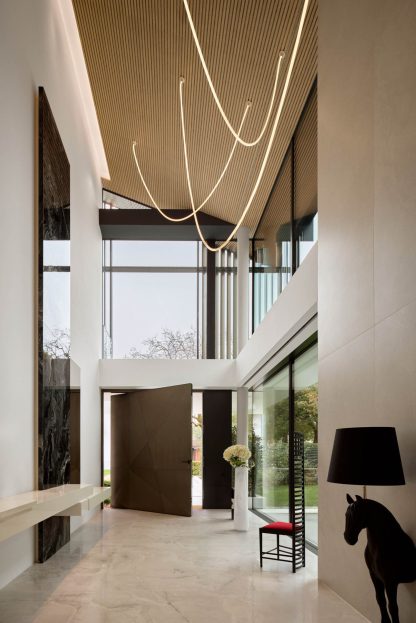
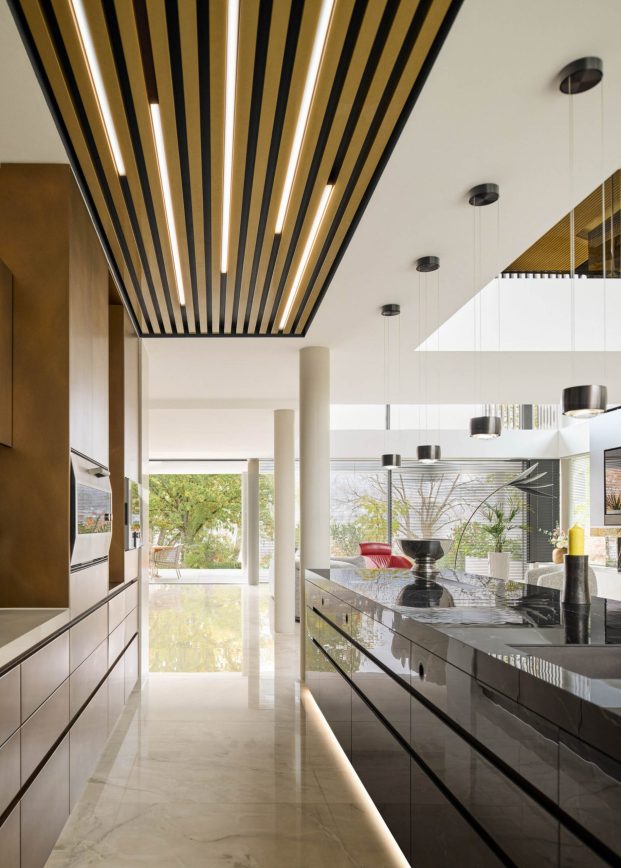
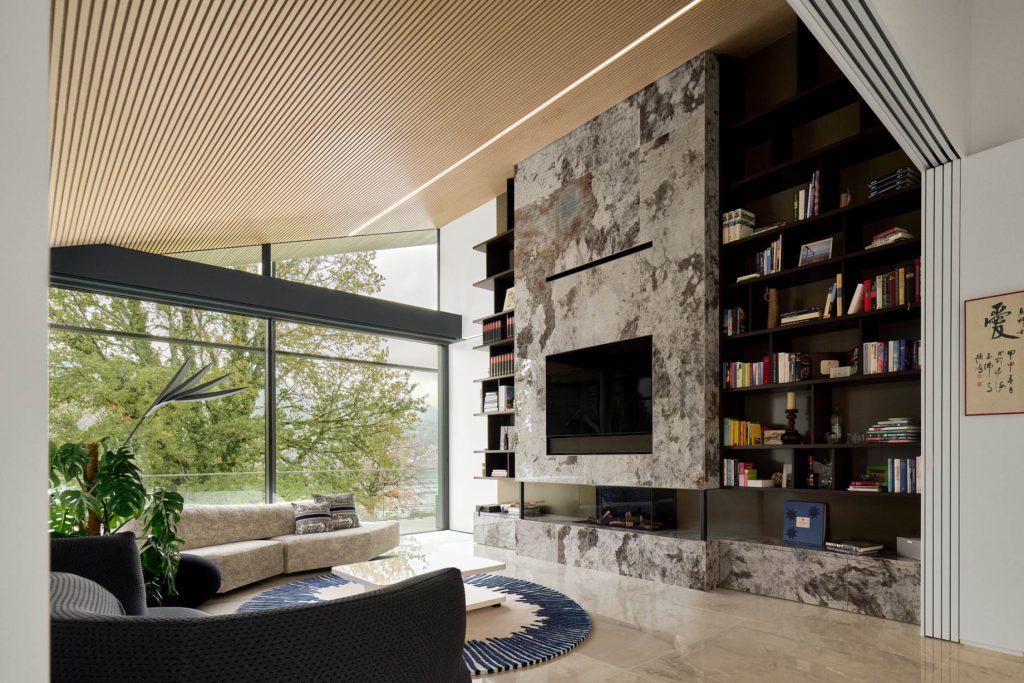
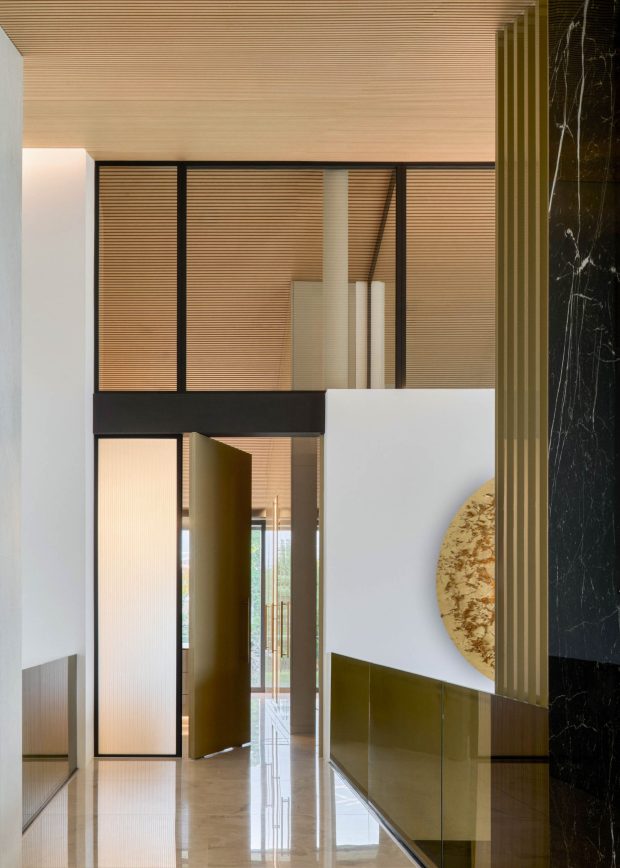
Set along the scenic shores of Lake Tegernsee in Bad Wiessee, Bavaria, Germany, this contemporary lakeside residence by SAOTA and Beham Architekten brings an international architectural perspective to Upper Bavaria’s established building traditions. Combining regional craftsmanship, refined materials, and an open relationship with the surrounding Alpine landscape, the private villa offers a sophisticated interpretation of modern lakeside living.
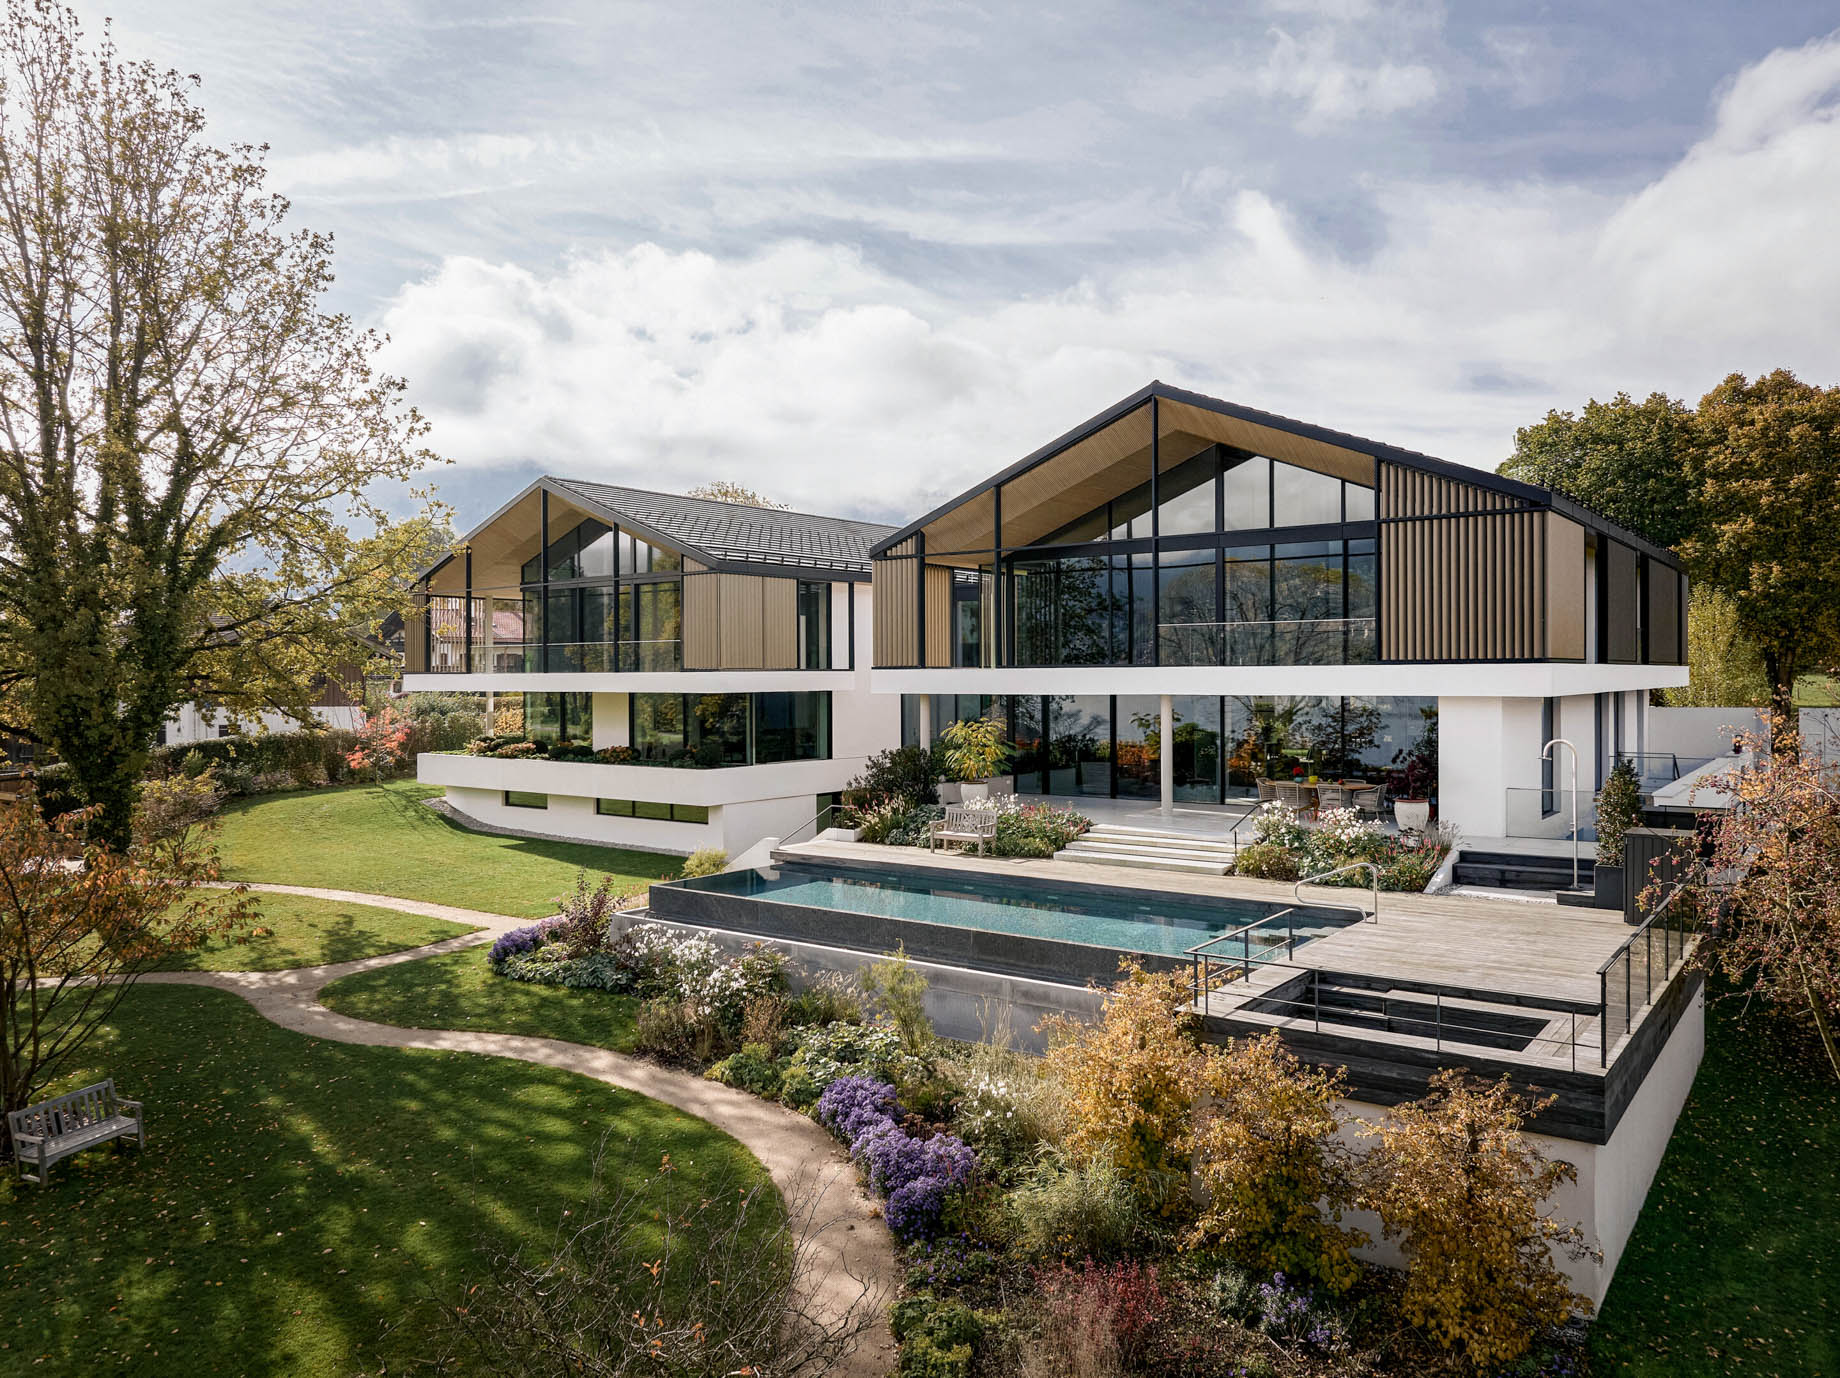
- Name: SV Villa
- Bedrooms: 4+
- Bathrooms: 5+
- Size: 1,569 m2
- Lot: 0.51 acres
- Built: 2023
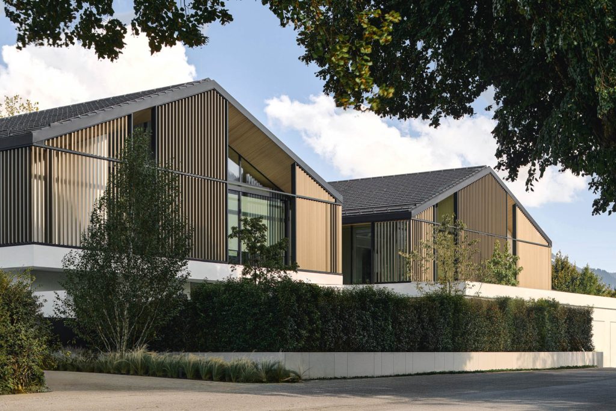
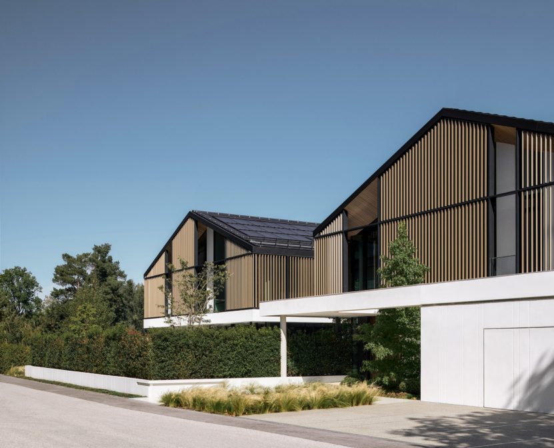
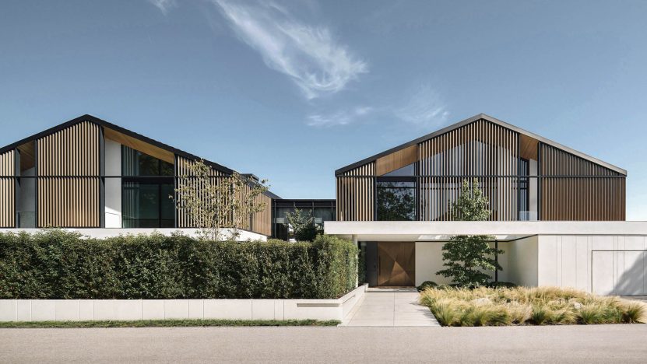
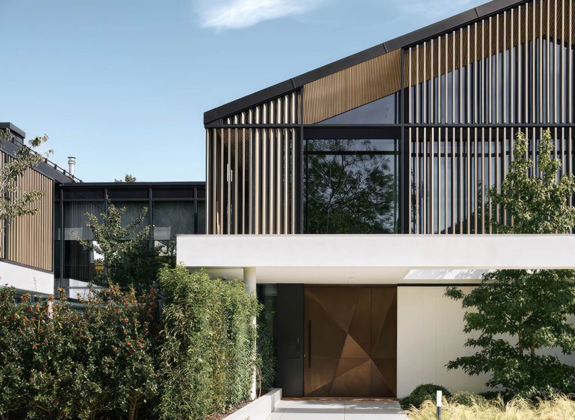
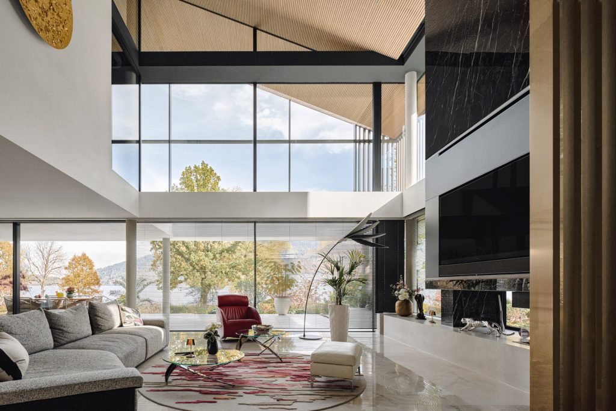
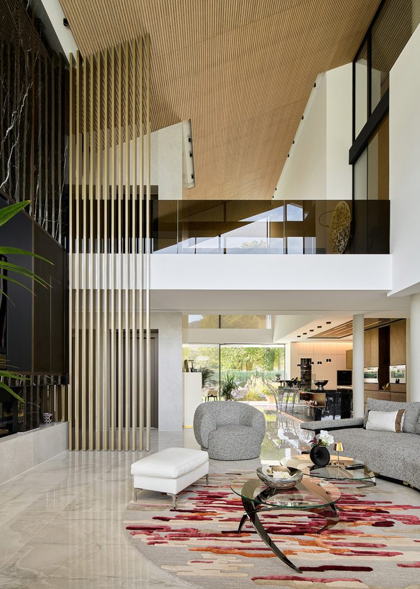
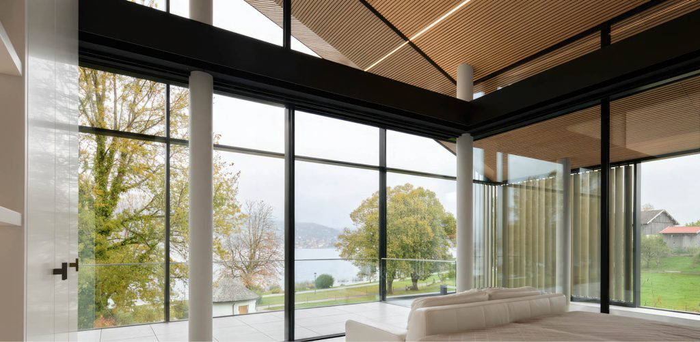
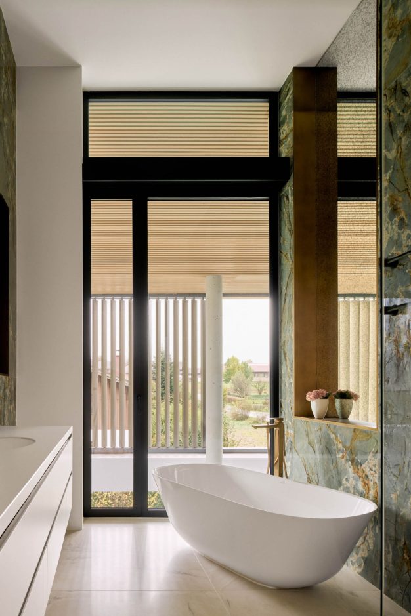
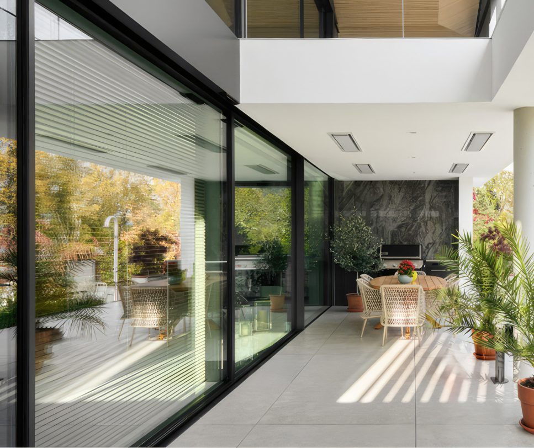
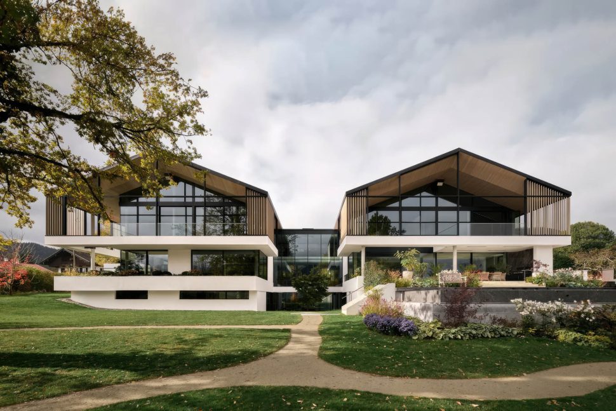
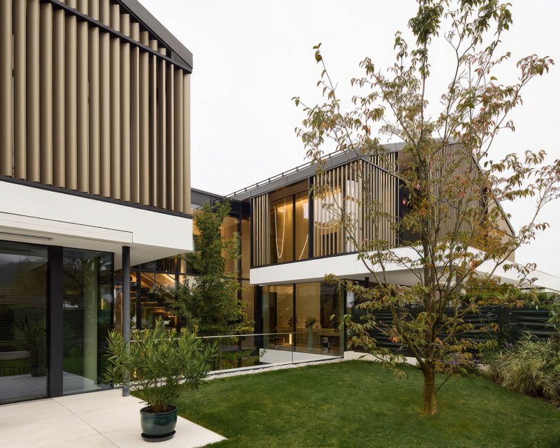
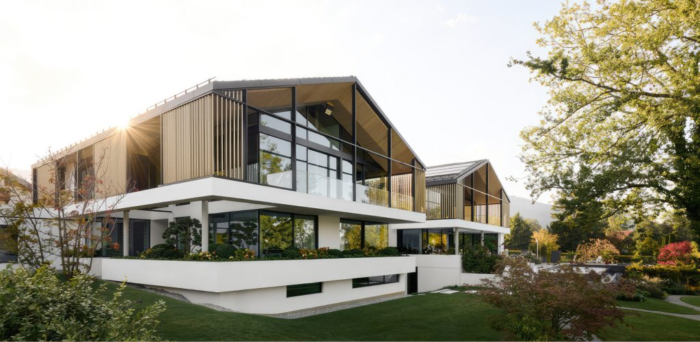
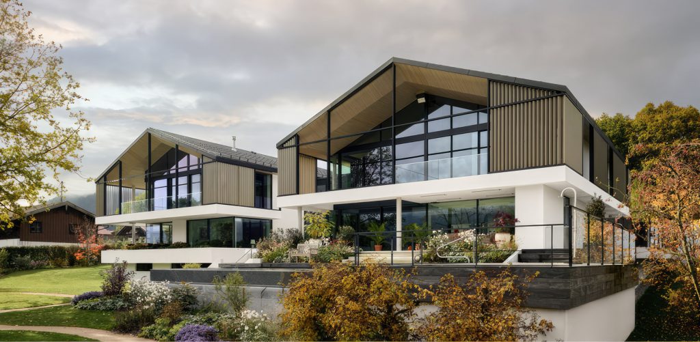
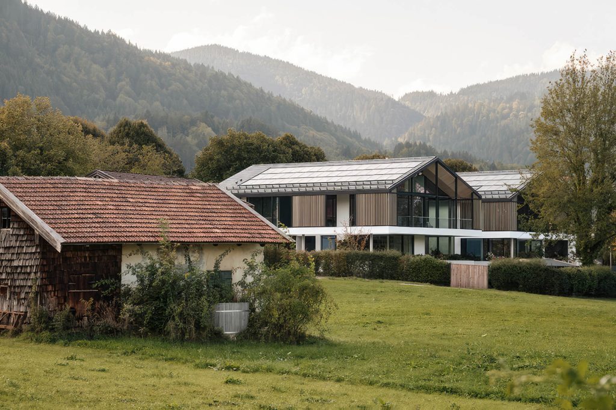
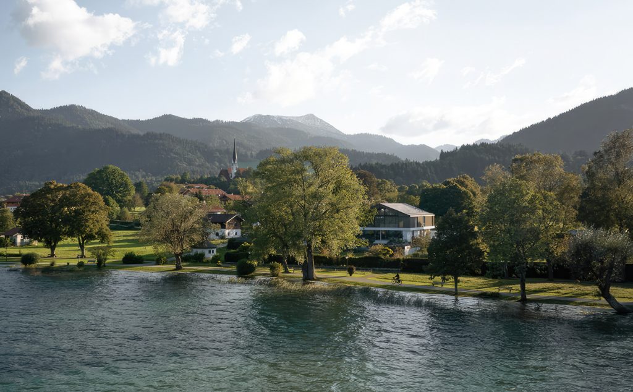
Overlooking the tranquil waters of Lake Tegernsee against the dramatic backdrop of the Bavarian Alps, this exceptional private residence in Bad Wiessee, Germany, presents a compelling fusion of contemporary architecture and traditional Upper Bavarian design. Conceived through an international collaboration between South African architecture studio SAOTA and German firm Beham Architekten, the lakeside villa reinterprets the region’s distinctive architectural character through a sophisticated modern perspective. Strict local planning regulations governing building proportions, pitched roof configurations, and traditional construction materials informed a carefully considered design that respects its historic surroundings while establishing a distinctive architectural identity. A traditional white-rendered base anchors the residence to its landscape, while a lighter timber-framed upper level and pitched roof reflect the familiar forms of Alpine architecture. Carefully calibrated roof orientations and expansive glazing welcome abundant southern sunlight while framing panoramic northern views across Lake Tegernsee and the surrounding mountains. Exterior louvers provide shading and visual depth, balancing natural illumination, privacy, and the home’s relationship with its spectacular setting.
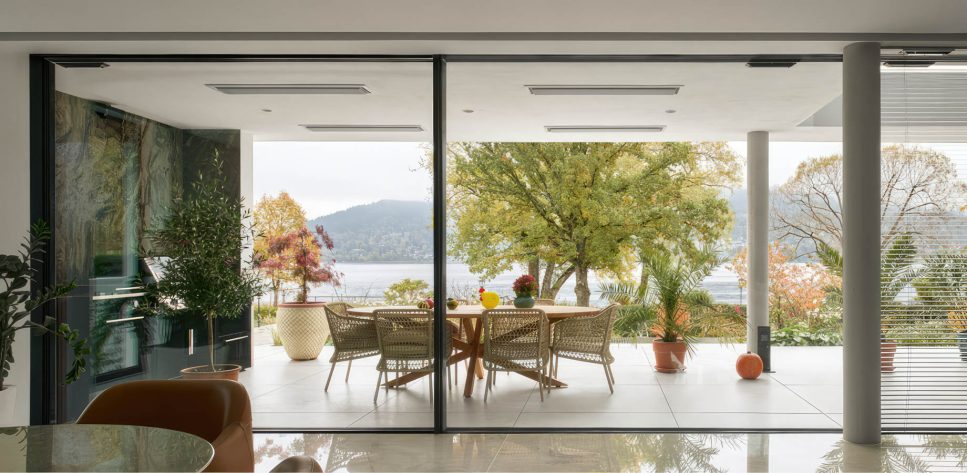
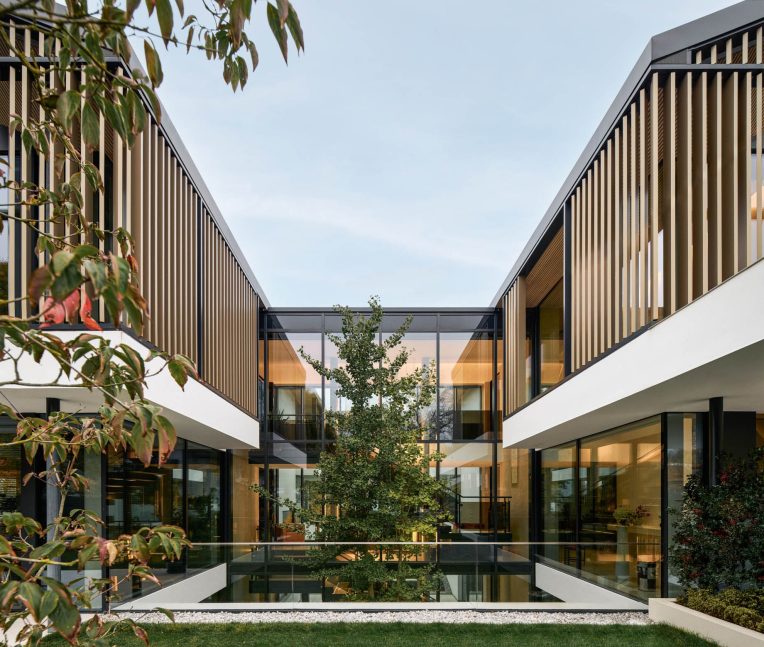
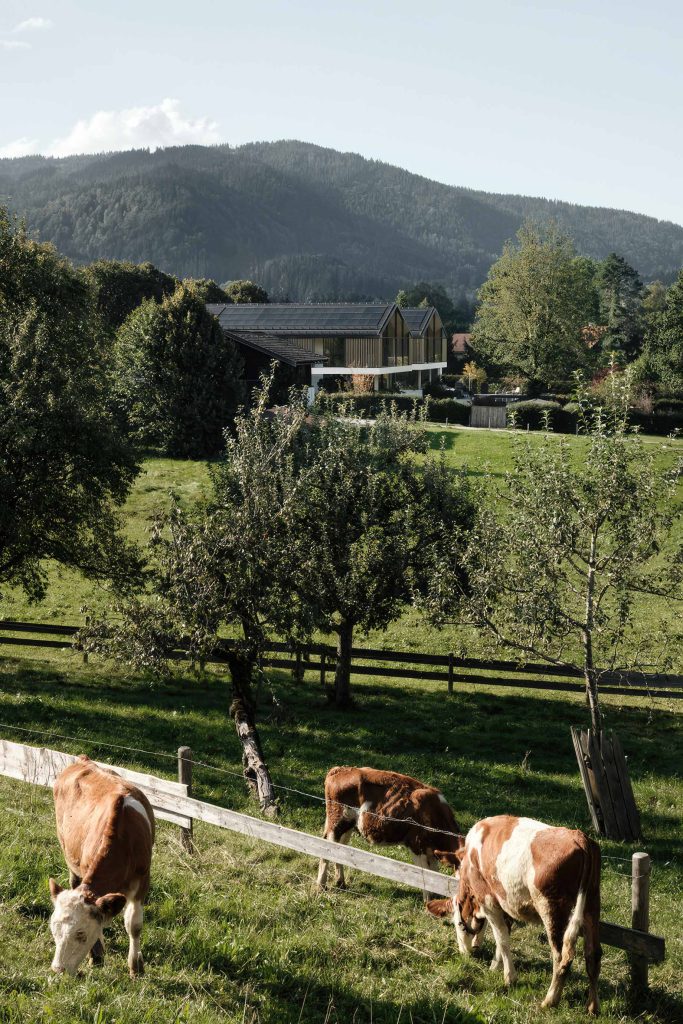
The architectural composition is organized into distinct interconnected volumes, preserving the horizontal proportions characteristic of neighboring Bavarian residences while introducing a refined separation between private family accommodations and social entertaining spaces. A landscaped central courtyard establishes a natural transition between these areas, connected by a short architectural bridge that reinforces the home’s thoughtful spatial organization. Generous windows, transparent façades, and carefully positioned openings create an inviting sequence of light-filled interiors, allowing the lake, surrounding woodland, and distant Alpine peaks to become integral elements of the living experience. Inspired by SAOTA’s South African architectural philosophy of seamless indoor-outdoor integration, the residence establishes a fluid dialogue between interior spaces and the natural environment. Traditional Upper Bavarian materials and artisanal construction techniques are expressed through contemporary detailing, creating an elegant balance between regional authenticity and international design. Rising discreetly among the treetops along the lakeshore, the home’s distinctive silhouette combines the warmth and familiarity of traditional Alpine craftsmanship with the openness, precision, and understated sophistication of modern residential architecture.
Beyond its exceptional lakeside setting and architectural refinement, the Lake Tegernsee residence offers a thoughtful exploration of Bavaria’s distinct architectural heritage. Through their collaborative approach, SAOTA and Beham Architekten introduce a contemporary, outward-looking vision that engages with this history without simply reproducing its conventions. The design draws upon the enduring qualities of local craftsmanship, established building proportions, and natural materials while embracing transparency, spatial freedom, and a cosmopolitan understanding of residential living. Its openness toward Lake Tegernsee expresses a progressive architectural outlook, demonstrating how international influences and regional identity can coexist within a distinctive contemporary home. The result is an architecturally significant private villa that connects the cultural landscape of Upper Bavaria with the possibilities of modern design, offering a timeless expression of luxury living amid one of southern Germany’s most remarkable natural environments.
- Architecture: SAOTA
- Architect: Beham Architects
- Photography: Jonathan Sage
- Location: Seestraße, Bad Wiessee, Germany