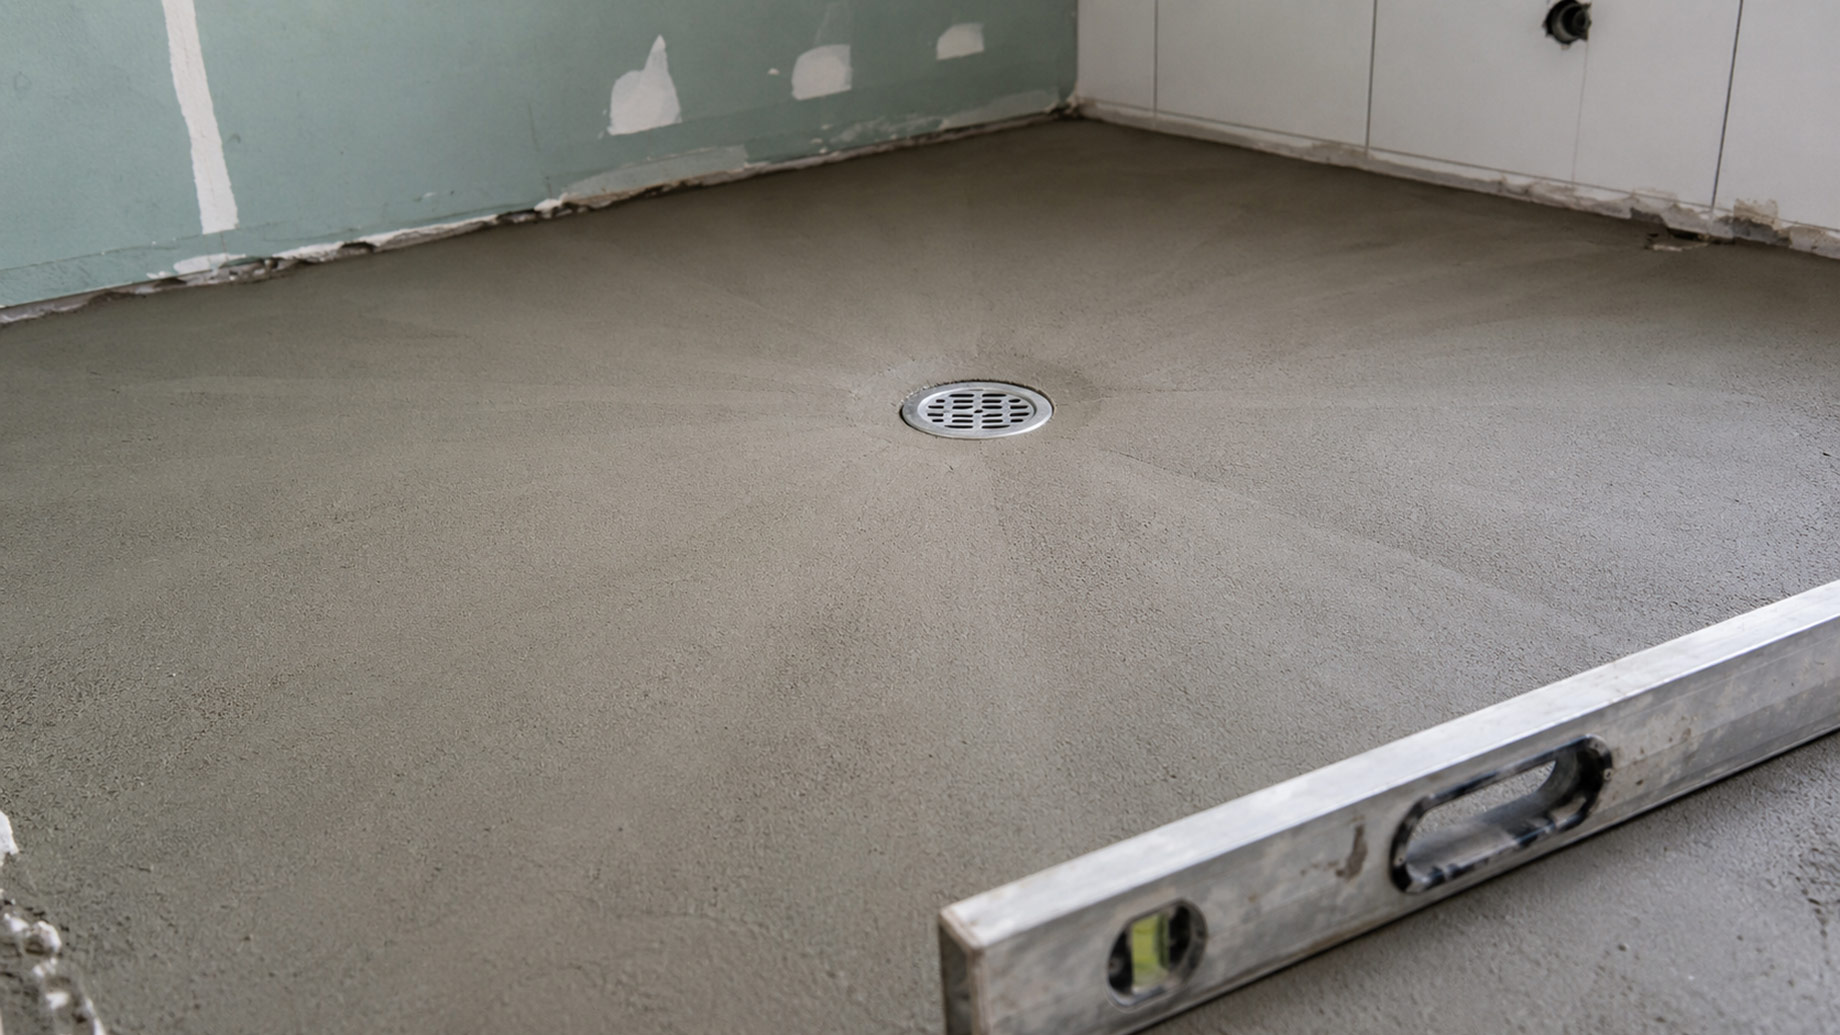
Renovating an Australian bathroom requires strict attention to waterproofing and drainage, especially when it comes to tiling. To ensure water flows directly toward the waste rather than pooling in the corners of the room, your subfloor needs a precise slope. Calculating the correct floor screed thickness is the most critical part of this equation. If the screed bed is laid too thin at the drain point, it risks cracking under the weight of the tiles, but if it sits too thick at the walls, you will face major structural height discrepancies at the doorway.
Balancing these dimensions is a common challenge for builders and tilers alike. You must maintain enough material thickness to ensure structural strength near the floor waste while keeping the perimeter low enough to match adjoining hallway floors. Getting this balance right satisfies strict Australian compliance codes, protects your waterproofing membrane, and ensures a pristine tile finish.
Understanding the Math Behind the Slope
A wet area floor is unique because it is never completely flat. To prevent water damage and ensure safety, the floor must gently taper downward toward the drainage point. Australian Standard AS 3740 outlines clear rules for these slopes, which are commonly referred to as the falls.
For a standard bathroom floor, the code requires a minimum fall ratio of 1:80. This means for every 80 centimetres of distance travelling toward the drain, the floor level must drop by one centimetre. For enclosed shower areas, where water volume is much higher, the requirement becomes steeper at 1:60.
Because the floor surface must slope continuously, the sand and cement bed underneath will inherently feature a variable depth. It will always be at its thinnest right next to the floor waste grate and at its thickest against the far walls or the entrance doorway.
The Hidden Risks of Laying a Screed Too Thin
When trying to prevent an awkward step up at the bathroom doorway, it is common to see screeds laid too thin near the floor waste. Dropping below the minimum structural depth for a traditional sand and cement mix creates immediate vulnerability. For a bonded application where the mortar adheres directly to the base slab, you generally need a minimum depth of fifteen to twenty millimetres.
When a mortar bed sits below this threshold, it loses its ability to handle structural loads. Daily foot traffic creates localised pressure, causing the brittle, thin sections around the drain to fracture and crumble. This structural breakdown quickly translates to the surface, resulting in loose tiles and fractured grout lines. More importantly, sharp cracks in a failing mortar layer can pinch, stretch, or tear the underlying waterproofing membrane. Once that membrane is compromised, moisture seeps into the subfloor structure, leading to costly timber rot or concrete cancer.
The Practical Problems of Making a Screed Too Thick
On the other side of the spectrum, starting with too much height at the floor waste forces the perimeter of the room to rise significantly to maintain the required drainage slope. This excessive depth introduces a completely new set of issues for the property owner.
The most immediate issue is the creation of a significant trip hazard at the bathroom entrance. A large vertical lip between the hallway carpet and the new bathroom tile looks unprofessional and makes everyday access difficult. Beyond aesthetics, added depth means substantial extra weight.
A thick sand and cement mix adds considerable load to the floor joists or concrete building slab, which is a major concern during multi-storey apartment renovations. Finally, extra material retains moisture much longer. A thick bed takes days, sometimes weeks, to cure fully. Applying waterproofing products over a damp underlayment traps moisture inside, which compromises the adhesive bond and delays your tiling schedule.
How to Achieve the Perfect Balance on Site
Resolving the conflict between proper drainage slopes and structural integrity requires careful planning before mixing any material. Experienced contractors rely on a precise, systematic preparation process.
First, use laser levels and straight edges to map out the exact heights of the existing slab, the floor wastes, and the adjoining room floors. This mapping reveals exactly how much space you have to work with.
Second, ensure the substrate concrete undergoes thorough floor preparation. Mechanical cleaning or grinding removes any contaminants, creating a highly textured surface that maximises the bond with the new material.
Maximising this bond is essential because a highly secure bond allows the mortar layer to perform reliably even at its minimum allowable depth near the drain. For situations with extremely tight height restrictions, utilising modern, pre-blended engineered screeds is an excellent choice.
These advanced mixtures deliver exceptional compressive strength at reduced dimensions, allowing you to achieve the perfect fall without making the bed overly thick at the walls.
Long-Term Peace of Mind for Australian Renovators
Subfloor preparation is the foundation of any successful wet area renovation. While a flawless tile pattern or a modern vanity catches the eye, the invisible mortar bed underneath dictates how long those premium finishes will last.
Investing the time to calculate and execute the correct depth ensures water always moves efficiently toward the drain, keeping your home dry, safe, and free from hidden structural moisture damage. It also ensures your project sails through mandatory building inspections and compliance sign-offs without requiring expensive remediation work. Taking the shortcuts out of floor preparation is the only reliable way to achieve a bathroom that remains beautiful and structurally sound for decades.
