A renovated kitchen can be beautiful on its own. So can a new primary bathroom. The problem starts when the rooms were designed at different times, with different materials and no shared plan.
When flooring, cabinetry, lighting, hardware and trim are chosen room by room, an expensive home can begin to feel like several projects stitched together. Each space may look polished, but the house loses continuity.
Luxury is not simply the sum of expensive rooms. It is how naturally those rooms belong to the same home.
Luxury Is Experienced Across the Whole House
You move from the foyer into the living room, through the kitchen and into private spaces. Your eye carries details from one area into the next.
That is why elements that cross thresholds matter: flooring, trim, cabinet profiles, stone, hardware and lighting.
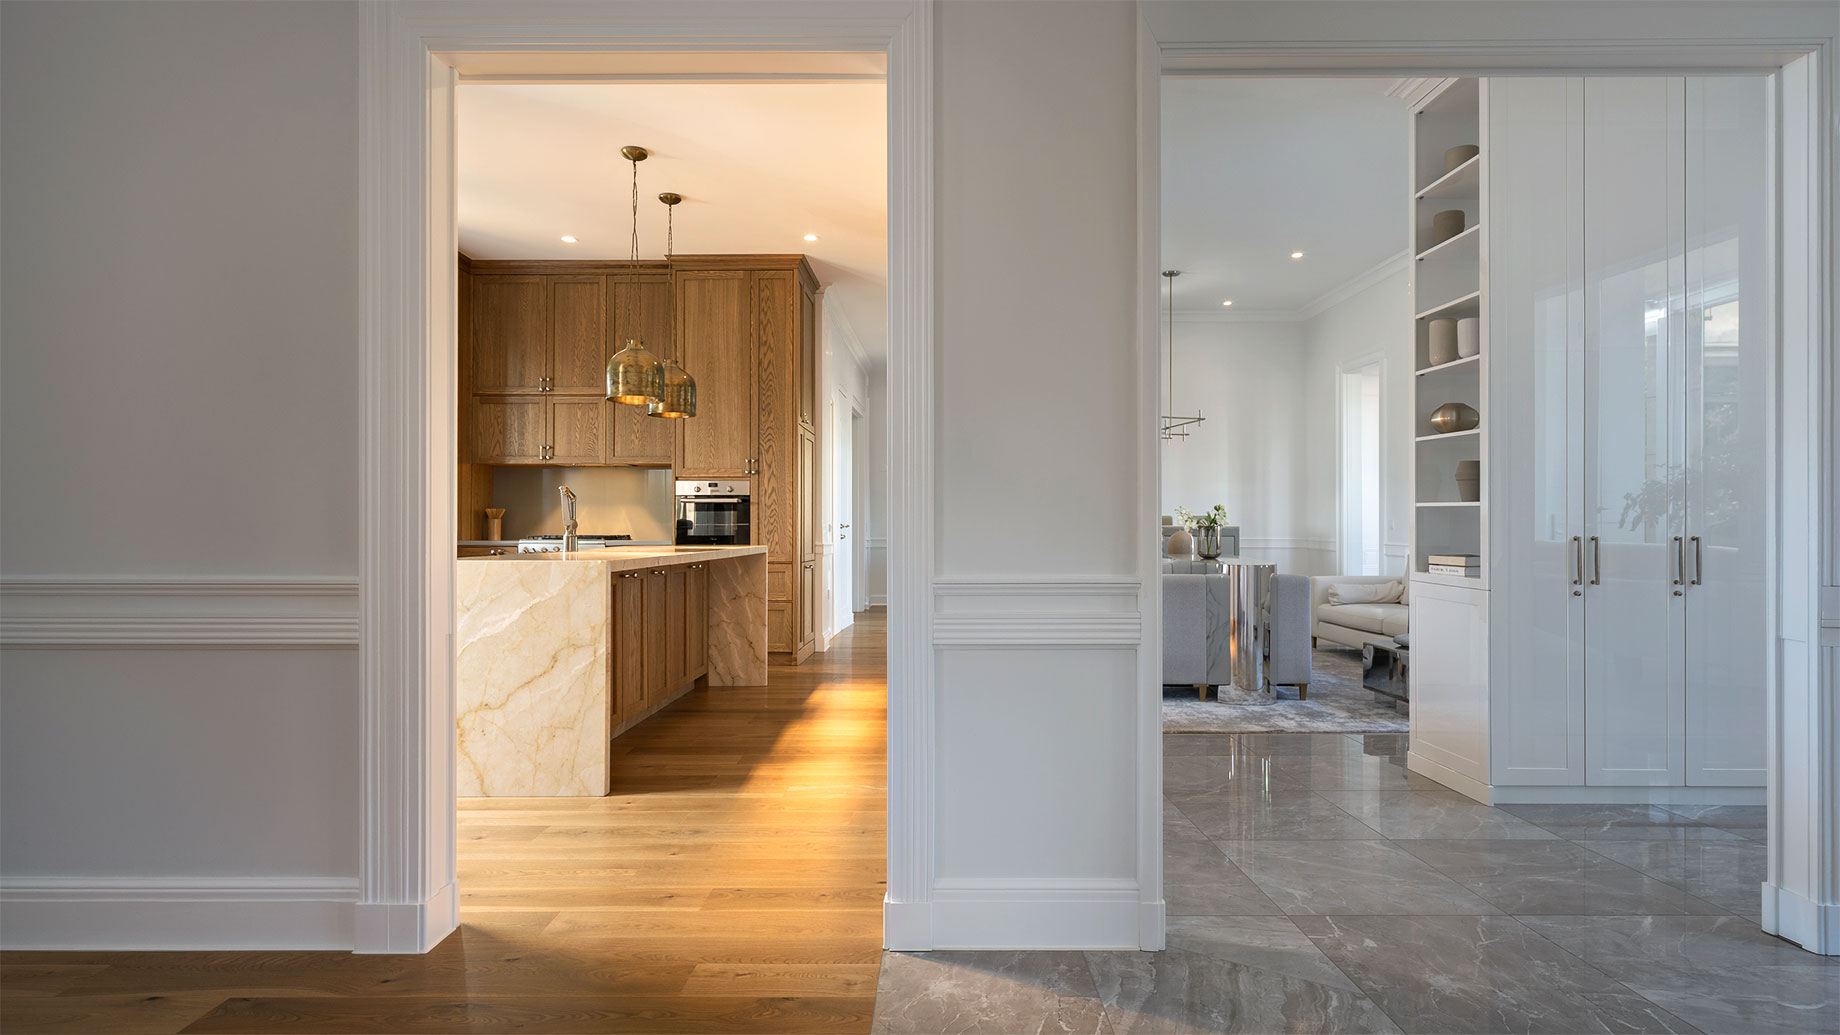
A warm oak kitchen floor beside a cool gray hallway can feel disconnected. Brass kitchen pendants beside polished chrome in a visible powder room can look accidental. The individual selections may be attractive. The problem is the relationship between them.
Let the Architecture Set the Direction
Before choosing finishes, start with the house itself.
A Colonial, Tudor, mid-century home and large suburban estate each have different proportions and architectural cues. Those details should influence cabinet profiles, wood tones, trim scale, flooring and lighting.
The goal is to update the property without making new rooms feel imported from another house.
Define a small family of cabinet styles, wood tones, metals, trim profiles and colors at the beginning. Rooms can still vary, but every decision has something to relate back to.
Flooring Usually Reveals a Piecemeal Renovation First
Flooring travels through more of a home than almost any other finish.
Problems appear when the kitchen gets new hardwood, the hallway keeps a different stain, and a later addition introduces another plank width.
Plan where flooring should continue, whether existing hardwood can be refinished, and how wood-to-tile transitions will be handled. These details strongly affect how unified a large home feels.
The Kitchen Has to Work With the Rooms Around It
In many high-end homes, the kitchen opens directly into dining and living areas and may connect to a pantry or mudroom.
Thoughtful kitchen remodeling considers what can be seen beyond the island. Cabinetry should relate to nearby built-ins. Stone should sit comfortably beside surrounding wood tones. Pendants should not compete with the dining room chandelier.
Appliances and countertops attract attention, but the relationships around them determine whether the kitchen feels integrated.
Different Rooms Do Not Need to Match
Coherence does not mean repeating the same cabinetry, marble and hardware throughout the house.
A primary bathroom can be light and calm while a powder room is darker and more dramatic. Variety gives a large home character.
The key is controlled variation. Related cabinet proportions, compatible stone undertones, consistent trim and a limited family of metal finishes can connect rooms without making them identical.
Think of it as repeating a design language rather than repeating products.
Plan the Sightlines
A floor plan shows rooms. A sightline shows what someone actually experiences.
Before finalizing materials, consider what is visible from the front door, kitchen island, staircase and main hallways. Ask whether flooring changes happen in full view, whether fixtures compete with one another and whether a dramatic finish frames a view or collides with the next room.
These transitions often determine whether the renovation feels intentional.
Know When to Plan Several Rooms Together
Not every project needs to become a whole-house renovation. But planning rooms separately becomes risky when they share flooring, walls, mechanical systems or major sightlines.
If a kitchen opens to the living room, several rooms need new flooring, walls are moving, or bathrooms and kitchens are being renovated within the same period, a coordinated whole-home remodeling approach can make more sense.
A recent multi-room renovation in Long Grove by Delta Remodels included a kitchen, primary bathroom, second full bathroom and powder room. The spaces were not made identical. Recurring cabinet profiles, related tones and controlled finishes let each room have its own character while still belonging to the same house.
Design the House, Then the Rooms
The most expensive material can still feel wrong if it ignores what is beside it.
Before committing to a single room, decide how the entire home should feel as you move through it. Establish the architectural direction, flooring strategy, lighting language and finish relationships first. Then give each room enough freedom to develop its own personality.
The result is not a house where every room matches. It is a house where every room feels considered as part of something larger. That continuity is one of the clearest differences between a collection of expensive renovations and a truly high-end home.
