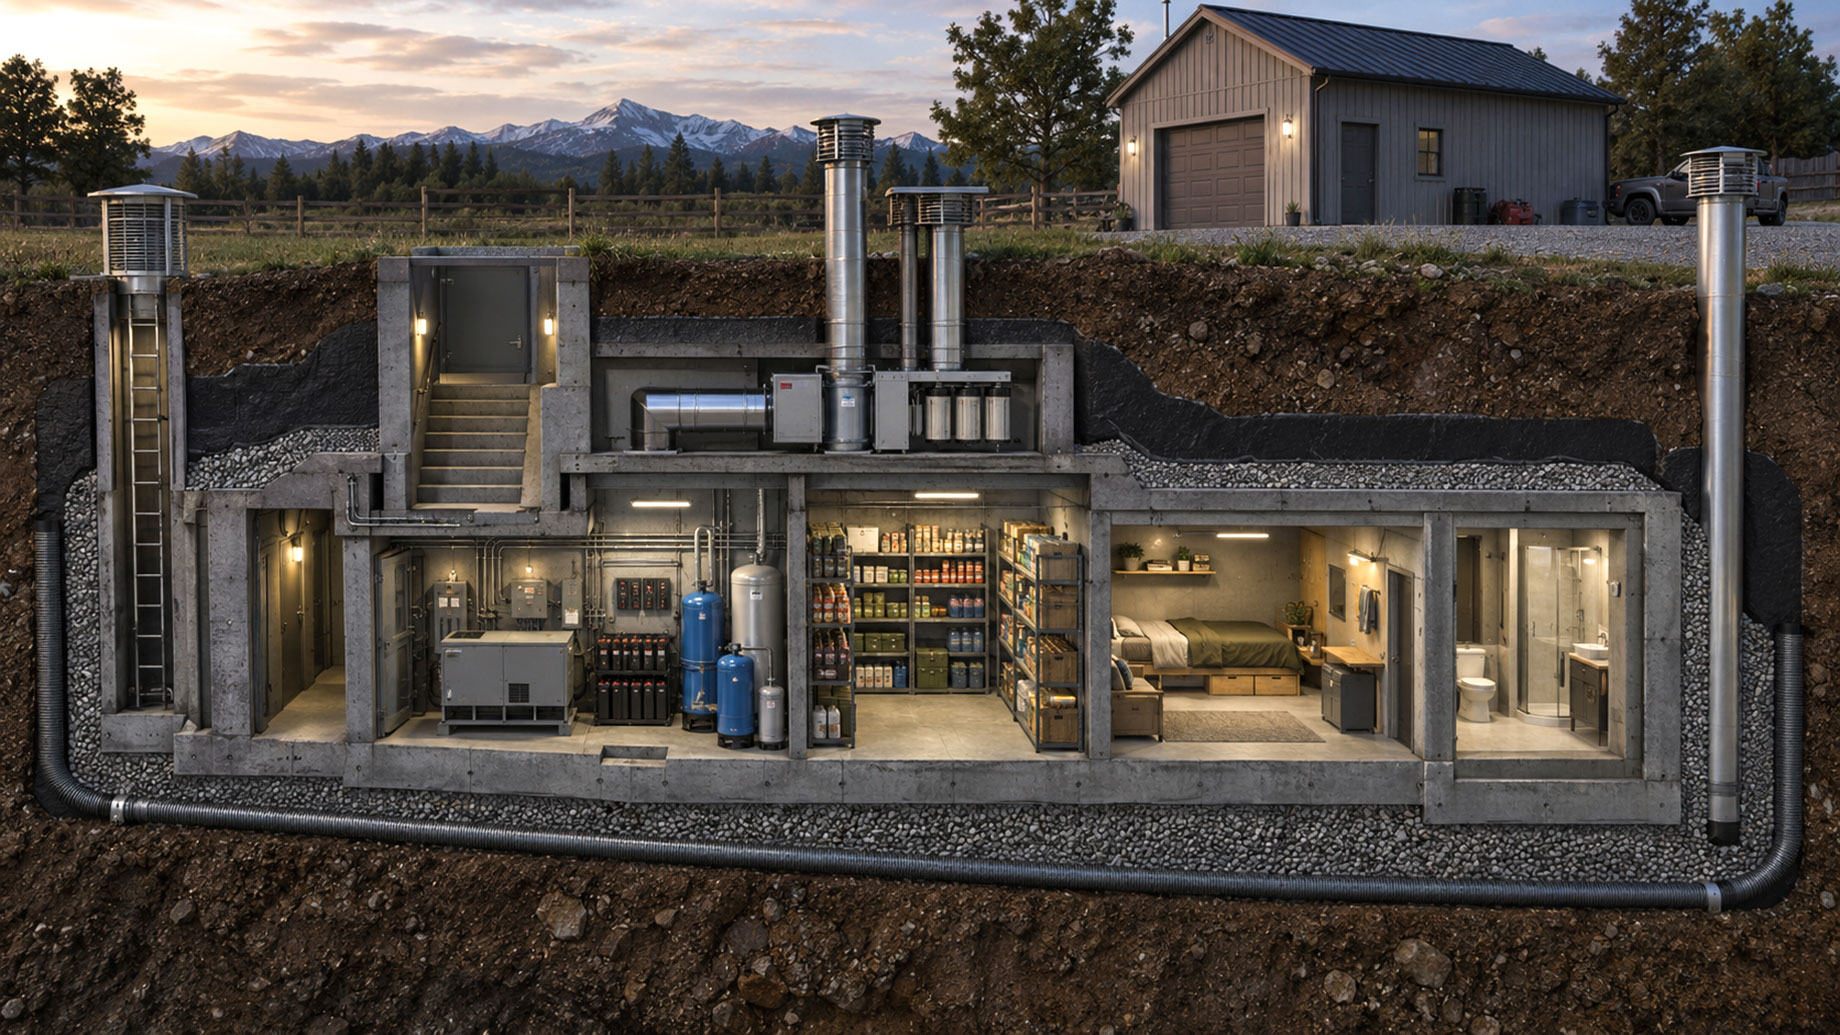
A detailed cross-section of a reinforced underground bunker beneath a rural property, showing separate living, storage, mechanical, and bathroom areas. Ventilation shafts, drainage, waterproofing, power equipment, water systems, and multiple access points illustrate the infrastructure required for long-term underground shelter design.
Attached to: Underground Bunker Design: Essential Blueprints for Safety
