A development site can look great during the initial inspection. It’s god the right address, decent street frontage and enough room for the project you have in mind. Then the planning information arrives and the usable part of the site is smaller than expected, vehicle access is awkward or an overlay changes what can be built.
Consulting with an experienced Melbourne architects can uncover those problems while there is still time to reconsider the design, the price or the purchase itself. An architect is not there to decide whether the property is a good investment, at this stage, their job is to test whether the building in your head has a reasonable chance of fitting on the land in front of you.
Planning Controls
Every Victorian property sits within a planning zone, and some are also affected by one or several overlays. A VicPlan property report can show the zone, relevant overlays, heritage information and whether the land is in a designated bushfire-prone area. An architect can then review those controls against the intended use, scale and layout. A heritage overlay may affect what can be demolished or changed. A design and development overlay may influence height or built form, while other controls may address flooding, vegetation or access. The useful question is how those requirements affect this project on this particular site.
Find Out What Will Physically Fit
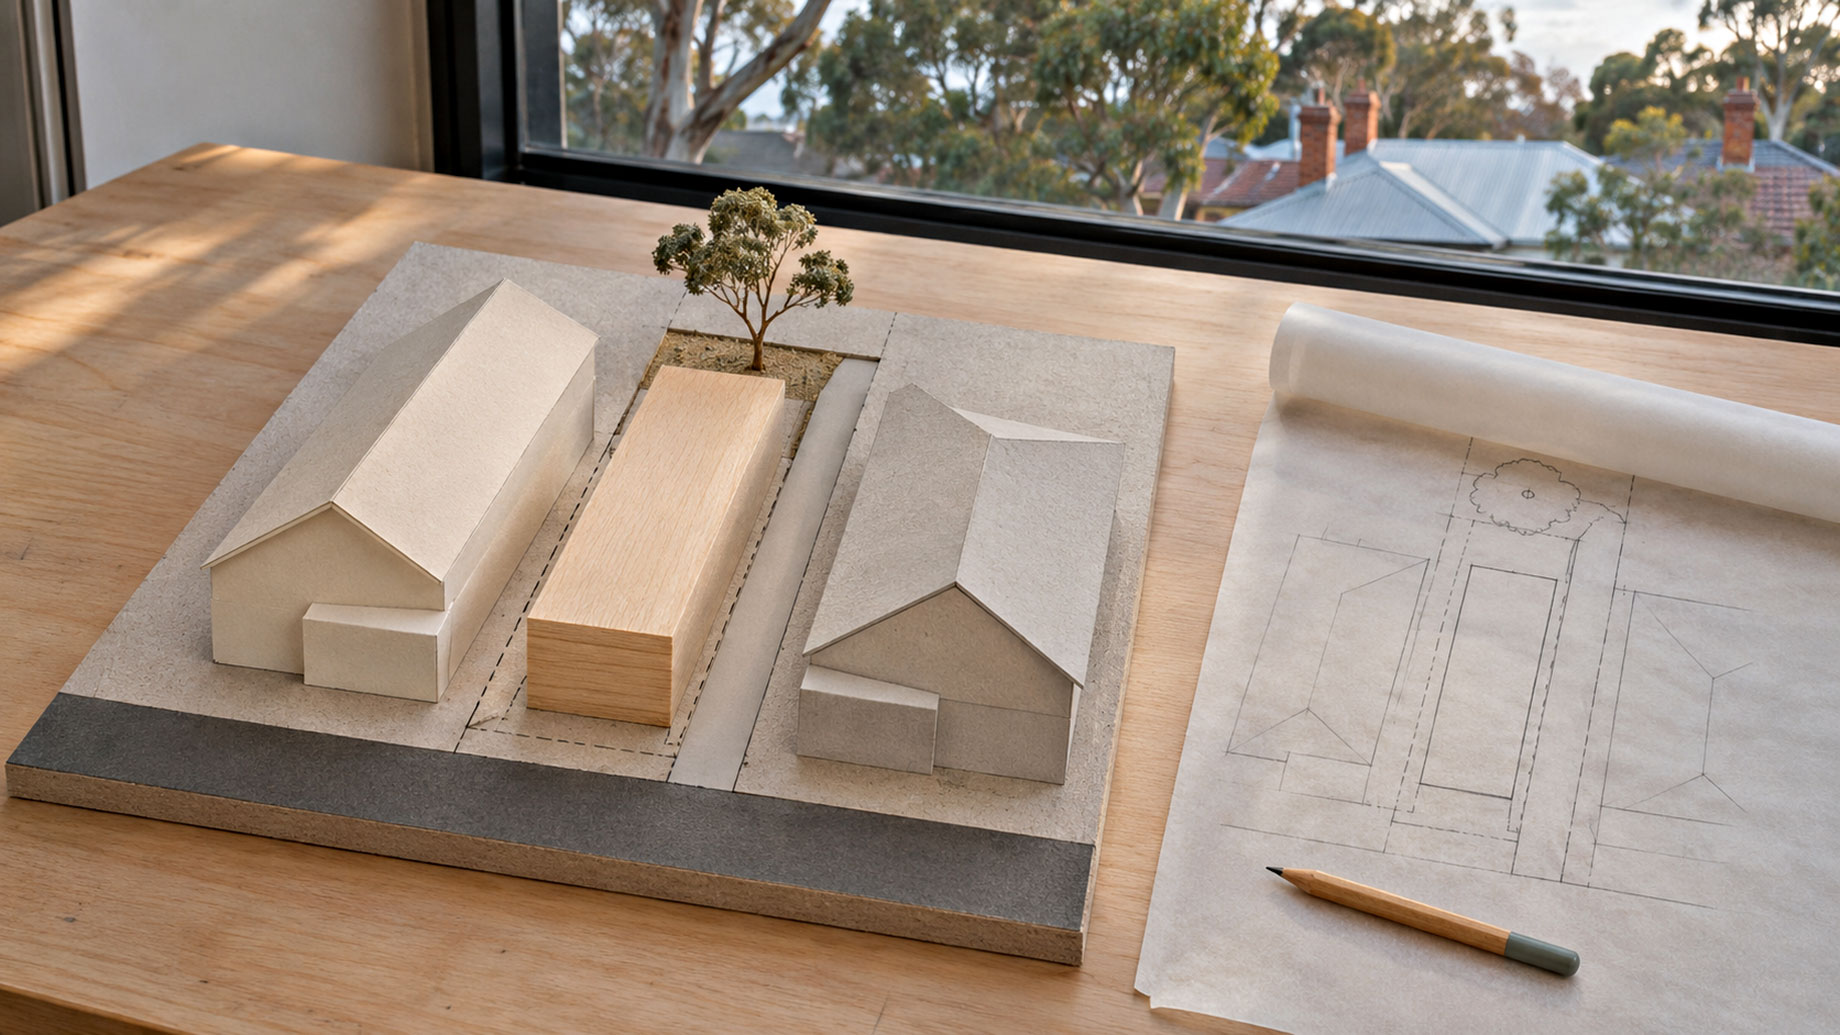
Planning controls are only one part of the picture. The site still has boundaries, neighbouring buildings, levels and an orientation that will shape the design. A wide frontage may lose useful space to vehicle access, while a deep block may struggle to bring daylight into the centre. Existing trees or an easement can also sit exactly where the first sketch assumed the building would go. A basic feasibility study can test a rough footprint, likely setbacks, parking and the amount of floor area the land may support. For a commercial or multi-residential project, it can also show whether the expected number of tenancies or dwellings is realistic. It will not produce a finished design, but it can expose a weak assumption before it becomes an expensive one.
Bring in the Other Advice Early
An architect will not replace a town planner, surveyor, engineer, solicitor or quantity surveyor. Depending on the property, several may need to contribute before the buyer proceeds. The architect can identify which questions need specialist answers and help the buyer understand what those answers mean for the design. This work is most valuable before the purchase becomes unconditional. Allow time to obtain current property information, inspect the site and speak with the relevant council or consultants where necessary. An opinion based only on an address and a real estate listing cannot reveal enough.
Early advice cannot promise a planning permit or uncover every development risk. It can give the buyer a clearer idea of what the land may support, where the difficult parts are likely to be and whether the original idea needs to change. That is useful information to have before agreeing to the price, rather than after settlement when changing direction becomes much harder.