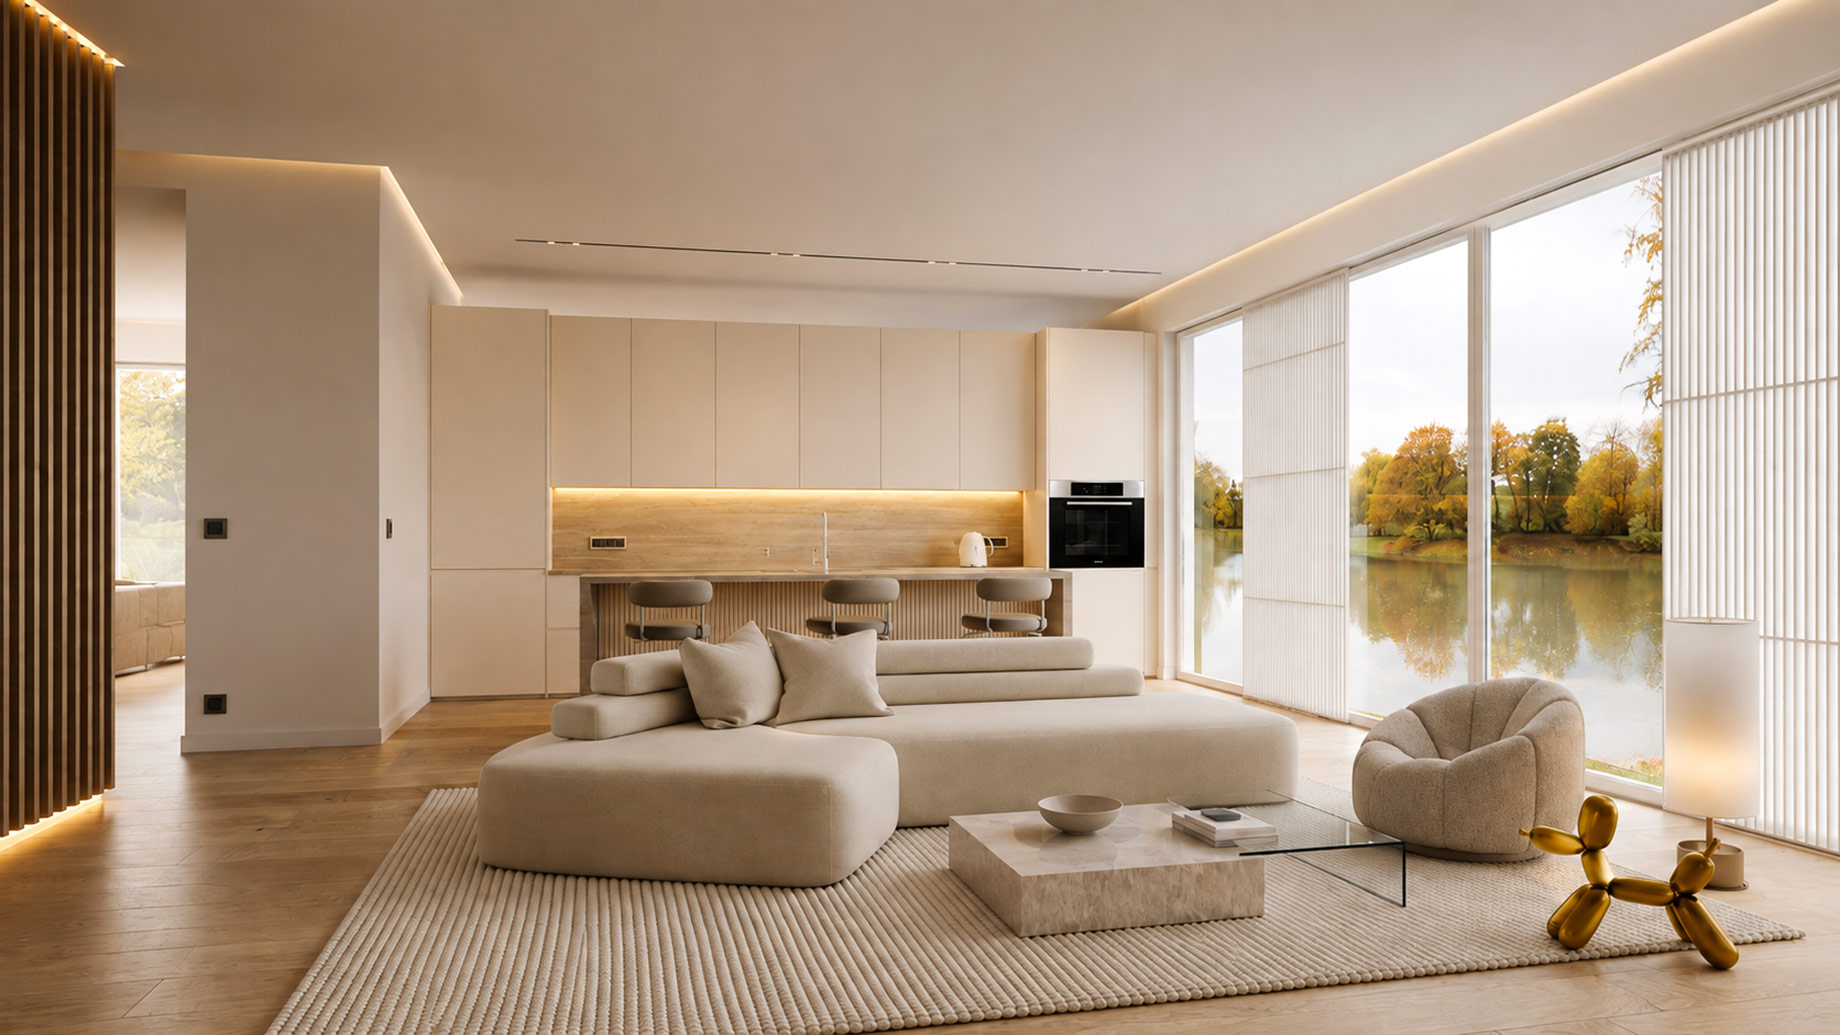
These days, what makes a luxury estate isn’t just about how many square feet it has or how fancy the finishes are. Nope, true high-end living is about how a home flows, how much light it gets, and how its interior structure supports a modern lifestyle. Think of your home’s layout as its skeleton; getting that right is the first big step to creating a space that looks amazing and works perfectly for you and your family. Whether it’s huge open-concept areas or smart, zoned spaces, the right structural plan can truly turn a house into a work of art.
Embracing the Open-Concept Revolution
For decades, the open-concept layout has been a superstar in modern design, and for good reason! When you remove the interior walls that usually separate the kitchen, dining room, and living area, you end up with one big, open space that feels bright, airy, and super social. This setup is fantastic for families who want to feel connected and for anyone who loves to host gatherings.
Light from just one window can spread across the whole floor, making even average-sized homes feel grand. The trick to a great open-concept design is making everything look cohesive with consistent flooring, a unified color scheme, and furniture placed just right to create “zones” without needing actual walls.
The Power of Prefabrication and Modular Design
Modern building methods are also totally changing what’s possible for interior layouts. Prefabricated and modular homes, which once seemed like a one-size-fits-all option, now offer incredible flexibility and high-end customization. These homes are built in factory sections under controlled conditions. That means a level of precision and quality control that’s often tough to get with traditional on-site building.
This method also opens the door to unique, efficient layouts that make the most of every square foot. Companies like Atlas Home Center specialize in guiding homeowners through the process, offering a wide range of customizable manufactured homes that can be tailored to a contemporary look.
Creating Flow with Broken-Plan Layouts
While open concept is super popular, some folks want a happy medium. That’s where the “broken-plan” layout comes in. This design philosophy keeps that spacious, light-filled vibe of an open plan but uses subtle structural elements to create distinct zones and a cozier feel. Think freestanding fireplaces, sunken living rooms, glass partitions, or wide archways. These features define separate spots for cooking, eating, or just chilling out without completely closing them off. This approach adds cool architectural flair and gives you a bit of privacy while still keeping that nice flow. You can find more ideas in a detailed guide to modern house design that dives into these clever concepts.
Indoor-Outdoor Living: Blurring the Boundaries
A standout feature of fancy contemporary estates is how seamlessly the inside connects with the outside. Modern structural design really puts this relationship first with things like floor-to-ceiling sliding glass doors, bi-fold walls that disappear completely, and continuous flooring that stretches from your living room right out onto a patio or deck. This doesn’t just flood your home with natural light; it also practically doubles your living space during warmer months. By blurring these lines, you get a home that feels totally integrated with its natural surroundings, offering a sense of calm and spaciousness that’s the ultimate luxury.
Adding Warmth to Modern Spaces
One common worry with modern architecture is that it might feel cold or sterile. But the best contemporary layouts perfectly balance clean lines with warmth and texture. This often happens through thoughtful material choices. Exposed wood beams, natural stone accent walls, and rich hardwood floors can keep a minimalist space from feeling impersonal. Architects and designers are increasingly creating stunning warm modern marvels by layering textures and adding soft, ambient lighting. The structure gives you the clean canvas, while the materials bring the soul, resulting in a home that’s both sophisticated and incredibly welcoming.
Ultimately, the most successful contemporary layouts are the ones that truly feel like *you*. Your home’s structure should directly reflect how you want to live, setting the stage for a life well-lived.
