A high ceiling can be the most memorable feature of a home. It gives a living room breathing space, makes a staircase feel architectural and allows tall windows to bring daylight deep into the interior. After sunset, however, the same room can feel surprisingly distant. The ceiling disappears into shadow, a bright fitting hangs far overhead, and the furniture seems disconnected from the space around it.
The answer begins with scale. A light fitting needs to relate to the architecture, but the light it produces also needs to serve the people below. A generous entrance hall and a quiet reading chair have different requirements, even when they share the same room. Planning for both is what turns an impressive interior into somewhere comfortable to spend an evening.
Start with the room as you actually use it
Before choosing a statement fitting, mark out the places where daily life happens. These might include a sofa facing the garden, a chair beside a bookshelf, a dining table or the route between an entrance and a staircase. Each location gives the lighting plan a practical purpose.
Then consider the room from those positions. Sit in the chair, stand at the entrance and look across from the dining table. A pendant that appears perfectly centred on a floor plan may interrupt a view from an upstairs landing. A table lamp that looks attractive from the doorway may expose its bulb when someone sits beside it.
This exercise also helps distinguish spaces that need useful illumination from those that can remain quieter. A tall wall does not need to be equally bright from floor to ceiling. A little variation allows the architecture to retain depth while directing attention towards the areas people occupy.
Give the overhead fitting a clear relationship to the architecture
In a double-height entrance or an open stairwell, the empty volume above the floor can accommodate a fitting with vertical presence. When comparing long drop pendant lights, look beyond the overall length and examine how the shape sits within that volume. A narrow cascade and a broad cluster may have similar drops but create very different impressions.
A slim fitting can emphasise the height of a restricted stairwell. A wider arrangement may suit a generous entrance where there is enough room to appreciate its outline from several directions. Neither should interfere with the passage of people or the operation of nearby doors and windows.
Check the complete installed dimensions, including the ceiling canopy, suspension and decorative elements. Confirm whether the drop can actually be adjusted; photographs alone cannot establish this. Around stairs, review the fitting from the treads and landing as well as the floor below. A clear position in the centre of a void is more convincing than one that crowds a balustrade.
Ask the installer to confirm the fixing requirements and access arrangements before ordering. A tall space needs a workable plan for installation, cleaning and future maintenance, not simply enough room for the light to hang.
Bring a second layer down to furniture height
Once the overhead feature is established, turn to the lower part of the room. This is where smaller lights can make the greatest difference. A lamp beside an armchair gives that seat its own identity. Another on a low cabinet can draw attention towards books, ceramics or a textured wall without illuminating the whole room at the same intensity.
Choose these fittings in relation to their furniture rather than the ceiling height. A compact side table does not need an oversized lamp simply because the room is tall. The base should sit securely, the shade should remain clear of passing shoulders, and there should still be somewhere to place a cup or a book.
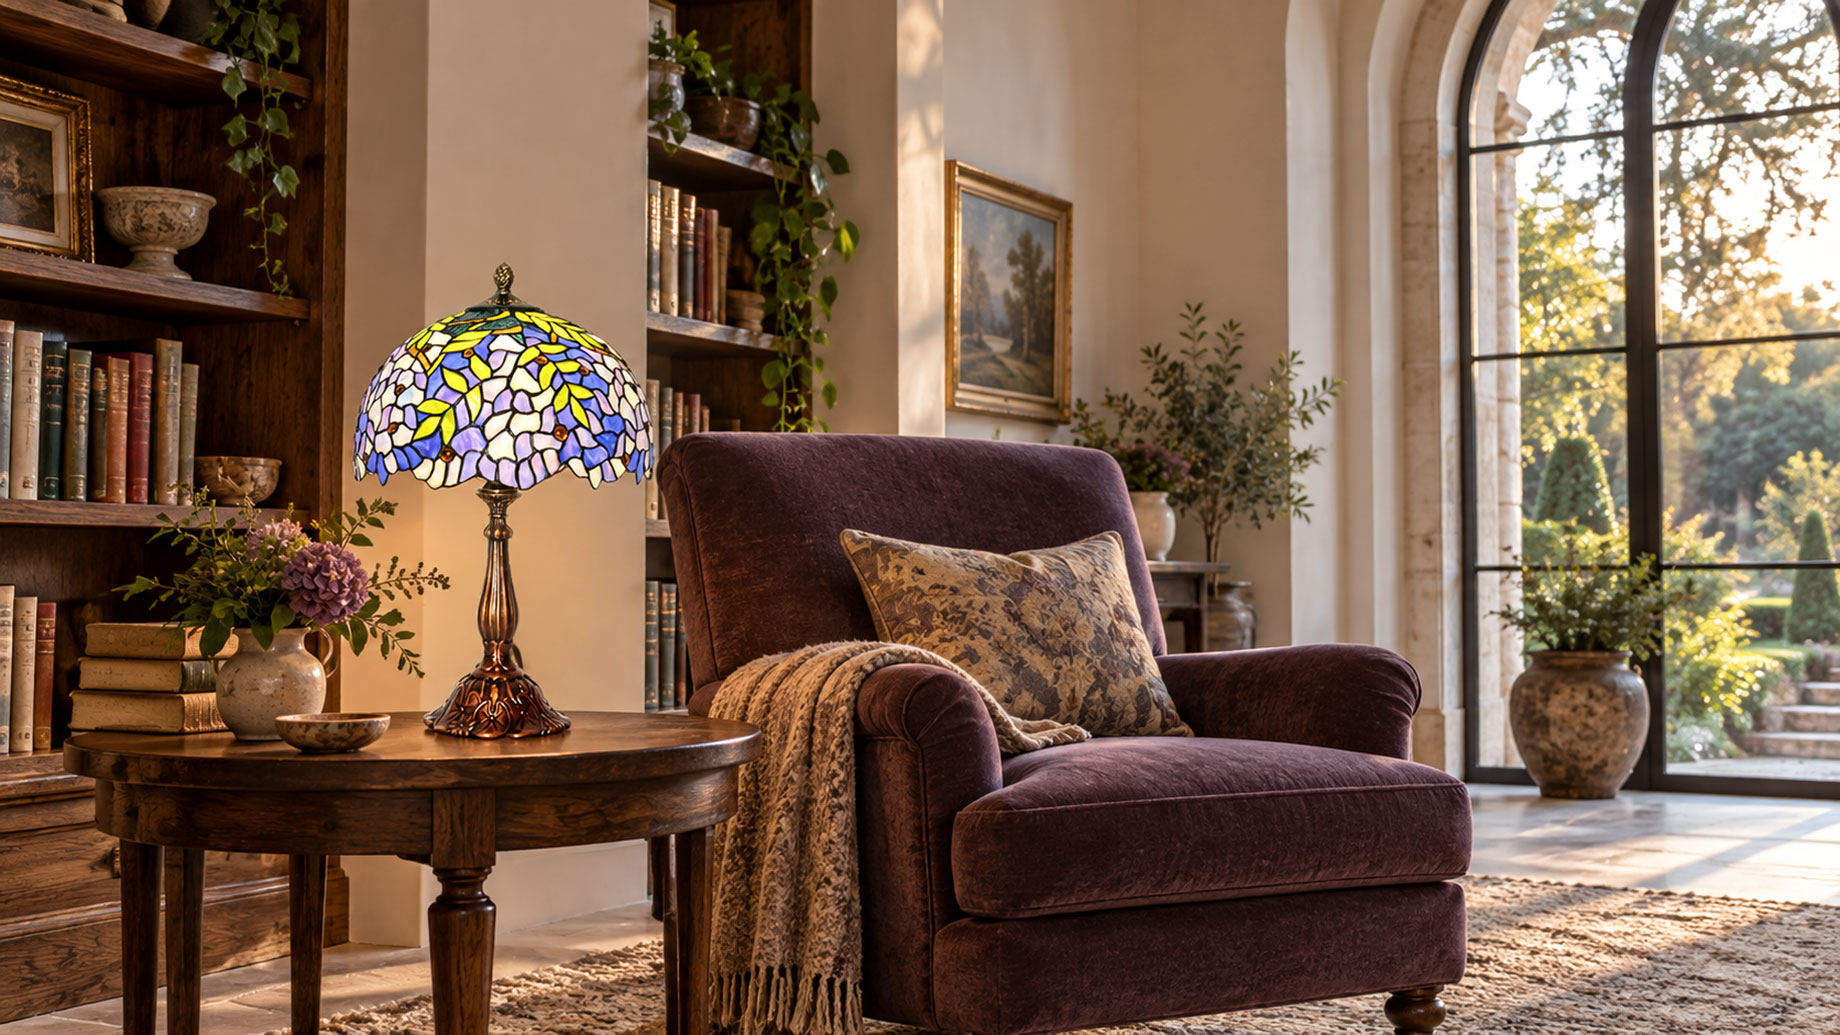
For a quiet corner that needs colour as well as light, small Tiffany table lamps offer a decorative option. Their patterned shades can introduce a more intimate detail within a large interior. A purple and blue floral shade, for example, can sit comfortably beside dark timber and muted upholstery without requiring the rest of the room to adopt a period style.
Assess the lamp while seated. The shade should help screen the light source from ordinary viewing positions. If the chair is regularly used for reading, check whether the lamp actually illuminates the page comfortably. A richly coloured decorative shade should not automatically be treated as a substitute for a suitable reading light.
Define dining areas within an open interior
A dining table within a tall, open room benefits from lighting that relates directly to its position and proportions. While an entrance fitting draws attention upwards, a pendant over the table can give the dining area a more intimate scale. For interiors with timber furniture and restrained fabrics, Tiffany style pendant lights can introduce colour above the table without adding more decorative objects to its surface.
Choose the shade width and suspension length with the table in place, checking seated sightlines and clearance when people stand. The fitting should illuminate the dining surface without making conversation across it uncomfortable. Consider how the arrangement will work when an extending table is opened or when chairs are moved for guests.
If a stained-glass table lamp is visible nearby, use a related colour or a simpler pattern so the two fittings feel connected without competing for attention. They need not match exactly. A shared amber tone or a repeated curve can provide enough continuity between the dining and sitting areas.
Let one feature lead in each view
A room becomes visually tiring when every fitting asks for equal attention. This is particularly noticeable in open interiors, where several lights may be visible at once. The aim is to give each feature enough space to be understood.
From the entrance, the suspended fitting might provide the main focus. From an armchair, a small lamp and the objects around it can become more prominent. This change in emphasis makes the room interesting as people move through it.
Use the surrounding finishes to support that balance. Clear glass can sit against a plain wall without adding another strong colour. Patterned stained glass often looks more considered beside restrained fabrics than against an equally intricate wallpaper. Repeating one shade in a cushion or artwork is usually enough to establish a connection.
Leave some surfaces visually quiet. If a lamp has a detailed shade and an ornamental base, the table beneath it may need little more than a book or a small bowl. Giving decorative pieces room to stand apart helps the interior feel collected rather than crowded.
Use the room’s surfaces as part of the lighting plan
Light is experienced through the surfaces it reaches. A pale plaster wall, a dark bookcase and a polished stone floor will give the same fitting a different setting. Consider those materials before deciding that a room simply needs more lamps.
In a tall living room, gentle illumination on a lower wall or around a cabinet can help connect the furniture to its surroundings. Leaving every perimeter dark while concentrating brightness overhead can make the seating area feel isolated.
Reflective surfaces deserve particular attention. Look for bright reflections in windows, television screens and glossy furniture from the positions where people normally sit. Moving a portable lamp slightly may resolve an uncomfortable reflection more effectively than changing its bulb.
Plan controls around different evenings
A lighting arrangement should accommodate a quiet night at home as comfortably as a gathering. Separate control of the overhead feature and the lower lamps makes those changes easier. The entrance fitting may remain useful when guests arrive, while the seating area needs a gentler arrangement later.
Where dimming is wanted, confirm compatibility between the fitting, light source and control before installation. Do not assume every decorative light can be dimmed. Position everyday switches where they are convenient, and plan sockets so that portable-lamp cables stay out of walking routes.
Finally, assess the completed room after dark with the furniture in place. Try the main combinations of lights, sit in each occupied area and walk the routes between them. The successful result is a room whose height remains part of its character, while every chair, table and passage feels deliberately considered.
