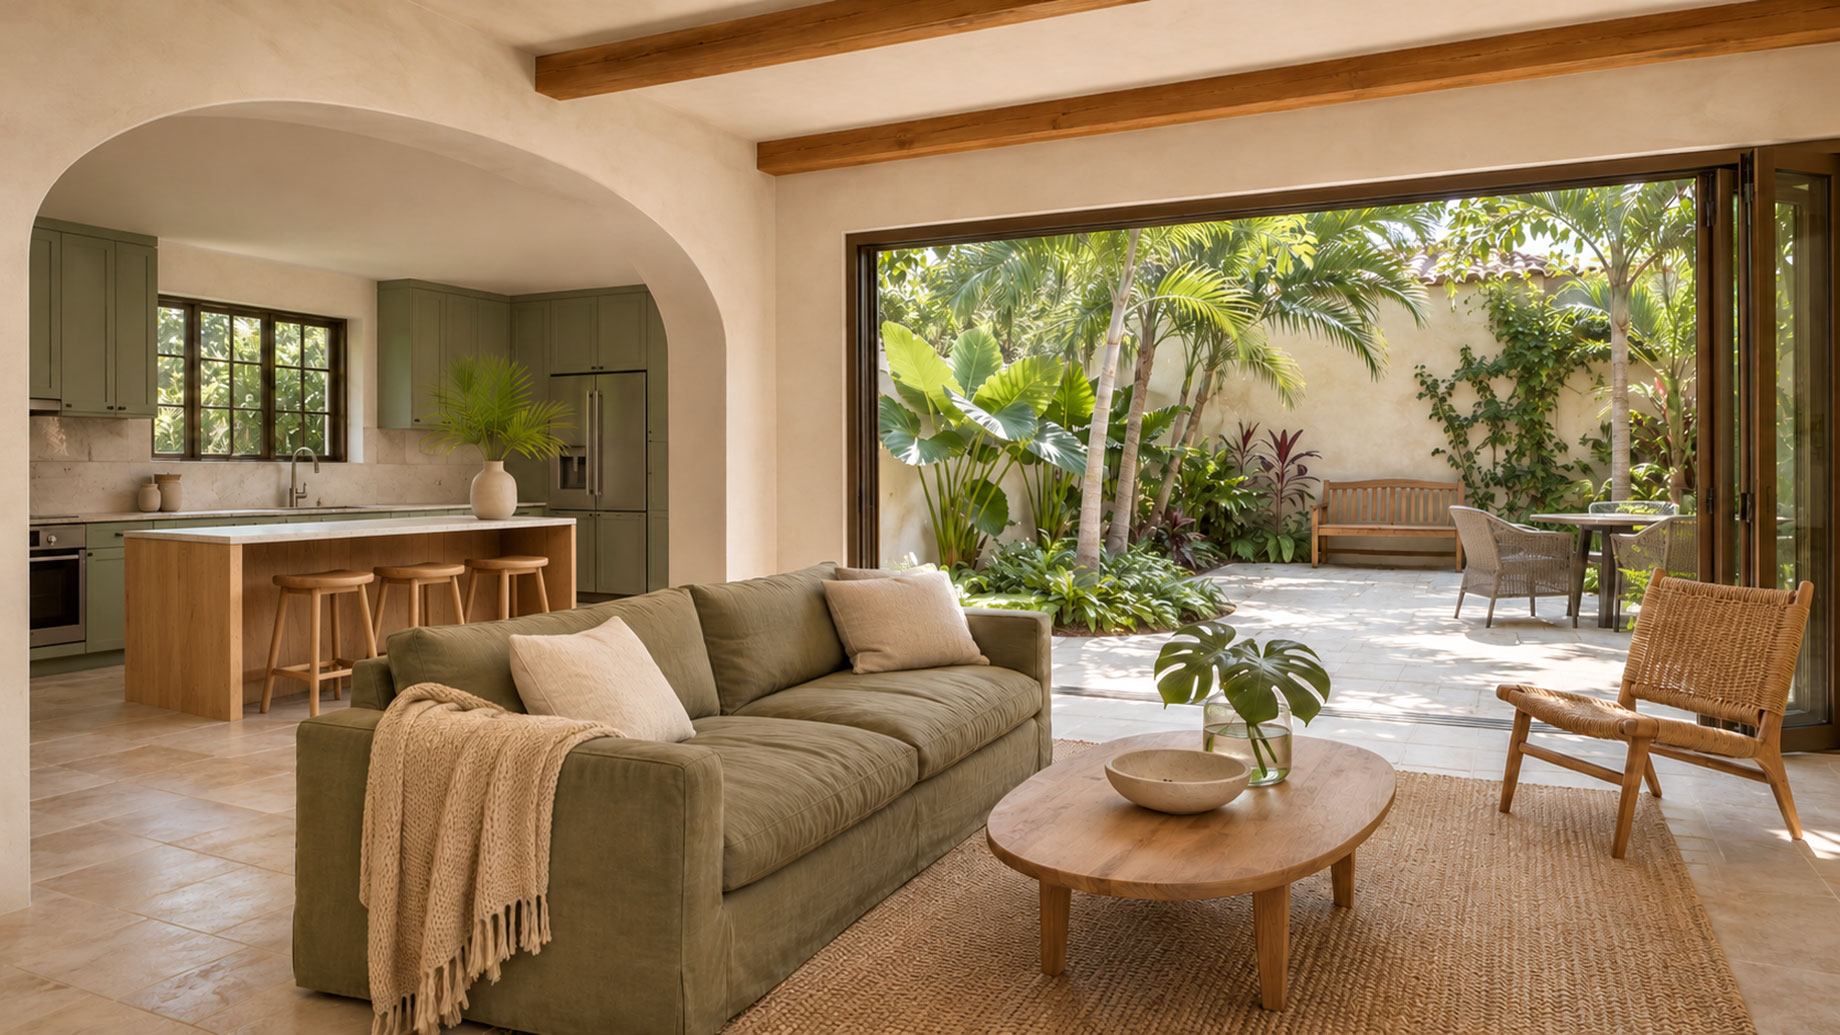
Ten years ago, a home renovation mostly meant a nicer kitchen and an updated bathroom. Walk through recently completed projects around Palm Beach, Fort Lauderdale, or Coral Gables today, and the priorities look noticeably different. Formal dining rooms are being absorbed into open living spaces. Primary suites are starting to resemble small private retreats. Outdoor areas are being treated as full living rooms, not afterthoughts tacked onto the back of the house, and even smaller-scale updates now factor in how a space will actually be lived in day to day.
What’s driving this isn’t just style. It’s a shift in how people actually want to use their homes day to day, and it’s reshaping what a serious renovation looks like. Firms focused on South Florida home remodeling are seeing this play out project after project: less emphasis on formal, rarely used rooms, and more on spaces that support how families actually spend their time.
Here’s what that shift looks like in practice, and why it’s happening now.
Why Home Design Priorities Have Changed
A few overlapping trends are reshaping what homeowners want out of a renovation.
Remote and Hybrid Work Changed What a Home Needs to Do
When a house also has to function as an office, or two, the old floor plan stops working. A spare bedroom with a desk crammed in the corner isn’t a real solution anymore. Homeowners are converting underused formal spaces, guest rooms, dens, even oversized closets, into dedicated work areas that don’t feel like an afterthought.
Entertaining Has Moved Outside
South Florida’s climate makes outdoor living usable for most of the year, and design has finally caught up to that reality. Outdoor kitchens, covered lounges, and pool areas are being designed with the same intentionality as interior rooms, not treated as a patio with a grill bolted on.
Multigenerational Living Is More Common
More households include adult children, aging parents, or extended family living under one roof, at least part of the year. That’s pushing demand for private suites with their own entrances, kitchenettes, or living areas, rather than a single guest room expected to serve everyone equally well.
What’s Actually Changing Inside the Home
These shifts show up in specific, recurring choices across renovation projects.
The Kitchen Is Becoming the Real Living Room
Open-concept kitchens tied directly into living and dining space remain the most requested layout change, but the details have evolved. Oversized islands with seating for six or more. Butler’s pantries to keep prep mess out of sight during entertaining. Beverage and coffee stations separate from the main cooking area.
Primary Suites Are Being Treated as Retreats
Instead of a bedroom with an attached bathroom, primary suites increasingly include:
- A separate seating or lounge area
- A dedicated dressing room or expanded closet system
- Spa-style bathrooms with freestanding tubs and oversized showers
- Direct access to a private outdoor space, patio, or balcony
Indoor-Outdoor Flow Is a Design Priority, Not a Bonus
Large sliding or folding glass walls that fully open a living space to a covered patio have become one of the most requested features in higher-end remodels. The goal is a home that feels connected to its outdoor space rather than separated from it by a single sliding door.
How to Think About These Trends for Your Own Home
Not every trend fits every household, and chasing a look without considering how you’ll actually use a space is a common renovation misstep.
Start With How You Actually Spend Time, Not How a Room Looks in Photos
A stunning formal dining room means little if your family eats every meal at the kitchen island. Base layout decisions on real daily patterns, not on what looks impressive in a listing photo.
Prioritize Flexibility Over a Single Fixed Use
A home office that can double as a guest room, or an outdoor space that works for both quiet mornings and larger gatherings, tends to age better than a room built around one narrow purpose.
Think Five Years Ahead, Not Just Today
If multigenerational living, growing kids, or changing work arrangements are even a possibility, it’s worth designing flexibility into the plan now rather than paying to renovate again in just a few years.
The Bottom Line
The biggest shift in South Florida home design isn’t a specific finish or color palette. It’s a move away from homes built around formality and toward homes built around how people genuinely want to live day to day, connected, flexible, and just as focused on daily comfort as on resale value.
The renovations that hold up well over time tend to start with that question first: not what looks good right now, but what will genuinely serve the household for years to come.