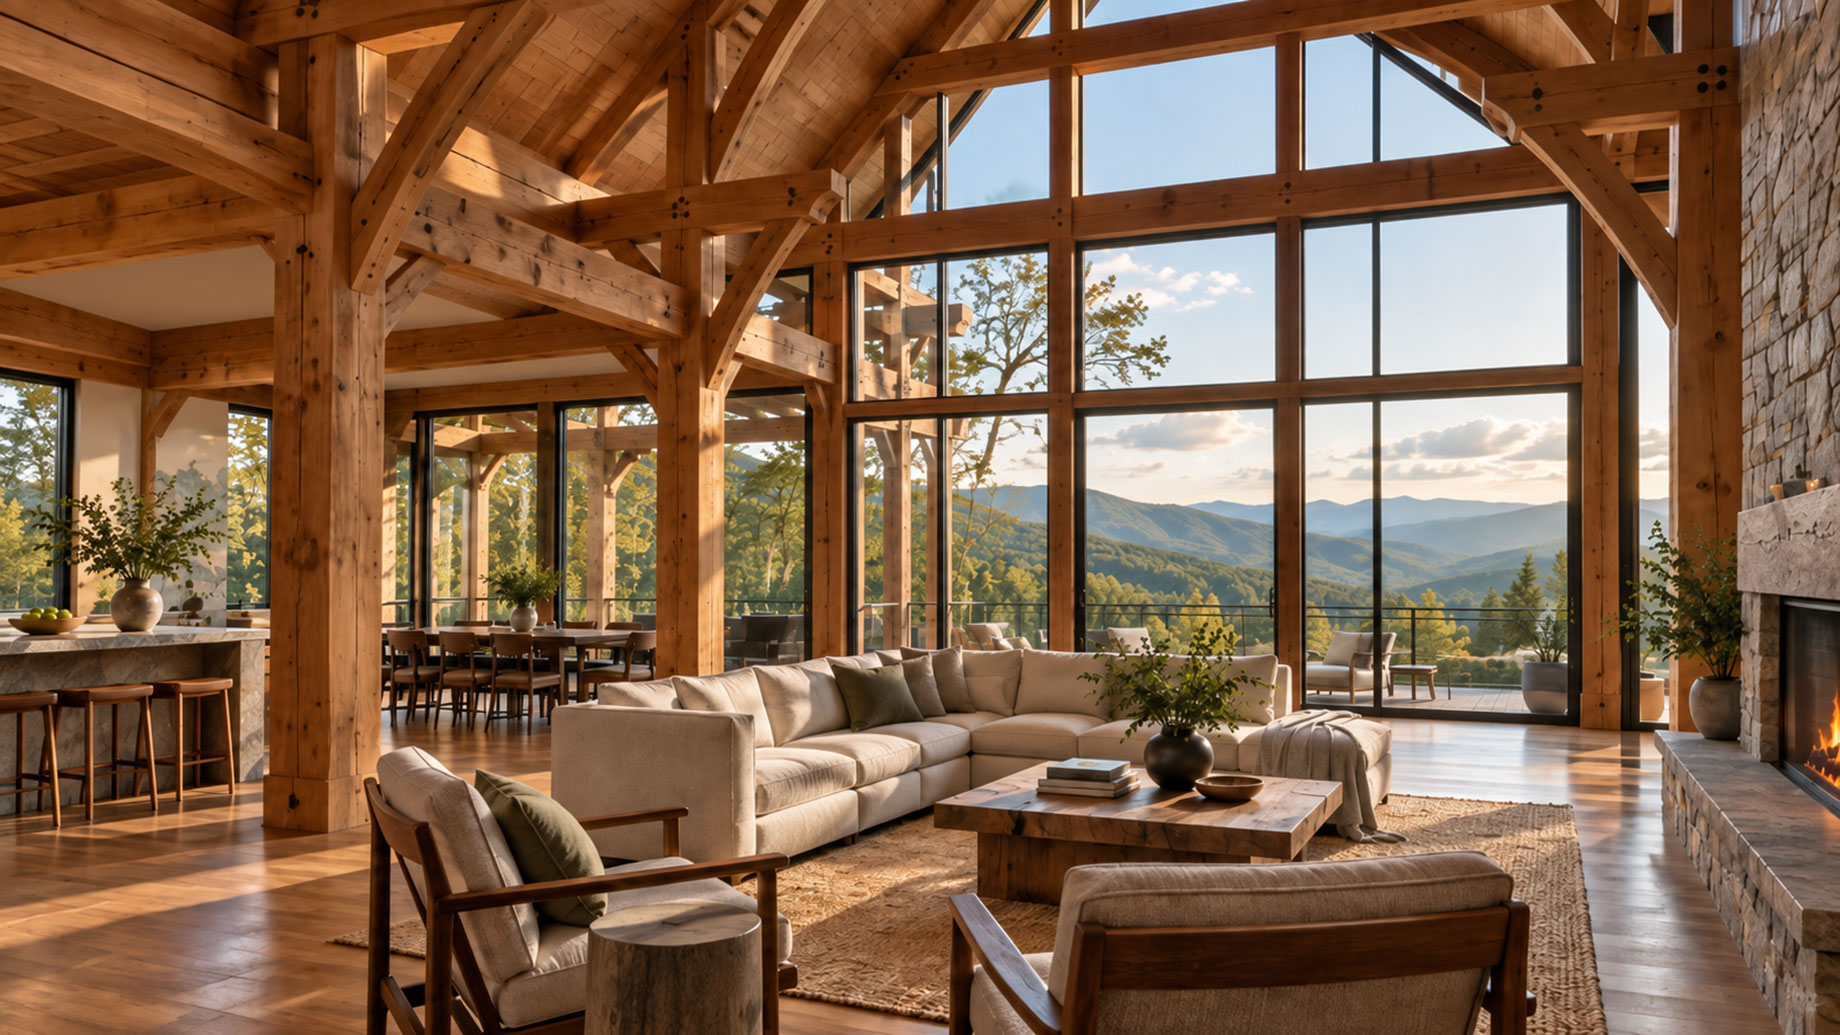
Walk into a timber frame home and the first thing most people notice is what is missing: drywall boxing in every corner, columns interrupting sightlines, a ceiling flattened down to hide the structure above it. Instead, the frame itself is the room, with heavy timber posts and beams left exposed, joined together in patterns that have been refined over centuries. In North Carolina, where mountain terrain, coastal storms, and a strong regional building tradition all shape how homes get built, this style of construction has found a particularly good fit. It combines old joinery methods with contemporary building science in a way that satisfies both the eye and the energy bill.
A Building Method Rooted in Joinery, Not Fasteners
Timber framing predates modern construction by a long stretch, and the core technique has not changed as much as one might expect. Large timbers, often measuring eight inches or more on each side, are cut and shaped so they interlock directly with one another through mortise-and-tenon joints, then secured with wooden pegs rather than nails, screws, or metal plates. This is fundamentally different from conventional stick framing, where dozens of smaller studs rely on metal connectors and sheer quantity to achieve structural strength. In a timber frame, far fewer pieces of wood carry the load, but each one is doing meaningful structural work rather than simply filling space.
Cutting these joints correctly requires a level of precision that cannot be rushed. Each timber has to be measured, marked, and cut so it fits its neighbor exactly, since the strength of the entire frame depends on how well those connections come together. This is a craft in the literal sense, learned through repetition and passed between builders, and it remains a defining part of what separates a true timber frame home from one that simply mimics the look with decorative beams attached to a conventional structure underneath.
What North Carolina Timber Frame Builders Bring to Regional Projects
North Carolina presents a particular set of conditions that shape how this craft gets applied locally. In the mountains, homes need to handle snow loads, steep terrain, and dramatic temperature swings between seasons. Along the coast, builders contend with high humidity, salt exposure, and the wind loads associated with hurricane season. North Carolina timber frame builders working across these regions have to adapt species selection, joinery detailing, and moisture management to conditions that vary significantly from one part of the state to another, which is part of why local experience matters as much as general timber framing knowledge.
Species selection reflects this regional awareness directly. Douglas fir remains a common choice for its strength-to-weight ratio, while white oak and reclaimed heart pine appear frequently in projects aiming for a distinctly regional character, drawing on wood types that have long been associated with the Southeast. North Carolina timber frame builders often source timber with these regional performance characteristics and aesthetic traditions in mind, rather than defaulting to whatever species happens to be most readily available nationally.
Open Interiors Made Possible by the Frame Itself
One of the most immediate benefits of timber framing shows up in floor plan design. Because the structural load is carried by the frame’s posts and beams rather than distributed across many interior walls, timber frame homes can achieve open, uninterrupted interior spaces that would require significant engineering workarounds in conventional construction. Great rooms with soaring ceilings, sightlines that stretch from kitchen to living area to a wall of windows beyond, and lofted spaces open to the floor below are all natural outcomes of a structural system that does not depend on a dense grid of load-bearing walls.
This same quality gives homeowners more flexibility over time. Interior walls that are not structural can often be reconfigured or removed during a renovation without touching the building’s underlying strength, since the frame itself continues to do the structural work regardless of how interior spaces are arranged around it. Skilled North Carolina timber frame builders frequently design with this long-term flexibility in mind, positioning the frame to support a range of possible layouts rather than locking a home into a single configuration from the start.
Structural Performance That Holds Up Over Time
Heavy timber construction has a reputation for durability that is well supported by how the material actually behaves under stress. Large timbers char on the outside when exposed to fire rather than losing strength suddenly, which gives them meaningfully better fire performance in real-world testing compared to lighter dimensional lumber, where thinner members lose structural capacity much faster under the same conditions. The mortise-and-tenon joinery system also performs well under dynamic loads, including wind and seismic activity, because the joints allow a small degree of flexibility that helps the structure absorb movement rather than resist it rigidly until something fails.
A few structural characteristics tend to stand out when comparing timber frames to conventional stick-built alternatives:
- Larger individual members distribute loads across fewer, stronger connection points.
- Traditional joinery allows controlled flexibility under wind and seismic stress rather than rigid resistance.
- Exposed timber can be inspected directly for wear or damage, unlike framing hidden behind wall cavities.
- Well-maintained timber frames have documented service lives measured in centuries rather than decades.
These qualities matter particularly in a state where wind events and shifting mountain terrain both place real demands on a home’s structural system over its lifetime.
Pairing Traditional Framing with Contemporary Energy Performance
The idea that a timber frame home must sacrifice energy efficiency for aesthetic character no longer holds up against how these homes are typically built today. Rather than relying on the frame itself for insulation, most modern timber frame construction wraps the structure in a separate building envelope, commonly structural insulated panels, that provides continuous insulation and an airtight seal independent of the timber structure inside. This separation of structure and envelope allows each system to do what it does best: the frame provides strength and open interior space, while the envelope handles thermal performance and air sealing.
The result is a home that can meet or exceed the energy performance expected of contemporary construction while still showcasing traditional exposed timber inside. Continuous insulation reduces thermal bridging in a way that conventional stud framing struggles to match, since studs themselves create small gaps in insulation coverage that a timber frame paired with panelized construction largely avoids. For homeowners weighing the character of exposed wood against modern efficiency expectations, this hybrid approach removes much of the trade-off that older assumptions about timber framing might suggest.
Built to Last
Timber framing brings together a set of qualities that are difficult to find combined anywhere else in residential construction: joinery methods refined over generations, open interior spaces made possible by the structural system itself, a proven record of durability under real-world stress, and an energy performance profile that holds up against current building standards when paired with the right envelope. In North Carolina, where terrain and climate vary sharply across the state, that combination depends heavily on builders who understand both the traditional craft and the regional conditions a home will actually face. Done well, a timber frame is not a nostalgic gesture toward an older building method. It is a structural and aesthetic choice that continues to earn its place in modern homes for genuinely practical reasons.
