Designing a luxury residence for a child with complex medical challenges brings specialized equipment, therapy sessions, and complex movement routines into the home. But custom luxury architecture can solve these daily physical challenges by blending clinical accessibility directly into upscale living spaces. Knowing this, below, we’ll explore step-free layouts, dedicated therapy suites, and automated smart controls that support lifelong pediatric wellness.
Plan Architectural Layouts Around Lifelong Mobility Needs
Smart estate planning starts by learning how to make a floor plan that maps equipment paths across rooms. Wide interior halls allow pediatric wheelchairs to move easily between family living spaces, cozy bedrooms, and sunny patios. These smooth paths keep daily routines safe, welcoming, and beautifully connected.
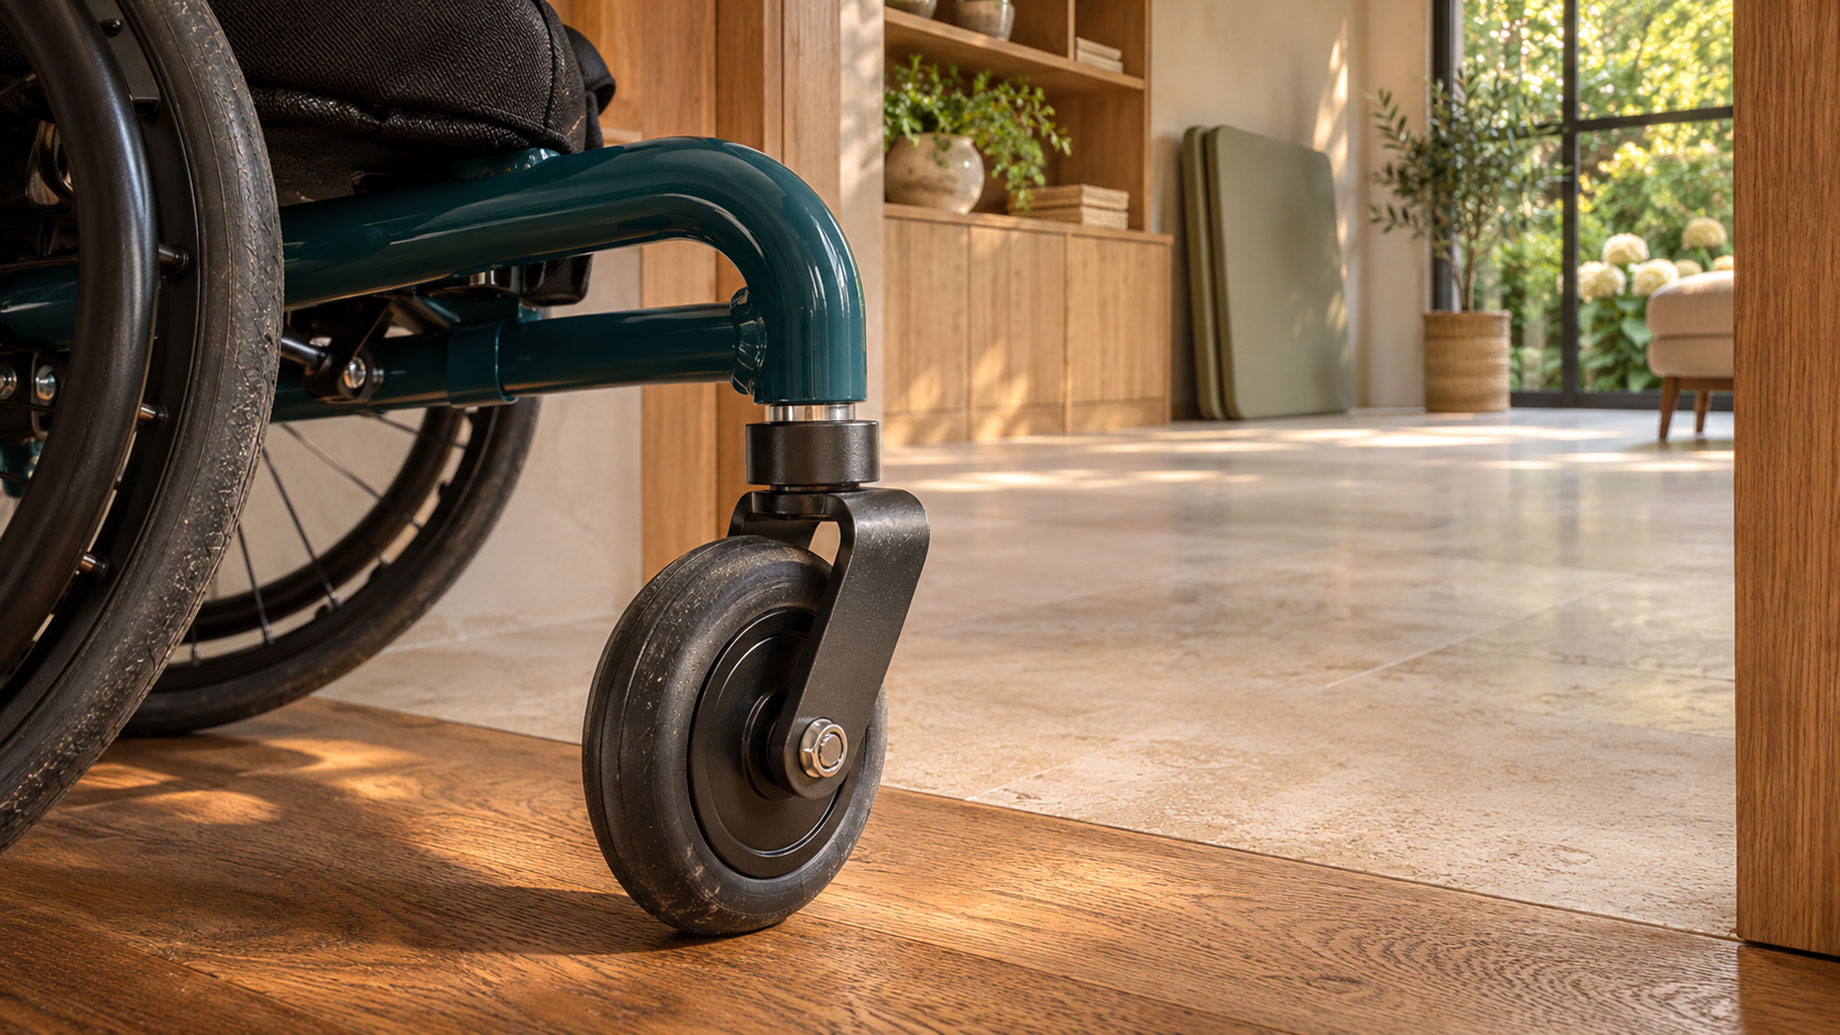
Flush entryways can also merge exterior grounds with interior spaces. Gentle stone ramps replace steep steps, giving children direct access to primary entries. Inside, wide four-foot doorways with flat floor saddles allow heavy rolling chairs to pass from room to room with complete ease.
Oxygen trauma during birth can cause lifelong conditions like cerebral palsy that demand adaptive family architecture, too. Resources at childbirthinjuries.com/birth-injury/hypoxic-ischemic-encephalopathy-hie/ can explain how these injuries require custom ramps, wide entries, and dedicated home renovations.
Durable flooring also provides steady comfort while supporting heavy mobility equipment. Hardwood planks and slip-resistant heated stone tiles create smooth transitions across hallways. These sturdy surfaces resist wheel marks, wipe clean in seconds, and maintain an upscale look across the entire home.
Integrate Dedicated Therapy Rooms and Accessible Bathrooms
Daily pediatric motor therapy also requires an open room that easily fills common living spaces. A dedicated ground-floor suite solves this problem, pairing sunny garden views with built-in oak cabinets that store bulky floor mats, foam rolls, and balance toys neatly away.
Those active floor exercises bring constant physical transfers between mats, wheelchairs, and recovery beds, straining caregiver backs. Ceiling lift systems resolve this heavy lifting challenge. Recessing motorized track rails inside handsome timber ceiling beams provides safe transfers while preserving clean architectural beauty.
Traditional tubs with high edges also create slipping risks during wet transfers. But by incorporating smart aging in place remodeling through an adjoining curbless wet room, you can solve this issue, allowing wheeled chairs to roll directly beneath soothing rain showerheads while preserving refined style.
Beside the curbless shower area, standard sink counters block wheelchair footrests and limit independent grooming. Floating quartz vanities solve this physical barrier by providing open knee clearance. Touchless wall faucets and smooth polished grab bars can also help children wash independently within an upscale setting.
Add Smart Home Automation and Environmental Controls
Children with limited movement often depend on adults for room controls. But smart automation makes lighting your home simple through voice commands and bedside panels. These intuitive setups let children adjust window shades, dim lamps, and set cozy room temperatures easily.
Beyond controlling lights and shades, swinging doors with turn knobs block wheelchair transit between rooms. Motorized pocket doors solve this access barrier completely. Gentle wall sensors slide panels silently into wall cavities, letting children using mobility gear move across the home freely.
While open doorways ease daily movement, airborne dust and rapid humidity swings threaten vulnerable respiratory health. Whole-home medical filtration solves this environmental concern. Multi-zone air systems capture fine airborne irritants and balance humidity levels, providing pure, fresh air across every bedroom suite continuously.
Yet, air filtration units, health monitors, and motorized lifts depend on power. Applying considered electrical design with home generators and backup battery banks solves blackout risks, keeping family care tools running through city outages with complete reliability and calm peace of mind.
Endnote
By investing in flush pathways, private therapy rooms, and responsive automation, parents can build an enduring haven that honors their child’s physical needs while providing the entire household with comfort, security, and refined elegance.