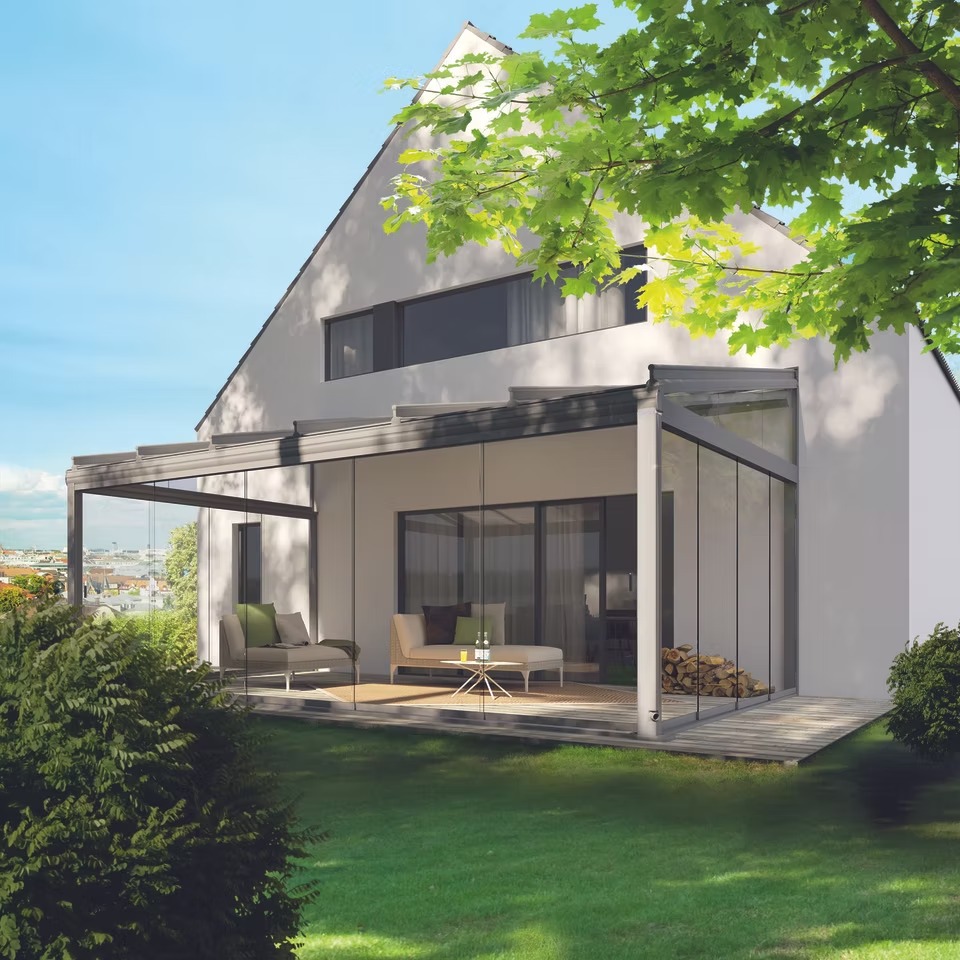
The orangery began as a status building, a masonry pavilion with tall glazing built to overwinter citrus trees on country estates. What survives of that origin in contemporary architecture is the structural idea rather than the ornament. A modern orangery keeps the proportions and the solid perimeter, and discards almost everything decorative that once sat on top of them.
What Defines a Modern Orangery
A modern orangery is a glazed extension that retains the defining structure of the classical form, a solid perimeter carrying a glazed roof set within it, while replacing the ornamental language with contemporary detailing: slim aluminium frames, large-format glass, a low-profile lantern and no cornice.
The distinction from a conservatory remains the same as it always was. A conservatory is predominantly glass on a lightweight frame. An orangery is a masonry building with a great deal of glass in it, which is why it reads as part of the house rather than as something attached to it.
The features that mark out the contemporary version are consistent across current UK practice:
- Slimline thermally broken aluminium frames, in some systems as narrow as 35mm
- Large-format glazing with fewer transoms and mullions interrupting the view
- Flat or low-profile roofs carrying a wide lantern rather than a steep pyramid
- Clean geometric lines in place of cornices, finials and moulded parapets
- Dark, saturated frame colours, anthracite grey and matt black among the most specified, often with a lighter internal finish on the same profile
- Solid construction retained, with brick piers or rendered walls carrying the structure rather than glass carrying itself
The last of those is what keeps the building an orangery. Remove the masonry and specify glass to the ground on every elevation and the result is a glass box extension, which is a different typology with different thermal behaviour and a different relationship to the house.
Modern or Traditional: The Decision That Comes First
On a period property, the instinct is often to match. Reproduce the glazing bars, add the cornice, specify painted timber, and let the new work imitate the old.
Contemporary conservation thinking tends to run the other way. Planning and conservation officers frequently prefer a rear extension that reads as clearly of its own time over a pastiche of period features, on the reasoning that an honest contemporary addition respects the original fabric rather than competing with it or diluting it. The contrast between weathered brick and a crisp aluminium frame is a deliberate architectural effect, not a compromise.
That does not make the modern option automatically correct. A Georgian rear elevation with strong vertical proportion and fine glazing bars can be badly served by a horizontal expanse of frameless glass, and there are properties where a hardwood orangery with proper period detailing is the more disciplined answer.
The decision is worth settling before any drawing begins, and it is better taken to a practice that builds in both idioms than to one that builds in only a single register. UK specialists such as Glass House Architecture work across contemporary aluminium structures and traditional hardwood orangeries, which means the recommendation is not decided in advance by what the workshop happens to produce.
The questions that settle it are architectural rather than stylistic. What is the rear elevation’s proportion? Is the extension visible from the street or from neighbouring properties? Is the house listed or in a conservation area? Does the existing fabric have detail worth answering, or is the rear elevation already a plain wall?
The Frame, and Why Aluminium Dominates
Aluminium became the default for contemporary orangeries for a structural reason rather than an aesthetic one. Its strength-to-weight ratio allows a slender profile to carry a large pane, so the glazed area increases while the visible frame reduces. Timber achieving the same span needs more section, which is precisely the visual weight a modern design is trying to avoid.
Thermal performance was aluminium’s historic weakness and is no longer a serious objection. Thermally broken profiles insert a low-conductivity barrier between the internal and external faces, interrupting the path heat would otherwise take straight through the metal. Dual-colour finishing on the same profile, dark outside and pale inside, is now routine.
Timber retains genuine advantages where the planning context is sensitive, where the rear elevation is prominent, or where the house has enough period character that painted joinery is the more sympathetic material. Oak and other hardwoods also age in a way aluminium does not, which some owners want and others specifically do not.
Roof Design and the Lantern
The roof is where the two traditions separate most visibly, and it is the element that most determines how the finished room feels.
A pyramid lantern rises on four sides to a central point and carries a strong classical association, though it is specified in contemporary work too. A ridge lantern runs long and rectangular along the length of the roof, and its horizontal emphasis suits modern extensions better than a pyramid does. Multi-pitch arrangements combine glazed sections for more dramatic effect on larger spans.
The contemporary preference is generally for a wide, low lantern on a flat perimeter roof rather than a tall one on a shallow deck. It delivers light across more of the floor plan instead of concentrating it in a bright column at the centre, and it keeps the roofline below the existing eaves, which matters both architecturally and for permitted development.
Roof lanterns should be thermally broken as a matter of course. A lantern is the coldest large surface in the room and the first place condensation appears if it is not properly specified.
Performance Is Not Optional
A glazed room used all year is a fabric problem before it is a design one. The glass alone does not make it comfortable. The walls, floor, roof and the junctions between them do most of the work.
Under Part L, new extensions are expected to meet limiting U-values, with 1.6 W/m²K a common benchmark for glazed elements and well-specified modern orangeries achieving roughly 1.0 to 1.4 W/m²K at the roof. Current practice pairs insulated cavity brickwork in the piers with high-performance glazing units and a thermally broken lantern.
There is a second constraint that catches highly glazed designs. Part L limits the total area of windows, rooflights and doors in an extension to 25% of its floor area, with the area of any existing openings covered over added to the allowance. A generous lantern and a wide set of garden doors can exhaust that allowance quickly. Exceeding it is permitted, but compliance then has to be demonstrated by improved performance elsewhere or by calculation across the whole dwelling, which is a design-stage decision rather than a submission-stage discovery.
Ventilation deserves the same attention. Opening rooflights or automated vents are what prevent a south-facing glazed room becoming unusable in summer, and overheating is assessed separately under Part O.
One further point is frequently misunderstood. The building regulations exemption that applies to conservatories requires thermal separation from the house by external-quality doors and an independent heating system. An orangery opened into the house as a kitchen or living space meets neither condition, and is therefore treated as an ordinary extension in full.
Cost and Value
Bespoke modern orangeries in the UK commonly start around £35,000 and rise substantially with span, glazing specification and groundworks. Figures at the lower end of published ranges usually describe the structure rather than a finished room.
The costs that move a project are rarely the obvious ones. Upgraded glazing units bought to recover the glazing allowance, a SAP calculation, solar control glass and a properly specified lantern all sit outside a headline structural price and all become considerably more expensive when they are added to rescue a design rather than to inform one.