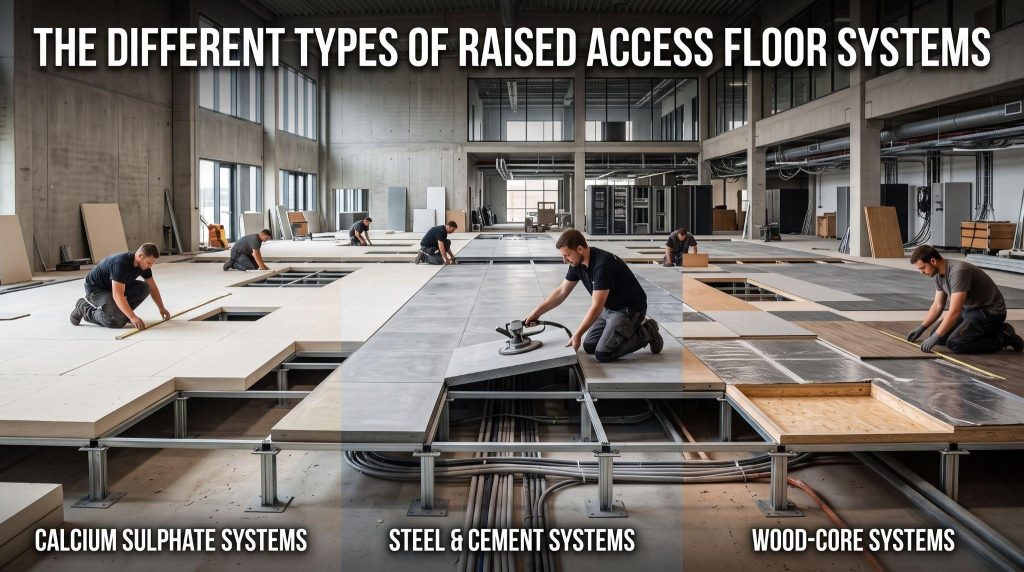
Lift one panel in a well-run server room, and you’ll find the building’s wiring: power cables, fiber runs, sometimes chilled air heading for the racks. From above, the floor looks ordinary. Below, adjustable pedestals hold it clear of the concrete slab.
What buyers don’t always realize is that raised access floor systems come in several types, and the wrong choice can mean sagging panels, poor airflow, or a floor that’s overbuilt for the job.
How the Floor Is Held Up
Before looking at panels, consider the structure underneath. Stringerless systems rest each panel on pedestal heads at the corners. They’re quick to install and easy to rearrange, which suits most offices.
Stringered systems add horizontal steel bars between the pedestals, bolted or clipped in place. They’re stiffer and resist sideways movement, so they’re usually the better pick for data centers or anywhere heavy equipment gets rolled across the floor.
Chipboard Panels
These have a dense wood-particle core with a protective finish. Chipboard keeps costs down and feels quiet underfoot, which is why it’s common in open-plan offices. The trade-off is moisture. Keep it out of rooms where water is a regular risk. In a typical office, that’s rarely an issue.
Full Steel Panels
Here, a lightweight cement core is wrapped in galvanized steel. These panels carry heavy loads, take rolling equipment without denting and can come with anti-static finishes for sensitive rooms. Control rooms, data halls and industrial sites tend to end up with them. They cost more, but technical spaces usually justify it.
Calcium Sulphate Panels
Made from fiber-reinforced calcium sulphate, these panels feel solid, stay quiet and perform well against fire and humidity. Banks and corporate headquarters often choose them for that combination.
Perforated Panels
This isn’t a separate system so much as a panel you drop into one. Perforated steel or aluminum lets cold air from the underfloor void rise straight to equipment. In a server room, where you place them matters as much as how many you use. Put them in the wrong aisle and you’re cooling empty floor.
Outdoor Raised Floors
Terraces, roof decks and walkways use pedestal systems too, topped with porcelain or stone tiles that handle sun, rain and temperature swings. They hide drainage and uneven slabs neatly, and repairs are far simpler than on a screeded roof. Pedestal heights can also be set to give a level surface over a sloped roof.
How to Choose the Right System
Start with what’s going under the floor and what’s going on top of it. Load ratings, airflow, humidity, and how often the layout will change narrow the options quickly. Getting this right at the design stage costs far less than lifting panels once the servers and furniture are in.
Before you commit, ask any flooring company in Jordan you’re considering for the panel’s tested load rating, the finished floor height they recommend, and examples of similar rooms they’ve fitted. Clear answers to those three questions usually tell you whether the system has been matched to the space or simply picked from a catalog.