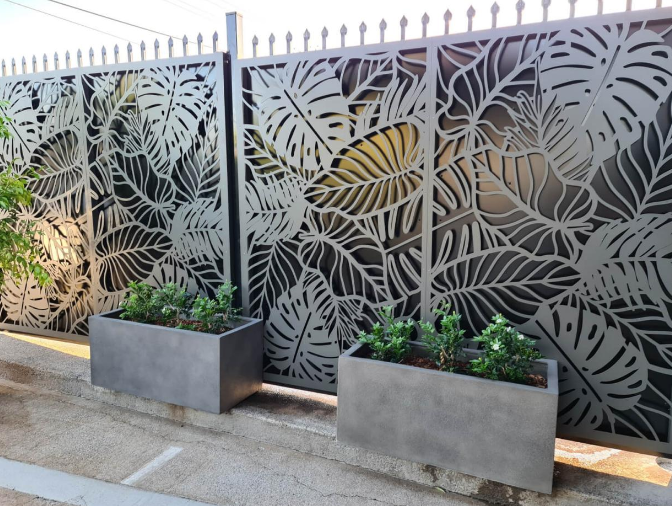
A decade ago a laser-cut screen was a statement. Now it is the default — on facades, in stairwells, behind reception desks, around every outdoor shower in a certain kind of high-end house. Most of it is not architecture. Here is what the small number of genuinely good examples do differently, and why almost all of those decisions are made before anything is cut.
How metal became the default
The appeal is easy to explain. Metal does three jobs at once that used to require three elements: it screens, it shades, and it secures. It can be thin enough to disappear in plan and stiff enough to span a garage opening. It takes a finish that survives salt air better than timber and a colour that survives sun better than paint.
And laser cutting removed the last barrier, which was cost of complexity. Before computer-controlled cutting, an ornamental panel was priced by the hour of a skilled craftsman. Now a pattern with four thousand apertures costs roughly the same to cut as a pattern with four. That single change is why the same vocabulary of perforated screens, filigree panels and cut-out stair balustrades appears in projects from Palm Springs to the Algarve.
The problem is what happens when a technique becomes cheap: it gets used where it was never needed. A screen that solves a privacy problem on a street-facing bathroom is architecture. The same screen applied to a wall that already had privacy is wallpaper — except wallpaper does not cost five figures and cannot be changed in a weekend.
The three questions that separate the two
Before debating pattern, run these. They are cheap and they are unforgiving.
One: if you removed the pattern, would the element still work? If the answer is yes, the pattern is decoration applied to a functional object, and it will date at the speed of a tile trend. If the answer is no — because the apertures are doing the shading, the screening or the structural work — the pattern is the architecture.
Two: does the metal have an edge, or does it just stop? A sheet screwed to a wall terminates in a raw 1mm line with a shadow behind it. A resolved panel returns at 90 degrees, folds back 25mm, sits in a rebate, or floats off the substrate on a shadow gap. This is the single most reliable tell, and it is visible from three metres away.
Three: are you looking at the pattern or at the light? The good examples are designed for what the apertures do to daylight across a day and a season. The bad ones are designed as a flat graphic and photographed straight on, which is the only angle at which they work.
What the cut actually decides
Most of the quality of a laser-cut element is settled in the cut itself, and most clients never look at it. Three things matter.
Kerf and taper. The beam removes material, so every aperture is slightly larger at the top surface than at the bottom, and the amount of taper grows with thickness. On 2mm sheet this is nearly invisible; on 8mm plate it changes how a shadow reads. If the design depends on crisp edges — a fine grille, a repeated micro-pattern, a shadow line — the thickness you choose is a design decision, not a structural afterthought.
Dross, and how the edge was cut. Mild steel cut with oxygen leaves a slightly oxidised edge that must be removed before coating. Stainless and aluminium cut with nitrogen leave a clean, bright edge that can be left exposed or brushed. Two panels can have identical patterns and completely different edges, and on an exposed balustrade you will see the difference every day.
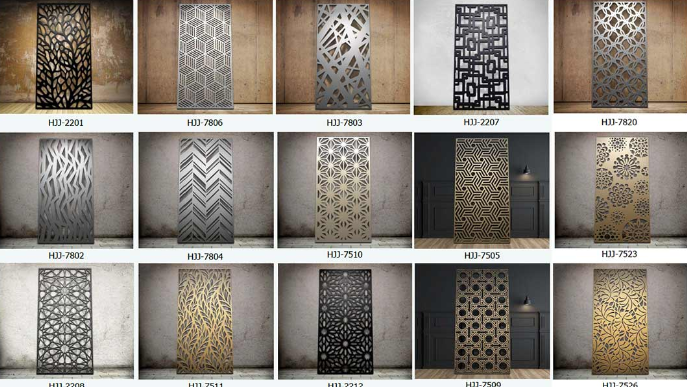
The rule the drawing has to respect. A hole cannot be much smaller than the material is thick, and the web between two holes cannot be much thinner than the material is thick either. Designers who send a pattern drawn at 0.5mm scale on 6mm plate get a quote back with the pattern “simplified”, which is the fabricator’s polite word for redrawn. The shops that hold tight tolerances on fine detail are usually running modern fiber laser cutting machines and will tell you the real limits before you commit, rather than after.
Ask for a sample at production thickness, on the machine that will run the job. Not a photo, not a 1mm demonstration piece. A 300mm square in the actual material, actual thickness, actual finish. It costs the fabricator twenty minutes and it will settle three arguments you would otherwise have on site.
Thickness, flatness, and the truth about a three-metre panel
Thin metal is not flat metal. A 3m × 1.2m panel in 2mm aluminium will oil-can — it will flex between fixings and read as a wavy surface under grazing light, which is exactly how a facade is lit at dusk. Thickness alone rarely fixes this; what fixes it is geometry: folded returns on all four edges, a return depth of at least 20–25mm, stiffeners on the back, or a break in the panel at a designed joint.
The practical ranges, in the sizes that domestic and small commercial projects actually use:
| Element | Typical material | What usually goes wrong |
| Interior screen / room divider | 3–6mm steel, 3–5mm aluminium | Too thin for the span, so it drums when a door closes; no frame, so the edges ripple |
| Exterior privacy screen | 3–5mm aluminium, 3mm stainless | Cut edges left unsealed; wind load taken by the panel rather than a frame |
| Stair balustrade infill | 6–8mm steel or stainless | Fixings visible at 300mm centres, which turns a screen into a fence |
| Facade panel / brise-soleil | 2–3mm aluminium, folded | No drainage or ventilation behind; thermal movement designed out instead of accommodated |
| Structural plate feature | 10–20mm | Weight and lifting ignored at design stage; connections detailed after fabrication |
Where ninety per cent of the budget hides
Clients assume the cutting is the expensive part. It almost never is. On a typical feature panel, cutting is a modest line item; finishing and installation are where the money goes, and where the visible quality is decided.
Powder coating over galvanising needs a primer compatible with zinc, and every cut edge and drilled hole needs a zinc-rich touch-up, because that edge is bare steel sitting in the weather. Stainless wants pickling and passivation after welding, or the welds will bloom with rust within a season on a coastal site. PVD coatings give you bronze, black and copper tones that hold up far better than paint, but they show every handling mark, so the sequence of fabrication, finishing and installation has to be planned rather than improvised.
Installation is the other half. Concealed fixing — a French cleat, a Z-clip, a magnetic system, a rebated frame — costs more in design and less in appearance than a bolt every 300mm. A shadow gap of 10–15mm between panel and substrate does more for how a screen reads than any pattern change, and it costs almost nothing if it is drawn at the start and a great deal if it is added later.
Staircases: when the metal stops being a surface
A stair is where laser-cut metal either becomes structure or stays decoration, and the difference is visible in the first three steps.
In a genuinely resolved steel stair, the metal carries load. A single central stringer, a folded plate spine, or laser-cut tread brackets welded to a pair of beams all do the same thing: they let the tread appear to float without a visible support. The cutting here is not ornamental — it is how the bracket is made light enough to disappear and stiff enough to work.
Two technical points decide whether it feels solid. The first is deflection: a stair designed to the same limit as a floor will feel springy underfoot, so good engineers design tighter than the minimum. The second is weld treatment. On a painted stair you can fill and finish; on a brushed stainless or waxed steel stair, every weld on a visible face has to be dressed to a consistent grain — and inconsistency reads as a defect, not as craft. This is the part clients underestimate most, because it is labour, and it cannot be fixed after installation.
Facade panels and brise-soleil: the tolerances nobody draws
Exterior work adds three problems that interior screens never have: water, movement and the building’s own tolerances.
Rain screens need a ventilated cavity, drainage at the base, and a substructure that is set out independently of the cladding. Perforated or cut panels need enough open area to actually shade — a beautiful 30 per cent open pattern does very little for a west-facing glass wall, and a 60 per cent one changes the interior completely. Thermal movement on a 3m aluminium panel is small but not zero, and fixing it rigidly at every point is how panels end up with ripples at the corners.
The tolerance stack is the quiet killer. Stone, glass and metal are set out by different trades to different tolerances, and the joint between them is where the money is spent on site. A 3mm discrepancy reads as a design decision in stone and as an error in metal, because metal edges are straight and true by nature. Set out the metal last, and set it out with a nominal gap you can absorb.
The decisions that show up in year ten
A screen that looks right on handover and wrong in three years has usually failed at one of four points.
- Cut edges on exterior mild steel left without zinc-rich touch-up. Rust starts at the edge and tracks inward under the coating, exactly where nobody looks.
- Stainless welded and not passivated. The heat-affected zone is depleted of chromium, and in salt air it corrodes first — the welds go brown while the plate stays clean.
- Corten used without a drainage and staining strategy. The run-off is part of the material’s character, but it will stain pale stone, render and paving for the first two to three years unless it is directed somewhere.
- Dissimilar metals in contact. Stainless fixings into aluminium, or galvanised brackets against stainless, create a galvanic cell that eats the less noble metal quietly.
How to brief a fabricator
Most of the disappointment in this category traces back to a brief that specified an image rather than a performance. Five things worth putting in writing:
- The job the element has to do — privacy, shading percentage, security rating, wind load — not just the pattern reference.
- Material and thickness, with the reasoning, and permission for the fabricator to propose a different thickness if the drawing cannot be cut as intended. Ask to see their cutting capability envelope; most manufacturers publish it, and a shop that can quote it from memory is a shop that reads it. Yihai Lasers, for instance, publishes the thickness and power range for each machine, which makes it easy to check whether a fabricator’s equipment can actually produce what you have drawn.
- Who owns the shop drawings. One name, in the contract. This is where projects stall.
- The finish schedule, edge by edge — including what happens to cut edges and welds, and who touches them up on site after installation.
- The sample and the mock-up. One panel, full size if the budget allows, approved before the run starts.
None of this is exotic. It is the same discipline that good joinery or good stonework demands, applied to a material that is less forgiving because it cannot be sanded back and because every edge is visible.
The test, in one line
Walk past the screen at nine in the morning and again at six. If the thing you remember is the pattern, it is a graphic. If what you remember is the light, the shadow, and the way the metal meets the wall without an apology, it is architecture — and the difference was decided months earlier, in a thickness, a return, a gap, and a touch-up pot.
About the author
Liu Xiang, PhD, is a process engineer at Jinan Yihai Laser Technology, a laser equipment manufacturer in Jinan, China, working on cutting, welding and surface treatment for architectural and industrial metalwork. The company’s equipment is used in 80+ countries.