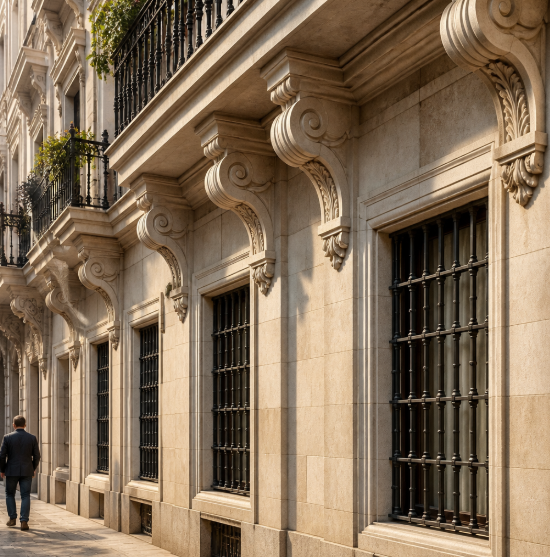
Most houses that look expensive are not wearing expensive materials. They are wearing shadow. A gable that projects far enough to throw a dark line across the siding, a window head carried on two chunky corbels, a porch beam that visibly rests on knee braces instead of floating — these are the moves that make a façade read as built rather than clad. Decorative timber accents are one of the few exterior upgrades that deliver that depth without touching the structure, the roofline or the footprint of the house.
They are also one of the easiest things to get wrong. Undersized brackets look like appliqués. Oversized ones swallow a cottage. And timber installed with no thought for end grain and water will telegraph its mistakes within three winters. Here is how designers and builders approach the detail properly.
Know what each piece is actually doing
The vocabulary gets used loosely, so it helps to separate the forms before specifying anything.
- Corbels are stacked or shaped blocks that step out from a wall to carry something above — a shelf, a window sill, a projecting bay, a mantel shelf indoors. They read solid and masonry-derived.
- Brackets are the triangular or scrolled supports under eaves, overhangs and hoods. They explain why a roof edge sticks out as far as it does.
- Braces (knee braces) run diagonally from post to beam. In timber framing they resist racking; in decorative work they repeat that language on porches, pergolas and gable overhangs.
- Headers, posts and beams are the frame those accents attach to. Box beams wrap a lighter core in real timber faces, giving the mass of a solid beam at a fraction of the weight — useful when you are adding depth to an existing structure rather than building new.
One rule governs everything: a decorative accent must look capable of the job it pretends to do. A bracket that appears too slight to hold a two-foot overhang is worse than no bracket. If the piece genuinely carries load, that is no longer styling, and an onsite engineer should size the connection.
Getting the proportions right
Scale is where amateur specs collapse. A few working guidelines that hold up across most residential elevations:
- Match thickness to the structure nearby. If your porch posts are 6×6, brackets cut from 2-inch stock will look like cardboard beside them. Keep bracket and brace stock within a nominal size or two of the posts and beams they sit against.
- Let the bracket reach about two-thirds of the overhang. A bracket that supports only the first few inches of a projection looks decorative in the worst sense.
- Space eave brackets by rhythm, not by math alone. Align them with window centers, post bays or rafter positions so the eye finds a reason for each one.
- Fewer, bigger, better. Three generous brackets across a gable face beat seven small ones. Timber accents work by mass and shadow, and shadow needs depth.
It is also worth studying how a shaped profile is developed before ordering one. Fine Homebuilding’s walkthrough of a master carpenter reproducing a corbel shows how much the curve, the stop cut and the bottom return affect the finished silhouette — details that read clearly from the sidewalk even when the piece is fifteen feet up.
Choosing a species for outdoor life
Exterior timber faces UV, wet-dry cycling and insects. The species decision is mostly a decision about how much maintenance you are willing to accept and what color you want in ten years.
Douglas Fir
Strong, dimensionally reliable and the classic timber-frame look — tight grain, warm amber tone. It takes stain beautifully but wants a protected location and a maintained finish on fully exposed elevations.
Western Red Cedar
Light, stable and naturally resistant to decay, which makes it a default for eave brackets and gable braces where replacement means ladders and scaffolding. It will silver out if left unfinished — a legitimate design choice, not neglect.
Bald Cypress and White Oak
Cypress is a quietly excellent exterior timber with good durability and a soft, even grain. White Oak brings density, a tighter ray-fleck figure and real heft — appropriate for entry corbels and headers where the piece is at eye level and will be touched.
Teak
The premium answer for coastal and high-exposure work, with natural oils that shrug off moisture. Reserve it for pieces where longevity justifies the material, such as waterfront porches and poolside structures.
Whatever the species, ask about moisture content and whether the timber is free of heart center or boxed heart. Large sections will check as they dry — hairline surface cracks are normal in heavy timber and are not a defect, but you want them happening predictably rather than splitting a visible face.
Where a made-to-order source earns its keep
Stock brackets from a big-box aisle come in two or three sizes and one species, which is why so many of them end up looking out of scale. When a project calls for a corbel that matches an existing 1920s profile, or braces heavy enough to sit under a 10-inch pergola beam, custom work is the only route. Tar River Timber Works, based in Oxford, North Carolina, handcrafts made-to-order decorative and structural timber accents — braces, brackets, corbels, posts, headers, solid and box beams, shutters and mantels — in Douglas Fir, Western Red Cedar, Teak, Bald Cypress and White Oak, with outdoor structures such as pergolas and pavilions and custom teak work alongside. For load-bearing pieces, their guidance is the right one: have an onsite engineer confirm the design before you commit.
Installation details that decide the lifespan
Exterior timber fails at the water details, almost never in the middle of the piece.
- Find real backing. Brackets and corbels must land on blocking, studs or structural framing — not on siding and sheathing alone. Install blocking before the siding goes on where you can.
- Keep end grain off horizontal surfaces. A brace foot sitting flat on a deck or porch floor will wick water. Stand it on a standoff, bevel the bearing, or detail the joint to shed.
- Use stainless or hot-dip galvanized fasteners. Cedar and oak both react with plain steel and will bleed black streaks down a finished face.
- Seal every cut and hole. Field-trimming a pre-finished bracket exposes raw grain; a brush of finish at the saw takes thirty seconds.
- Caulk the top, not the bottom. Seal where water would enter and leave the lower edge open so anything that gets in can drain and dry.
Maintenance you can actually sustain
Pick a finish strategy by how often you are honestly willing to get on a ladder. Penetrating oil-based stains with UV blockers look best and are forgiving — they fade rather than peel, and a recoat is a wash-and-brush job, typically every two to four years on sun-exposed elevations and longer under deep eaves. Film-forming finishes last longer but fail by flaking, which means sanding. Letting cedar or cypress weather naturally is the lowest-effort path, as long as the detailing drains properly.
Each spring, walk the elevation and look for three things: dark staining below fasteners, soft or spongy end grain at bracket feet, and open checks that have widened enough to hold water. Brush debris and spider webs out of the top angle of brackets, where leaf litter collects and stays damp. Trim back any planting that keeps timber permanently shaded and wet.
The reason this detail doesn’t date
Bracketed eaves, braced porches and corbelled window heads have been in continuous use for centuries across Craftsman, Tudor, farmhouse, coastal and mountain-modern vocabularies. That longevity is exactly what people are after when they chase house design choices that stay stylish well beyond the current cycle — details rooted in how buildings are actually assembled rather than in a passing finish trend. Add real timber, let it cast a real shadow, and the elevation will still look considered long after this decade’s paint colors have come and gone.