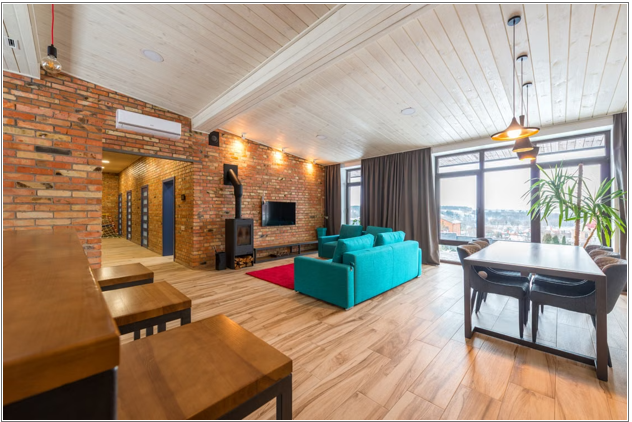
Have you ever entered a room that was otherwise gorgeous… only to see the unsightly pipe running along the corner of the ceiling?
That box is ductwork.
And because of that, in most homes it wound up there for one reason. No one thought about it when they were planning. The ducts were an afterthought so the ceiling had to get out of the way.
Here’s the good news:
It doesn’t have to be that way. Think of ductwork as architecture, not plumbing. Run it through the skeleton of the house and you’ll enjoy improved airflow, lower power bills, and a ceiling that doesn’t sag from the ductwork.
Here’s how it’s done…
What you’ll walk away with:
- Why Ducts Decide How Well Your AC Performs
- The Real Price Of Lazy Duct Routing
- 5 Ways To Move Air Without Losing Ceiling Height
- Duct Mistakes That Waste A Great System
Why Ducts Decide How Well Your AC Performs
Most homeowners obsess over the equipment. The brand. The SEER rating. The warranty.
That’s understandable — but it’s backwards.
No matter how efficient your AC unit is, it’s only ever going to perform as well as your ducts allow it to. Your compressor can be engineered to near perfection, your coil can be pristine, and none of that matters if your cold air is leaking into your attic before it ever makes it to your bedroom. This is why the crews handling AC installation in New Orleans, LA take so much time measuring duct runs, static pressure and proper return paths before they ever touch the outdoor unit. The rated efficiency you see on the box of a high efficiency AC unit is done in a lab. Your delivered efficiency is determined by your ductwork.
And here’s the part almost nobody mentions…
Ductwork is also the number one cause of dropped ceilings and created soffits. Correct the duct routing and you solve both problems simultaneously.
The Real Price Of Lazy Duct Routing
Bad duct design costs money every single month. Not once. Every month.
ENERGY STAR estimates that the average home loses 20 to 30 percent of the air flowing through its duct system due to leaks, holes and poorly connected ducts. Let that sink in. Close to 30 cents of every dollar you spend on cooling is lost.
That’s a tough number for anyone. It is BRUTAL running in the hot humid climate when the system operates majority of the year.
Things become even more problematic when you consider the electricity bill. According to the U.S. Energy Information Administration, 88% of American households have air conditioning, and that space cooling is one of the fastest increasing uses of energy in the home.
So the maths is simple:
- Cooling is a huge slice of the bill
- Ducts lose a huge slice of the cooling
- Nobody ever sees the loss because it happens inside a wall
That’s a lose-lose-lose.
But also there is a space cost. Every offcut you build in order to conceal a duct is ten feet of ceiling you will never reclaim. In a vintage house with ten foot ceilings, thats your best asset in the house getting trapped in sheetrock.
5 Ways To Move Air Without Losing Ceiling Height
Ok, now on to the good stuff. Here are some routing techniques to keep airflow moving correctly and ceilings intact.
Keep The Ducts Inside The Conditioned Envelope
This is the single biggest win available.
Ducts in a vented attic reside in air that can reach 130 degrees F during summer months. Energy still escapes from well sealed, insulated ducts into that hot box.
Solution: Run the trunk lines within the thermal envelope. This means interior chases, dropped floor cavities or a sealed attic. (The attic becomes the ceiling, rather than the roofline.) You then have ducts enveloped by already cooled air.
Use Flat Rectangular Trunks Instead Of Fat Round Pipe
Round duct takes up a lot of height. Rectangular duct with the same airflow can be much shorter and wider.
Replace a bulky 14 inch round trunk with a low-profile rectangular alternative and you may only require seven inches of depth. All of a sudden that ductwork slides above a doorway or between joists instead of dangling below the ceiling.
The air doesn’t care about the shape. It cares about area and smooth walls.
Build One Central Chase, Not A Dozen Soffits
Here’s where duct routing becomes genuine architecture.
Rather than having multiple soffits sprinkled throughout rooms, keep the entire system localized to one chase. Closets, stairwells, and above hallways are ideal locations. No one hangs out to admire the ceiling in a hallway anyway.
Off of the chase are short runs that serve each room. The rooms remain full height with ductwork going into non-obtrusive locations.
Shorten The Runs And Soften The Turns
Every sharp elbow is a speed bump for air.
Long, convoluted duct routes make the blower labor unnecessarily. Increased static pressure and decreased airflow are the results. You get noisy vents, overheated rooms and a system cycling more than necessary.
Better routing looks like this:
- Place the air handler near the centre of the home
- Keep branch runs as short and as straight as possible
- Use long-radius elbows instead of tight, boxy turns
- Support flex duct properly so it never sags or kinks
Centre the equipment and every run gets shorter automatically. That’s free efficiency.
Size The Ducts For The Equipment You Actually Own
This one gets skipped constantly.
When homes get converted to a new high efficiency AC unit, the existing ductwork typically remains in place. The issue is that variable-speed/inverter technology is much more susceptible to restriction than their single-stage predecessors.
Undersized ductwork will strangle even a brand new system and cause it to lose the efficiency you paid extra for. Load calculation and duct sizing should take place prior to ordering the equipment — not after.
Duct Mistakes That Waste A Great System
Even good routing gets undone by small details. Watch for these:
- Unsealed joints: mastic and proper tape at every seam, every time.
- Undersized returns: Return air must always return. If you restrict the return airflow, you’ll hurt the entire system.
- Crushed flex duct: stepping on a flex duct in an attic can cause it to lose much of its airflow.
- Missing dampers: Without balancing dampers installed, the rooms closest to the unit receive all of the air, while the rooms farthest away receive none.
Fixing these is cheap. Ignoring them wastes thousands over the life of the system.
Bringing It All Together
Ductwork deserves to be designed, not improvised.
If ducts are designed and installed properly (run through chases, kept inside the conditioned space, sized correctly for the equipment, sealed correctly) you have a house that cools much more evenly throughout, costs less to operate and maintains 100% of its ceiling height.
To quickly recap:
- Keep ducts inside the thermal envelope
- Use flat trunks to save vertical space
- Consolidate into one central chase
- Shorten runs and soften the turns
- Size everything for the actual equipment
The equipment gets all the glory. The ducts do all the work. Design them first and the rest of the system can finally do what it was meant to do.