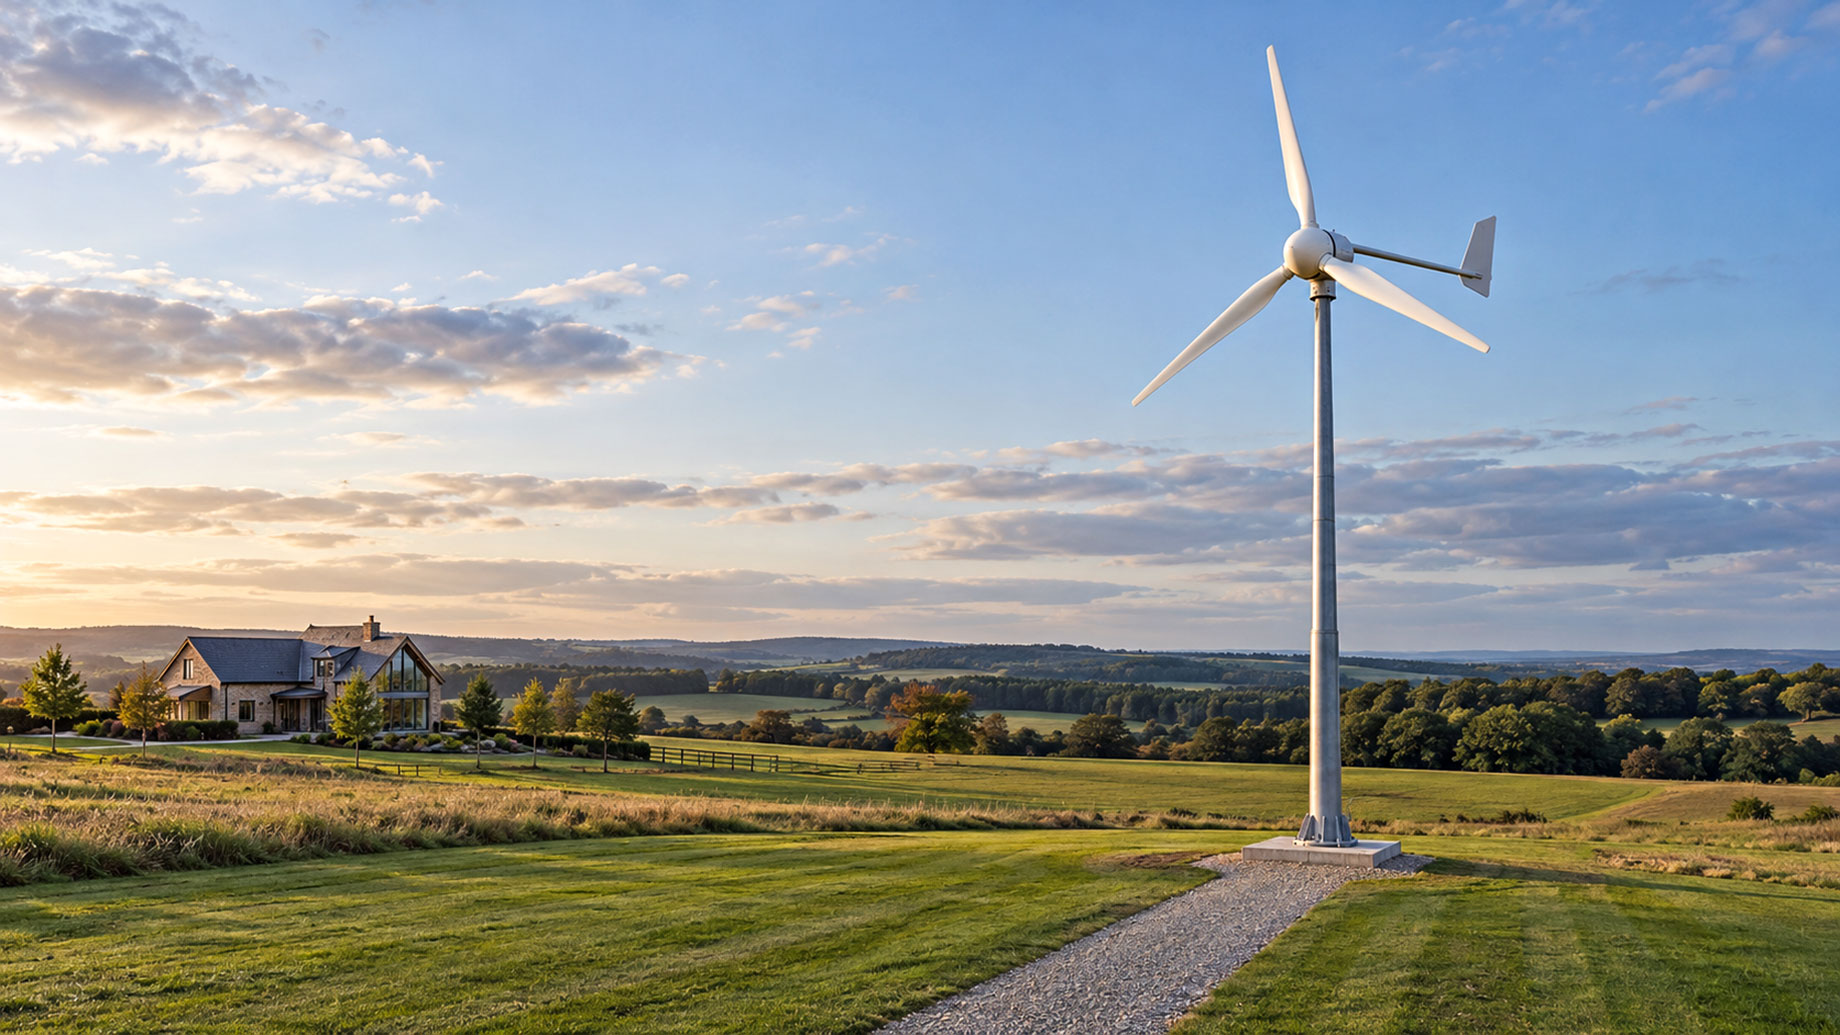
Architectural renderings make a home wind turbine look easy. On a real property, wind exposure and maintenance access determine whether that attractive addition can become useful infrastructure. Even a vertical axis wind turbine carefully integrated beside a landscaped terrace may sit in air sheltered by the house itself.
For a rural residence or an exposed estate, the design begins with the land, surrounding obstructions and a workable support location. Appearance matters, particularly around living spaces and neighboring properties. It comes after establishing where a turbine can receive usable wind and how it can be installed, serviced and safely operated.
Walk the property before choosing the silhouette
Stand in a possible turbine location and look outward. Although a clear view can suggest good wind exposure, the house, mature trees, outbuildings and slope of the land may all affect the air arriving at the rotor; a garden can feel particularly pleasant precisely because those features shelter it from the resource the turbine needs. Comfortable seating proves little about wind generation.
The U.S. Department of Energy’s Small Wind Guidebook advises considering local terrain, existing obstacles and future obstructions when selecting a turbine site. It also explains that broad wind maps cannot resolve all of these local effects. A site assessment connects the regional resource to the actual proposed rotor position.
Bring that assessment into the design while changes are still practical. Moving a planned shed or reserving a service route may be easier before landscaping is complete. Conversely, if all feasible turbine locations are sheltered, a visually appealing model does not remove the underlying limitation.
Give the tower a place in the landscape plan
Include the tower from the outset. Because it places the rotor in the airflow while transferring operating loads into the foundation, its height and support arrangement need to be assessed alongside ground conditions, access, drainage and underground services before the property plan reserves the location for planting or another use. Concealment is a later design question.
Ground-supported installations need working space. Depending on the tower arrangement, the installer may need clearance around the base or room to lower the structure for inspection and component replacement, so those areas should appear on the plan before a driveway, planted border or later extension consumes them. Ask to see the service arrangement drawn.
There is a practical tension here. A remote corner may have better exposure but a longer electrical route, while a convenient location near the house may be sheltered. Compare complete installations, including access and cabling. The shortest trench is not automatically the best siting decision, just as the most exposed point is not automatically buildable.
A horizontal axis wind turbine suits a different visual setting
ELEGE’s horizontal-axis range uses a tail vane to help the rotor track wind direction and describes a permanent magnet generator. Its series specifications give a start-up wind speed of 3 m/s and a rated wind speed of 14 m/s. These figures are a starting point for selecting a model, not an energy forecast for the property.
On open rural land, the familiar rotor-and-tower form can be easier to accommodate than it would be within a dense residential setting. Its orientation changes with the wind, so the designer should consider the whole operating envelope rather than a single fixed view in a drawing.
Request the proposed model’s dimensions and support requirements. Rather than treating a product family covering different applications as a universal residential package, use its performance information to check whether the particular machine fits the available site, the intended electrical purpose and an installation that can actually be approved and maintained. Model selection needs those practical boundaries.
Vertical blades offer design choices with resource limits
The EV vertical-axis range from ELEGE is described with a compact upright arrangement, composite blades and custom blade colors. The listed options include 500 W, 1000 W, 1500 W and 2000 W. A designer can discuss appearance alongside those model choices, but color and form do not determine the energy available at the location.
The ability to receive wind from different horizontal directions can simplify how the rotor responds to directional changes. It does not mean that sheltered courtyards, enclosed gardens or spaces behind a tall building become productive sites. Moving air still needs to reach the blades in useful conditions.
Quiet operation needs context. Before placing rotating machinery beside a bedroom or outdoor dining area, ask for relevant model-specific sound information and discuss vibration transmission through the support, because neither an attractive silhouette nor a general noise description explains how the proposed installation will sound within the property. Assess the location as well as the machine.
A rooftop needs its own engineering assessment
The Department of Energy cautions that rooftop turbines transmit vibration into the structures supporting them. It also identifies rooftop turbulence as a cause of reduced generation and potentially shorter turbine life. Those concerns make roof mounting a separate technical assessment rather than an automatic solution when garden space is limited.
Commission a professional review of the rooftop proposal. Alongside the building structure, mounting detail, wind conditions and sound transmission, that review should address weatherproofing and safe maintenance access, since a roof that supports ordinary building services has not necessarily been shown suitable for the changing loads of a wind turbine. Existing roof capacity is not the whole assessment.
Consider what happens when a component needs inspection or replacement. If servicing requires difficult access above finished living spaces, the initial visual advantage may carry an ongoing practical cost. Compare the roof proposal with a suitable ground-supported alternative before accepting that the highest part of the house must be the best location.
Keep the path to the blades open
Maintenance access is easy to underestimate because a finished turbine installation appears self-contained. The blades, fasteners, electrical connections and support structure remain exposed to weather. They need the inspection and service arrangements specified for the machine and site.
For composite blades, ask how damage is inspected and how a replacement reaches the installation. A narrow landscaped passage may allow a person through while preventing the necessary lifting equipment from reaching the tower. The design should account for component handling, not just pedestrian access to a control cabinet.
Keep the maintenance route distinct from areas where vehicles, furniture or planting will accumulate. Where service work temporarily occupies part of the property, understand the required clearance and isolation arrangements in advance. These details are particularly relevant for holiday homes, where the owner may be absent when a fault needs attention.
Reserve space for the electrical system indoors or out
ELEGE describes the EV turbine as compatible with solar panels, a wind-solar hybrid controller, battery storage and an inverter after proper system matching. That means the architectural plan needs to accommodate more than a rotor. The selected components need appropriate locations, cable routes and service access.
A wind-solar hybrid controller manages part of the charging arrangement, while the inverter serves the connected electrical loads. Storage, if included, requires installation conditions appropriate to its chemistry and manufacturer instructions. A concealed utility cupboard is only suitable if it meets the equipment’s actual requirements.
Decide what the turbine is intended to do for the house. Contributing energy while the grid remains available is a different design from supplying selected loads during an outage. Ask the electrical designer to explain the intended operating modes and protective arrangements; the presence of a battery does not itself establish whole-house backup capability.
Make the decision with a site plan and an energy estimate
A residential proposal becomes meaningful when the turbine model, location, support, electrical route and service access appear together. The associated energy estimate should use the proposed rotor height and the property’s wind conditions, with uncertainty and losses explained. That lets the owner compare the expected contribution with the physical commitment the installation requires.
Discuss the visible installation and relevant sound information with the project team before finalizing the landscape. Confirm applicable planning and building requirements with the appropriate local professionals. These details vary by location, so a supplier’s generic application photograph cannot stand in for the approvals or engineering needed for a particular home.
Proceed when the property can accommodate the complete installation and the expected energy contribution supports its purpose. If the only available position has poor wind exposure or impractical maintenance access, revise the proposal before ordering. A well-designed home wind turbine occupies a deliberate place in the property; it earns that place through a workable site, support and electrical plan.