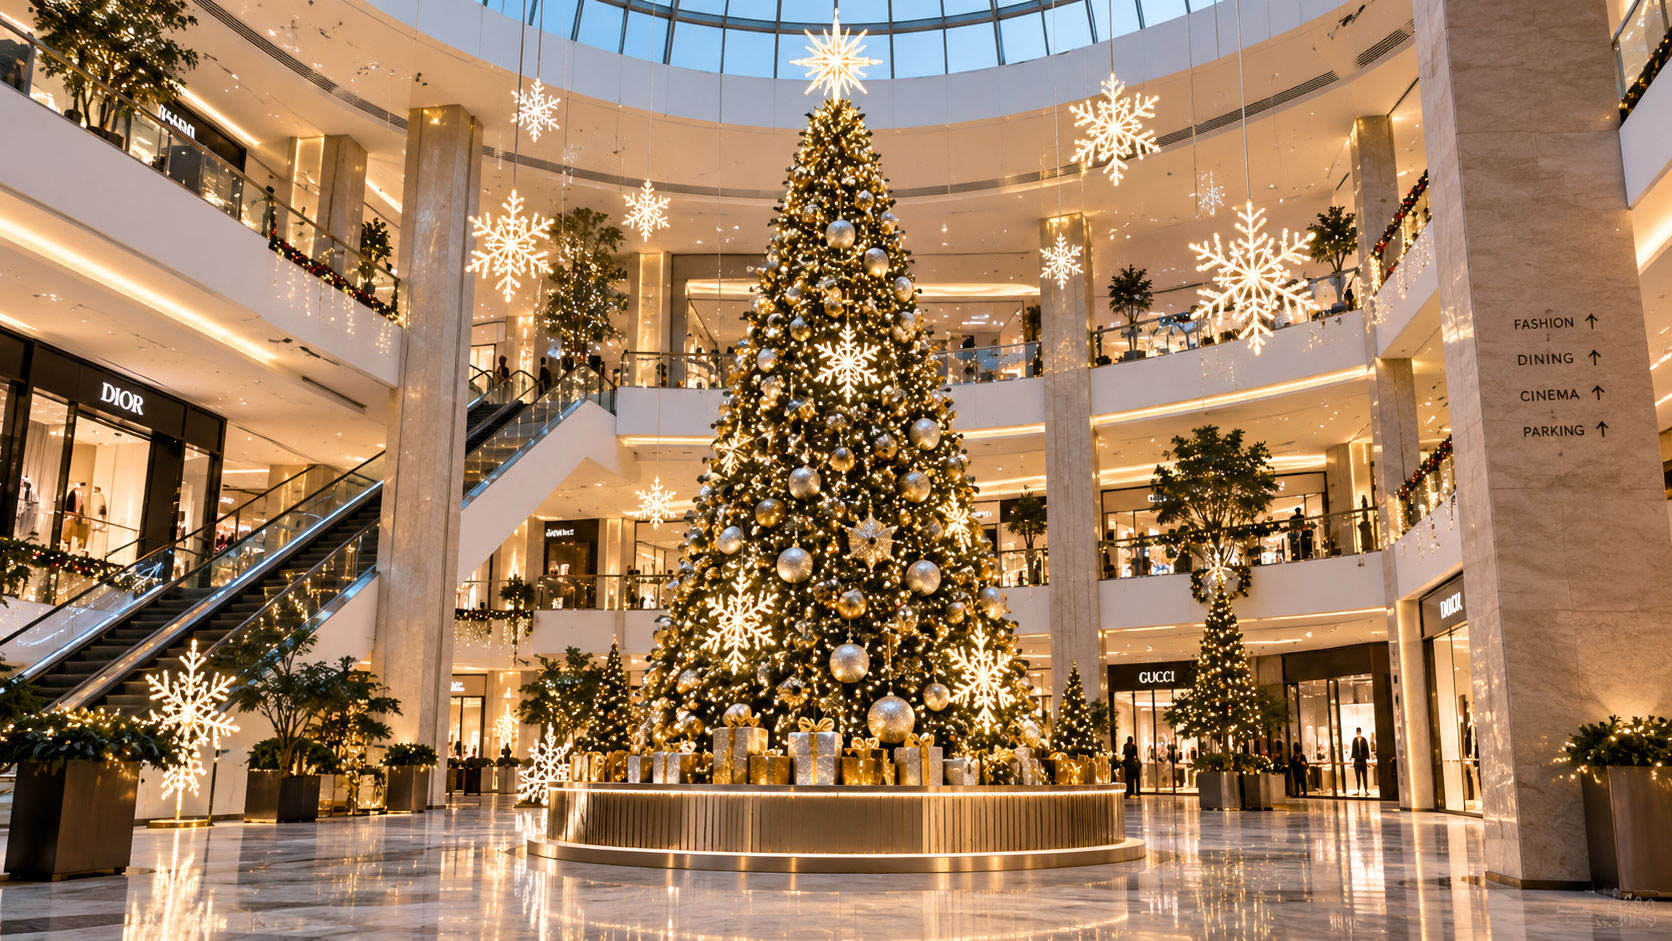
A Christmas tree in a commercial property has to work with the building around it. A hotel lobby needs to welcome arriving guests while leaving the reception area usable. A shopping mall atrium may offer views from several floors, but it also accommodates everyday movement, tenant visibility and seasonal activities. Choosing a tree starts with these conditions, not simply with the tallest model in a catalogue.
For property managers and design teams, a useful brief connects appearance with practical operation. It explains where the tree will stand, how visitors will see it and what the installation team needs to know before the display arrives. The following considerations help turn a seasonal idea into a clearer project discussion.
Start with the View, Not Just the Height
Walk through the proposed location from the routes visitors actually use. At a hotel, that might mean the entrance, reception queue and lounge. In a mall, consider ground-floor approaches as well as upper-level views. Take photographs from these positions and mark the proposed tree location on a current floor plan.
Height is only one part of the composition. The tree’s width, base treatment and surrounding decorations also influence how much space the feature occupies. A photograph of a tall atrium does not establish what the floor can support or what clearances are required. Those questions need the venue team and the appropriate project professionals.
Match the Tree’s Appearance to the Property
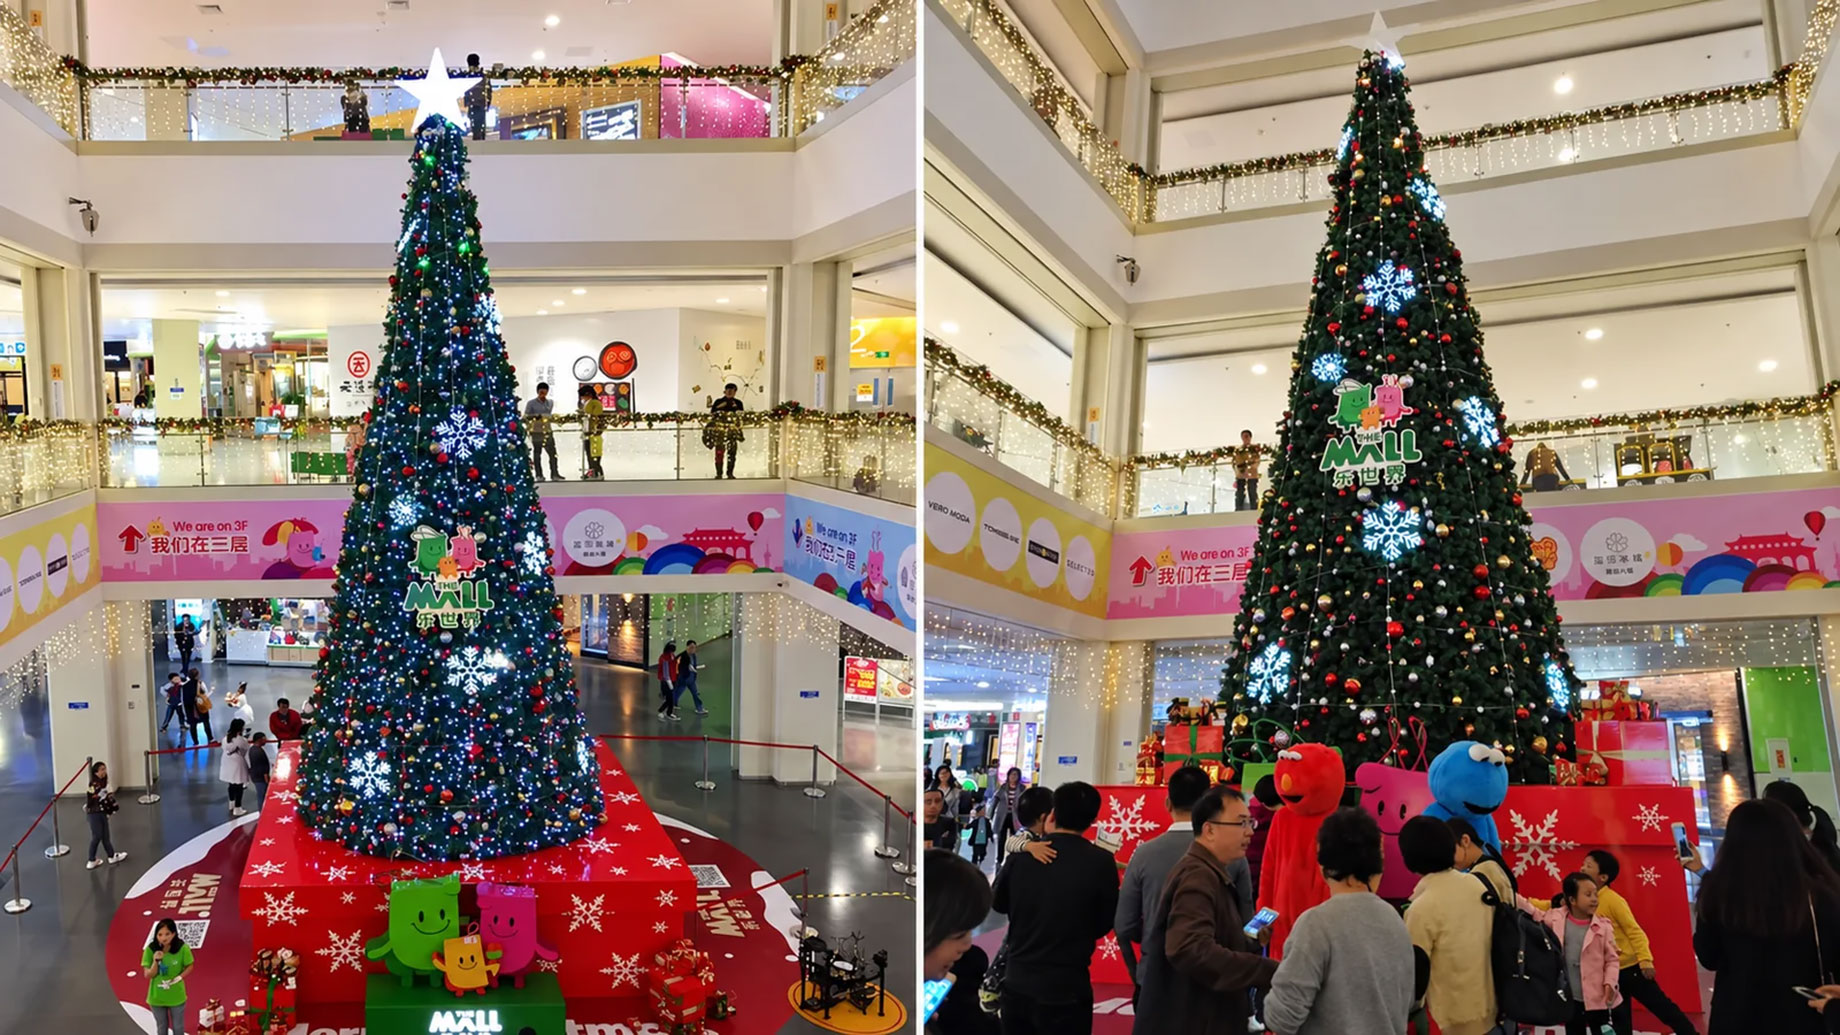
A traditional, full-shaped tree and a more open illuminated silhouette create different visual effects. A branch-led design can support a familiar seasonal palette of ornaments and warm lighting. A light-led form may suit a brief that prioritises a visible outline or changing colours. Neither approach is automatically the right choice for every commercial space.
Compare the proposed appearance against the property’s existing materials, lighting and identity. A quiet hotel interior may call for a different treatment from a lively shopping destination. Ask to see both overall views and close-up details so that the discussion covers the visitor’s experience at different distances.
To explore these visual directions, buyers can browse HYCLight’s commercial Christmas trees, then use their venue photographs and dimensions to develop a project-specific shortlist. A product category is a starting point for that conversation, not a substitute for confirming the exact model and installation scope.
Plan the Space Around the Tree
A festive focal point often becomes a place where people stop. Think about the viewing area, the background for photographs and the routes people use to move past the display. If the property plans a launch event or another activity beside the tree, include that use in the brief rather than adding it after the layout has been approved.
A walk-through design needs its own review. An opening in a product photograph does not establish suitable access for a particular venue. The final layout, public access arrangements and operating requirements should be reviewed by the responsible venue and installation teams.
The objective is a display that belongs in the space. More decoration is not always the answer; a clear focal point and a coordinated surrounding treatment can be easier to understand than several competing features.
Review Lighting in the Actual Setting
Lighting should be considered alongside the property’s ambient conditions. A tree viewed through a bright atrium during the day presents a different design problem from one seen in a dimmer evening lobby. Ask for representative photographs or videos, while recognising that camera exposure and screen settings can change the apparent brightness and colour.
Where animated effects are proposed, review their pace and role in the space. Discuss who will operate the display and what information that team needs. Electrical requirements, controls and installation responsibilities must be confirmed for the exact configuration; a visual concept alone does not resolve them.
Connect the Design to an Installation Plan
Before agreeing the scope, clarify how the tree will arrive and how the local team will assemble it. Discuss component identification, packing lists, assembly information, unloading arrangements and access equipment. Where factory pre-assembly is included, agree which sections or decorative details will be checked and what photographs or records the buyer will receive.
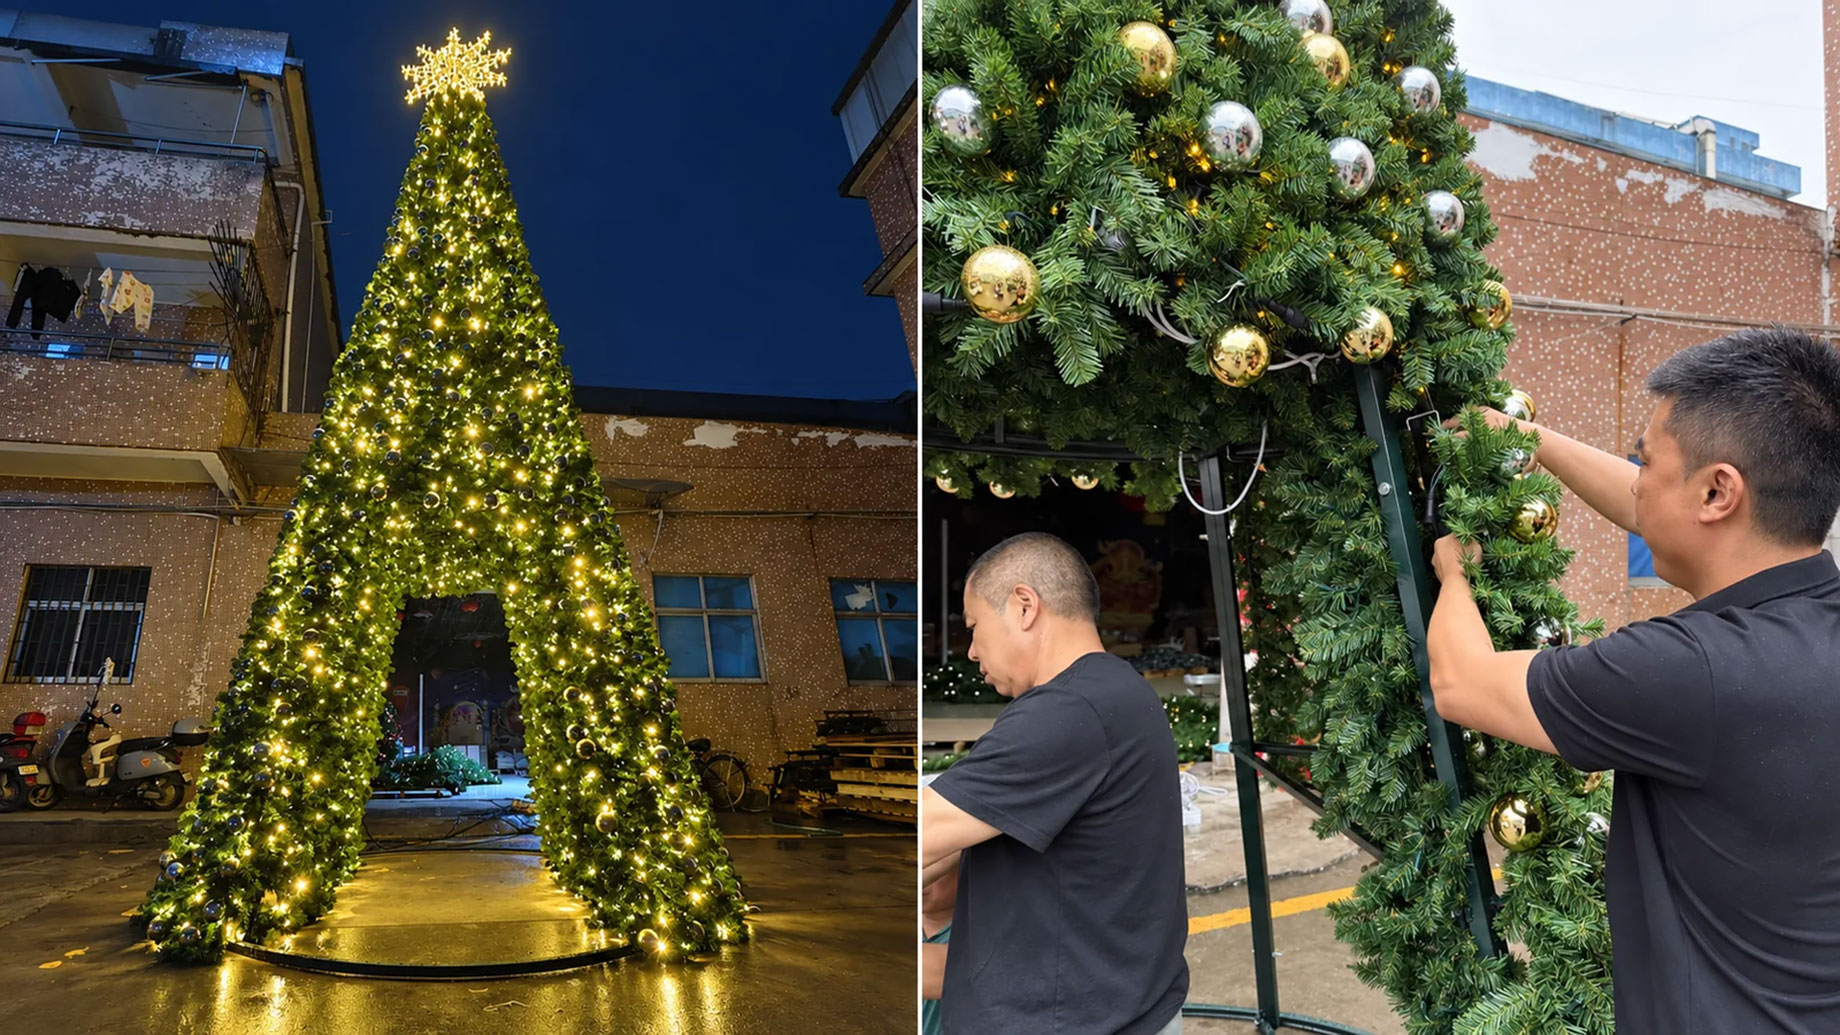
Factory preparation and on-site work are connected but different stages. A pre-assembled section can help communicate how components fit together; it does not replace the reviews required at the destination. If supplier personnel will assist the local crew, record the agreed attendance, timing and division of responsibilities.
Include the End of the Season in the Brief
Removal and storage deserve attention before installation begins. Establish who will dismantle the tree, how parts will be labelled and where the components can be stored. Keep a record of the installed arrangement and any issues that arise during operation so the next seasonal team does not have to start from memory.
If reuse is planned, discuss inspection, replacement parts and any intended changes to the decorative scheme. Do not assume that a new colour treatment or lighting arrangement can be added without checking compatibility and the condition of the existing components.
Build a Clearer Supplier Conversation
Bring the discussion together in a brief containing venue photographs, available dimensions, preferred appearance, intended operating dates and the questions still awaiting review. Ask each supplier to distinguish included work from exclusions and buyer responsibilities.
For a commercial property, the useful outcome is not simply a large tree. It is a seasonal feature with an agreed visual role, a practical installation handoff and a manageable plan for operation and removal. That clarity gives the design and procurement teams a stronger basis for comparing proposals.
