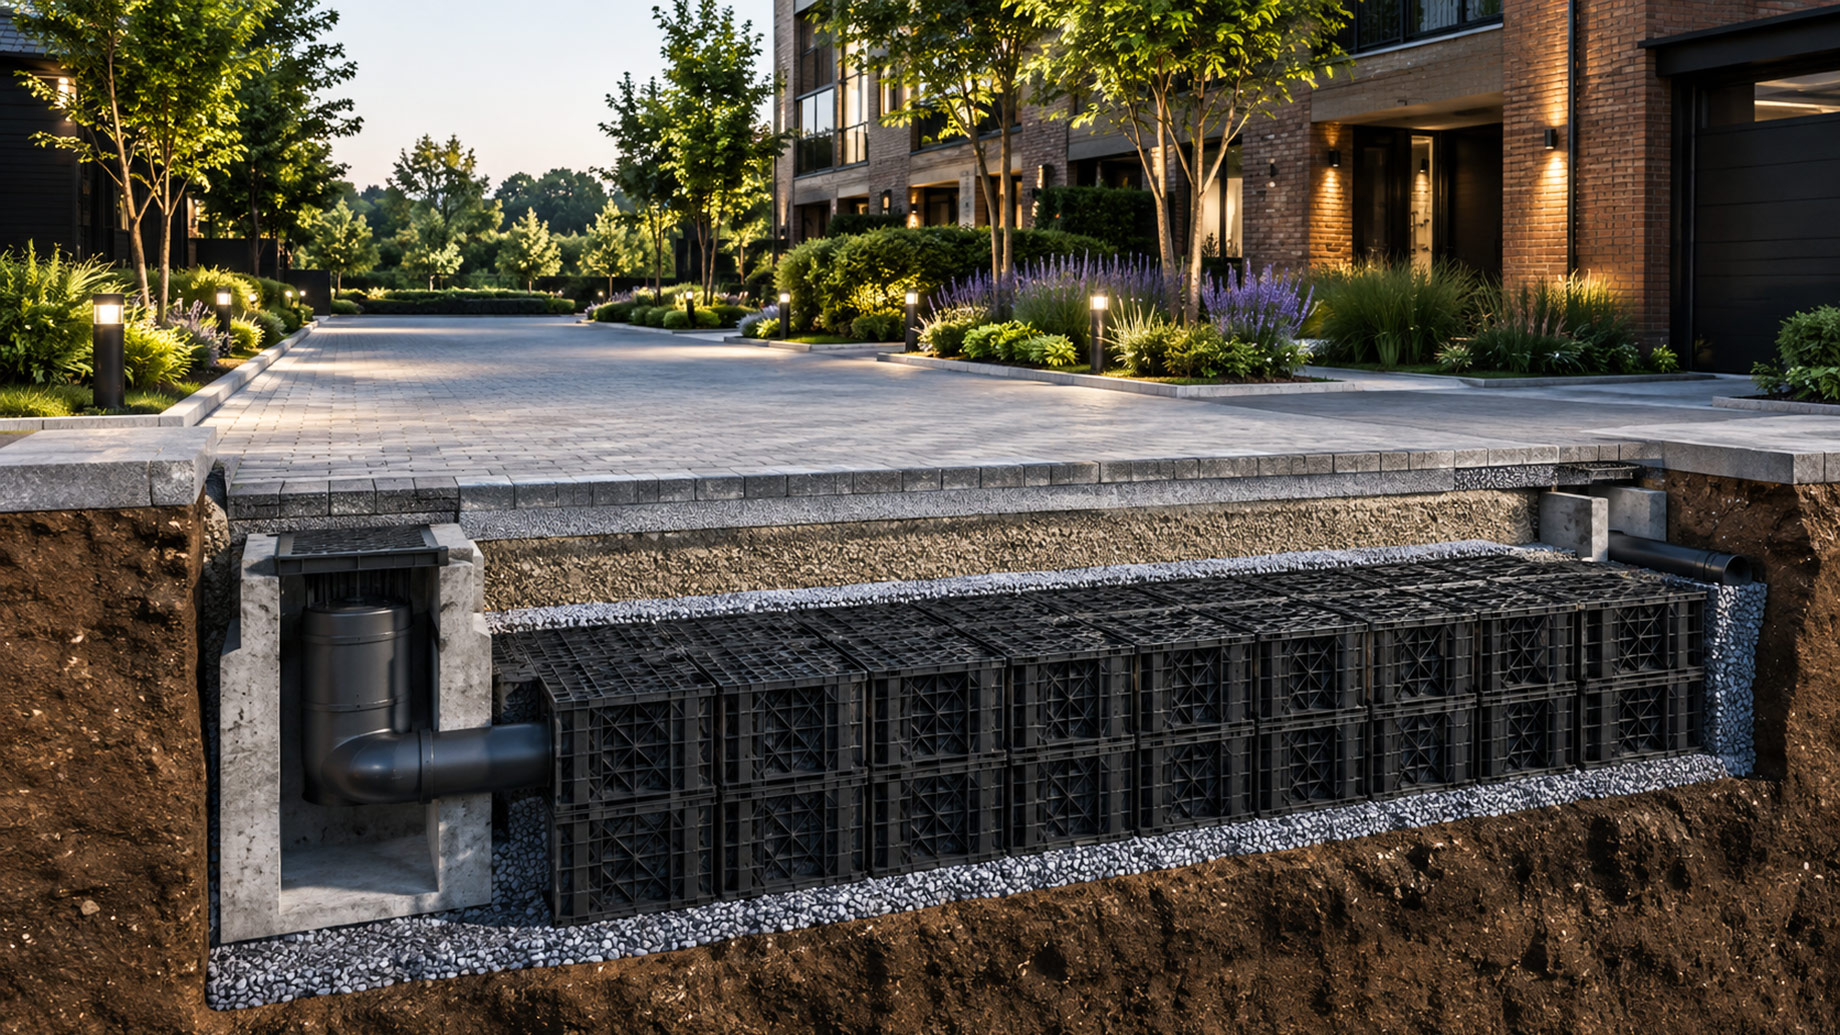
A property developer can place underground stormwater storage beneath a driveway, car park, podium, landscape, or shared open area and keep the surface available for daily use. That land-saving argument is compelling. Yet the value is not created by hiding a tank. It comes from coordinating drainage, structural performance, access, maintenance, and ownership so the surface remains useful without concealing future liability.
A soakaway crate, attenuation tank, or StormTank module array changes what must be protected below ground. Inspection access and a maintenance plan change what must remain visible above it. If covers are obstructed, traffic assumptions drift, planting damages access, or ownership is unclear, the surface may look successful while the buried asset becomes difficult to operate.
Space is not free. The property decision should compare whole-life use, not storage volume alone, preserving usable land while also reserving every route and responsibility that keeps the drainage asset functional after the project team leaves. That creates a stronger development brief and a more honest account of long-term value.
Define which surface value the project is protecting
Start by naming the purpose of the surface. Is it a residential drive, visitor parking, a service yard, landscaped amenity, sports area, or podium? Different uses create different traffic, access, appearance, planting, drainage, and disruption requirements. The tank layout should serve that purpose rather than simply occupy the least contested area on an early plan.
Storm Manage’s residential and commercial development guidance explains that modular underground storage can preserve land compared with surface storage, while ground conditions decide whether the system can infiltrate or requires lined attenuation. It also notes that the StormTank module manages water quantity within a wider drainage train rather than supplying water quality, amenity, or biodiversity by itself.
This boundary matters to a property developer. A buried tank can release surface space, but other drainage features may still need land to manage runoff close to source and provide treatment or wider benefits. Treating the underground void as a substitute for the entire strategy can reduce the quality of the place the development intended to protect.
Ask the design team to show both land gained and land reserved. Access covers, treatment features, exceedance routes, easements, maintenance approach, and replacement zones are part of the spatial bargain. A stormmanage.com layout becomes valuable when that bargain is visible.
Choose infiltration or attenuation from site evidence
A soakaway crate lets water move into suitable surrounding ground. An attenuation tank stores runoff behind a sealed envelope before controlled release. The module block may look similar, but the property risks differ. Infiltration depends on soil, groundwater, contamination, foundations, and neighbouring land. Attenuation depends on an accepted receiving route, outlet control, storage basis, and exceedance planning.
Storm Manage organizes its modular applications by runoff destination: reuse, infiltration, or controlled release. The wrap and system interfaces follow that destination. For stormmanage.com enquiries, this means a property plan and desired footprint are only part of the brief; the accepted water route must lead the product configuration.
Do not preserve an early footprint at the expense of the correct drainage path. Failed infiltration evidence may require a lined system, controlled outlet, and different access. Changed levels or receiving conditions can alter tank depth and layout. A project protects value by revisiting the plan when a controlling input changes.
Keep maintenance visible in the finished landscape
Access matters. When maintenance is added late, covers appear in entrance paving, inspection routes cross private areas, equipment cannot reach the outlet, and landscaping blocks the only workable opening; early coordination instead makes each route an intentional part of the surface plan.
Map the actual tasks: inspecting inlet treatment, observing storage condition, clearing sediment, checking a controlled outlet, reaching an overflow, and recording defects. Then protect a safe route from the property boundary to each component. Consider parked vehicles, gates, planting, furniture, level changes, and the working space required by the maintenance method.
The maintenance plan should name the owner, funding route, service trigger, records, and escalation process. For shared developments, clarify which body receives the asset and how responsibilities pass through sales, leases, or management arrangements. A buried system without durable ownership is not a land-value solution.
Review surface value and hidden liability together
Surface value and liability review
| Property objective | Buried-system requirement | Question before approval |
|---|---|---|
| Preserve parking or access | Coordinated traffic, cover, pavement, and chamber ratings | Can the surface carry daily and maintenance use? |
| Protect landscape quality | Access, planting, irrigation, roots, levels, and exceedance coordination | Will the landscape obstruct or depend on the tank? |
| Reduce flood impact | Accepted storage, outlet, overflow, and receiving route | What risk remains during blockage or extreme inflow? |
| Support long-term ownership | As-built records, inspection route, maintenance plan, and funding | Who acts when performance declines? |
The review should include design, construction, sales or leasing, facilities, and future owner representatives at the appropriate stage. A lower capital price can create higher property disruption if it removes access or shifts maintenance into a critical surface area.
Use national drainage principles without overclaiming
England’s national standards prioritize runoff destinations, require management of everyday and extreme rainfall, and connect drainage with water quality, amenity, biodiversity, maintenance, structural integrity, and failure scenarios. They also emphasize early integrated design and long-term responsibility. Within their stated scope, these principles support a property discussion that goes well beyond hiding storage underground.
No tank removes every risk. Descriptions should not promise guaranteed approval or the elimination of flooding, because the drainage design must still address residual risk, exceedance, receiving capacity, failure, and all applicable requirements, with those limitations kept visible in investment and marketing decisions.
Similarly, land released at the surface does not automatically deliver amenity or biodiversity. Those outcomes require intentional landscape and drainage design. Underground storage can support the plan by managing quantity where appropriate, but the wider project creates the place.
Handover the asset with the property
Before completion, verify the as-built tank location, module configuration, envelope, inlet and outlet, access points, surface restrictions, inspection plan, and responsible owner. Include these in property and facilities records. Future works teams should know where excavation, heavy loading, planting, or service installation could affect the system.
A conversation through the Storm Manage property project route should include the drainage purpose, site evidence, storage basis, surface use, structural inputs, access, outlet, desired documents, and ownership context. Storm Manage can configure and document its modular system without replacing the project engineer or approving authority.
Underground stormwater storage protects property value when it serves a working surface and remains a maintainable
