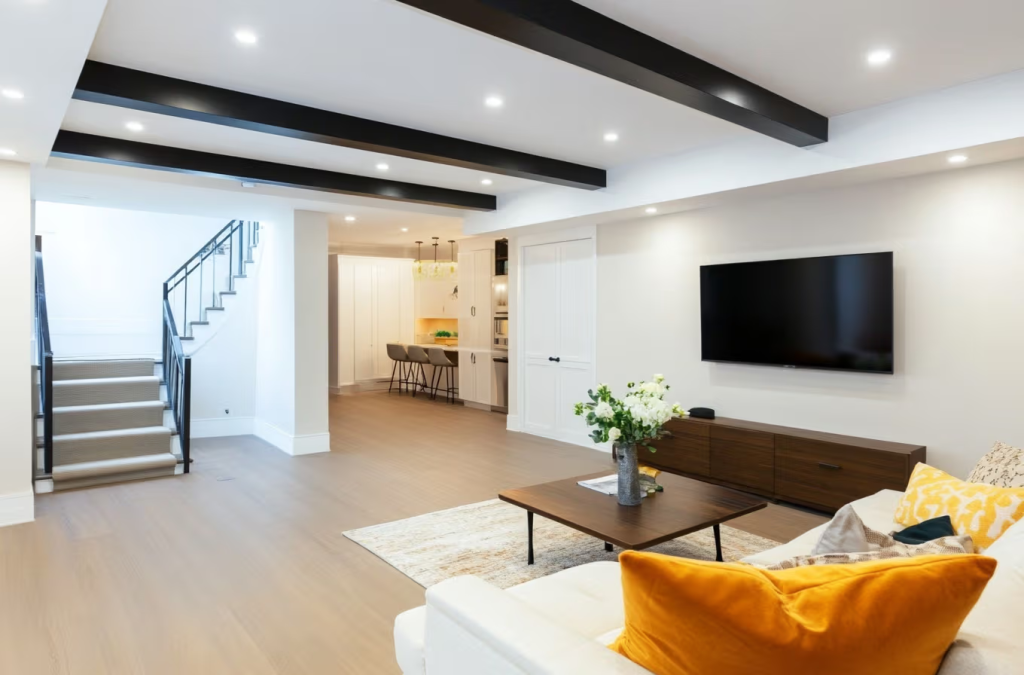
The finished basement has become one of the most sought-after features in Toronto’s luxury real estate market. A well-executed conversion adds a home theatre, a wine cellar, a private gym, a legal suite, or a guest residence — effectively expanding the livable footprint of a property by hundreds of square feet without touching the building envelope above grade. In a city where land is scarce and square footage commands a premium, it is one of the highest-return renovations a homeowner can undertake.
But between the vision and the finished space lies a sequence of work that most interior designers and renovation firms are not equipped to address — and that, when skipped or deferred, can destroy a finished basement in a single wet season.
Before the flooring goes down, before the custom millwork is measured, before the climate-controlled wine room is built, there is a category of work that must happen first. It is unglamorous, largely invisible once complete, and entirely non-negotiable.
The Problem With Finishing a Wet Basement
The instinct among homeowners embarking on a basement conversion is to treat the space as a blank canvas — to focus on what the room will become rather than what the room currently is. This is understandable. The finished vision is exciting. The preparatory infrastructure is not.
The problem is that a below-grade space operates under fundamentally different physical conditions than any room above ground. It is surrounded on three or four sides by soil that holds water. It is subject to hydrostatic pressure — the force that water-saturated soil exerts against foundation walls — that pushes moisture through concrete, through hairline cracks, and through the seam where the floor meets the wall. It is exposed to the full force of Toronto’s freeze-thaw cycle, which widens every existing vulnerability in the foundation every winter.
A basement that appears dry in summer may be actively managing water intrusion through an aging sump pump system. A basement that has never visibly flooded may have chronic moisture moving through its walls in quantities that are invisible to the eye but sufficient to destroy drywall, rot wood framing, and grow mould behind a finished surface within two or three seasons.
Finishing over a moisture problem does not solve the moisture problem. It hides it — temporarily — and makes it significantly more expensive to address later, once the finished materials have to be demolished to reach the foundation.
What Has to Happen First
Foundation Assessment
The starting point for any basement conversion is an honest assessment of the foundation’s current condition. This means examining the walls for cracks — vertical, horizontal, and diagonal — and understanding what each type indicates. It means identifying any evidence of past water intrusion: efflorescence (the white chalky mineral deposits that form when moisture moves through concrete), staining, paint that has bubbled or peeled from the wall surface, and rust staining at the base of walls.
It also means assessing the drainage infrastructure. How old is the weeping tile system? Original clay tile from a Toronto home built in the 1960s or 1970s is likely clogged, collapsed, or both. Is there a sump pump? Is it properly sized for the water volume the property manages? Does it have a battery backup for power outages — the precise moment it is most needed?
For Toronto homeowners undertaking a high-value basement conversion, a professional waterproofing inspection before the renovation begins is not an optional precaution — it is the foundation of the entire project. Basement waterproofing Toronto specialists assess the full scope of a foundation’s condition, identify active and latent moisture risks, and provide the remediation roadmap that any serious conversion project requires before a single finishing material is selected.
Waterproofing the Foundation
Depending on what the assessment reveals, the appropriate waterproofing intervention may range from targeted crack repair to a full interior drainage system installation.
Foundation crack repair — typically performed using high-pressure epoxy or polyurethane injection — seals active water entry points permanently from the inside. For homes where moisture is entering through the cove joint at the base of the wall, or through wall seepage driven by hydrostatic pressure, an interior drainage system intercepts water before it reaches the finished space and routes it to the sump pump. In cases where the exterior membrane has failed, exterior waterproofing — excavating to the footing and applying a new membrane system directly to the foundation wall — provides the most comprehensive long-term protection.
The right solution depends on the home’s specific conditions, the nature of the moisture problem, and the scope of the conversion planned above it. A home theatre installation that will include a dropped ceiling, a vapour barrier wall system, and controlled humidity management has different waterproofing requirements than a wine cellar designed to maintain precise temperature and humidity conditions year-round.
Structural and Mechanical Considerations
Waterproofing is the primary preparatory requirement, but it is not the only one. Before finishing materials are introduced, the basement’s structural and mechanical condition should be fully evaluated.
Sill plates and rim joists — the wood framing elements that sit directly on top of the foundation wall — are among the first components to show moisture damage in a chronically damp basement. Wood that has been exposed to elevated humidity for extended periods softens, compresses, and loses its structural function. This must be identified and remediated before new framing goes on top of it.
The basement’s existing mechanical systems — HVAC ductwork, plumbing rough-ins, electrical panels — need to be mapped and accounted for in the conversion design. Ceiling height, which directly affects the livability and luxury feel of the finished space, is often constrained by ductwork that can be rerouted with proper planning but becomes a costly afterthought if addressed mid-project.
For properties pursuing a legal secondary suite, Toronto’s building code requirements for egress windows, ceiling height, fire separation, and ventilation add a layer of permit and inspection requirements that must be planned from the outset.
The Investment Case for Getting It Right
A finished basement in a Toronto home in a desirable neighbourhood adds significant value — both in appraised value and in buyer appeal. But that value is contingent on the quality and durability of the finished space. A basement conversion that begins to show moisture damage within a few years — damp smell, discolouration on drywall, floor tiles lifting — does not add value. It becomes a liability that must be disclosed and discounted.
The waterproofing and preparatory work that happens before the interior designer arrives is what determines whether the finished space holds its value over a decade or deteriorates within one. It is the infrastructure that makes every subsequent investment — the bespoke cabinetry, the radiant floor heating, the climate-controlled storage — worth making.
In luxury residential renovation, the most important decisions are rarely the most visible ones. The choices made before a single finishing material is selected — about drainage, foundation integrity, and moisture management — are what separate a conversion that enhances a property’s long-term value from one that creates problems a future owner will have to solve.
The interior designer arrives second. The waterproofing comes first. That sequence is not a constraint on the creative vision — it is what makes the creative vision possible.