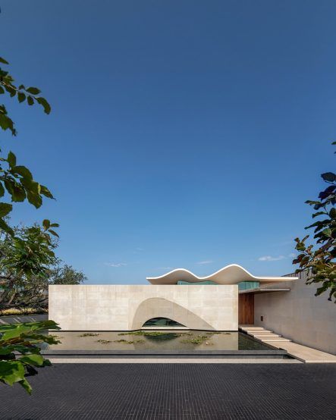
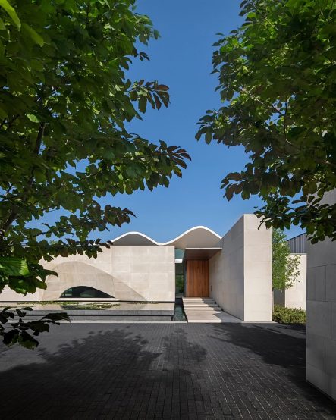
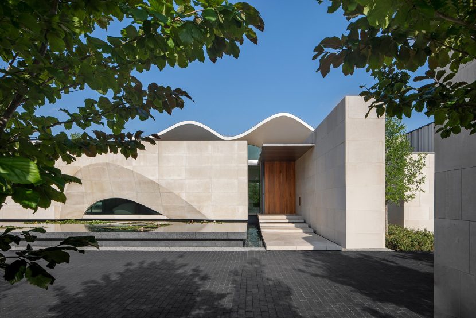
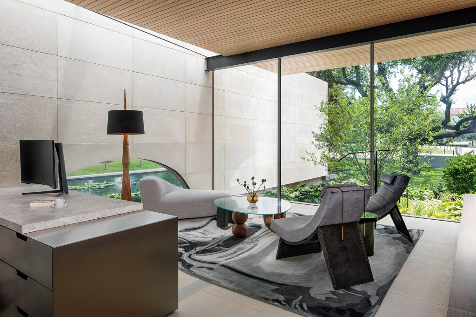
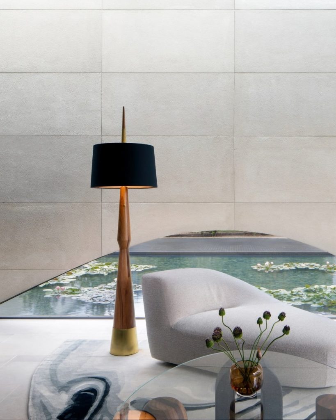
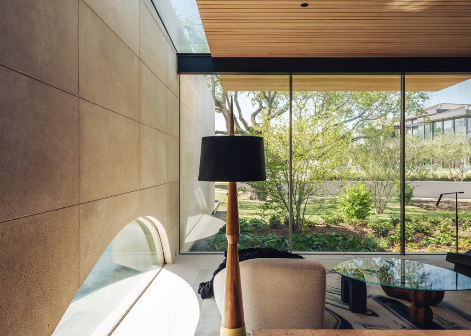
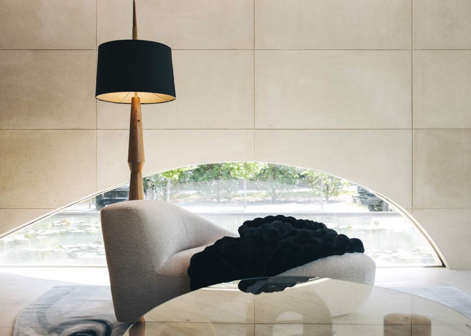
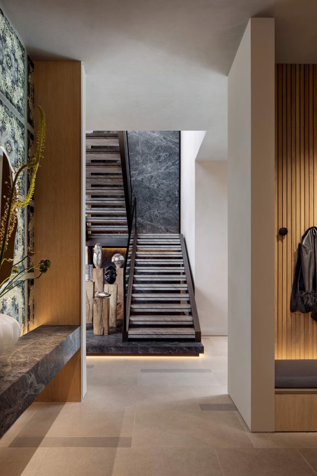
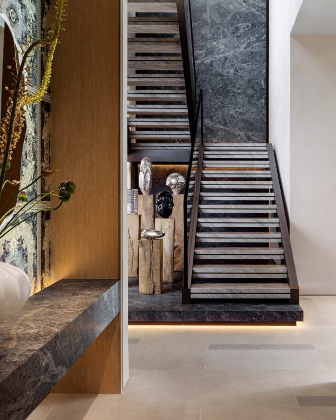
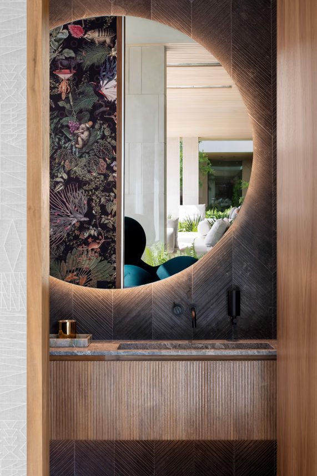
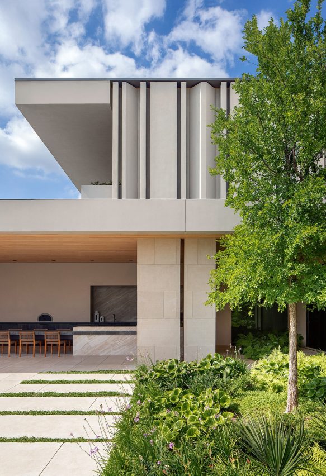
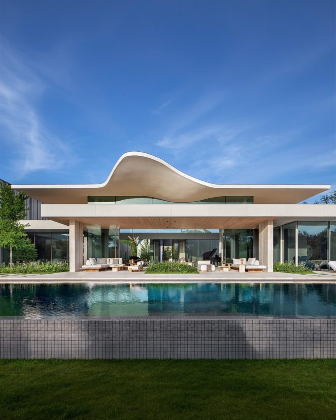
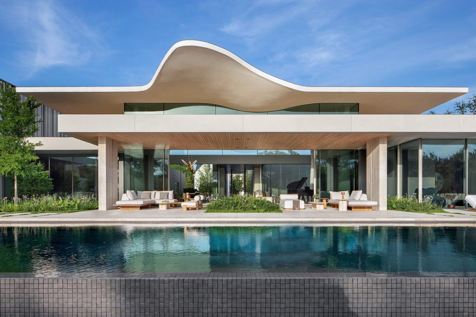
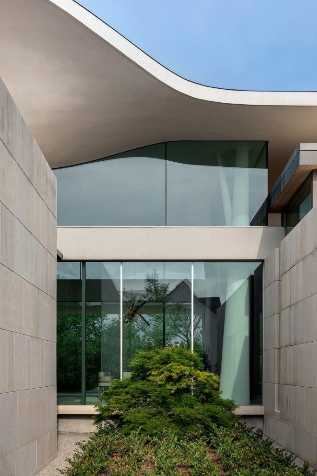
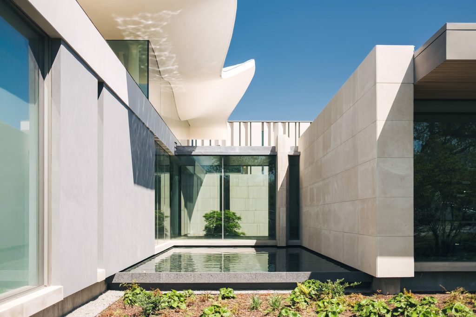
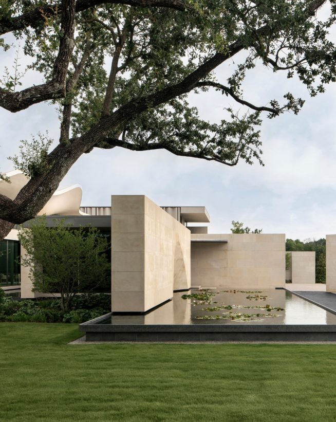
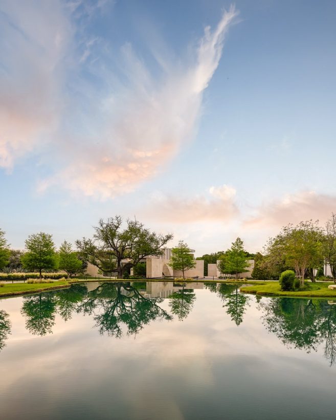
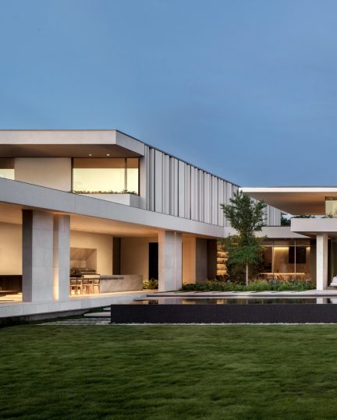
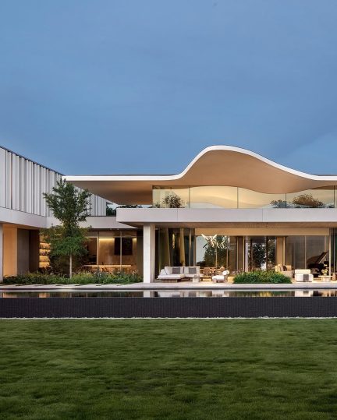
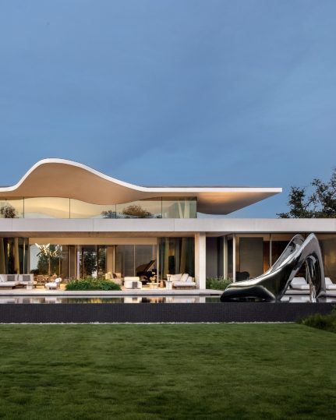
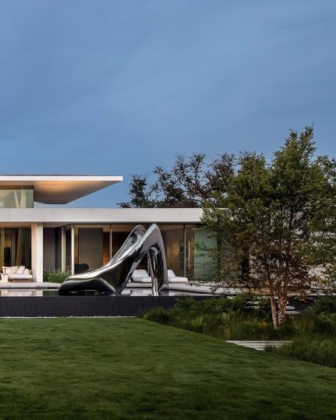
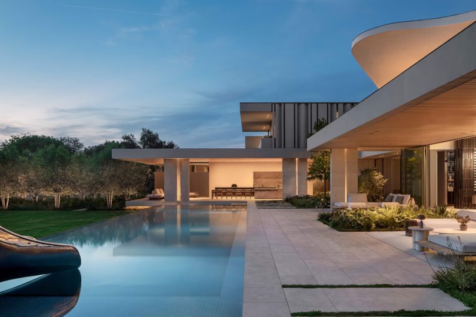
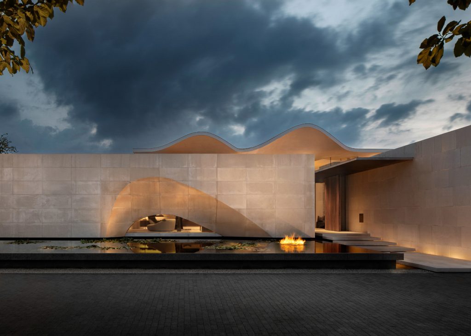
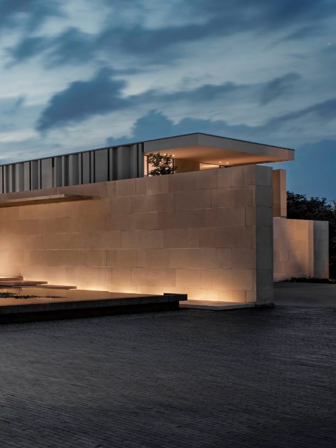
In the prestigious Preston Hollow neighborhood of Dallas, Texas, Casa de Ondas introduces a compelling architectural vision where sculptural form, natural materials, and meticulously composed landscapes create an extraordinary residential experience. Designed by internationally acclaimed South African architecture firm SAOTA in collaboration with Ghost Architects, this remarkable contemporary estate represents SAOTA’s first residential project in Dallas. Occupying two acres within the exclusive four-residence Crespi Estate gated enclave, the property redefines the relationship between architecture and its natural environment through an undulating roof inspired by mature live oak canopies, expansive limestone walls, and a sequence of interconnected indoor and outdoor spaces. Conceived and custom-built over four years, the award-winning residence encompasses sophisticated interiors and over 5,000 square feet of covered terraces. Its distinctive architectural identity is matched by an exceptional collection of entertainment, wellness, and recreational amenities, establishing Casa de Ondas as one of Dallas’s most architecturally significant contemporary luxury homes.
- Name: Casa de Ondas
- Bedrooms: 6
- Bathrooms: 10
- Size: 13,800 sq. ft.
- Lot: 2.03 acres
- Built: 2025
- List Price: $45,000,000 USD – (Oct 31, 2026)
- List Price: $37,500,000 USD – (Nov 2, 2026)
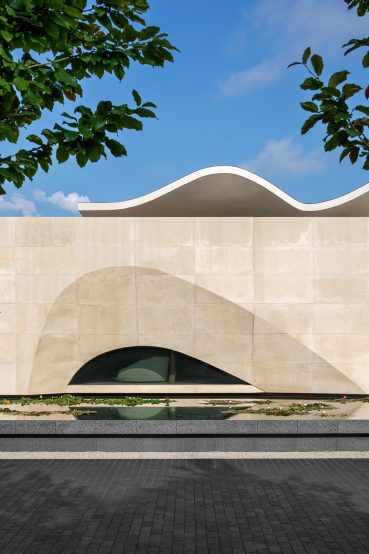
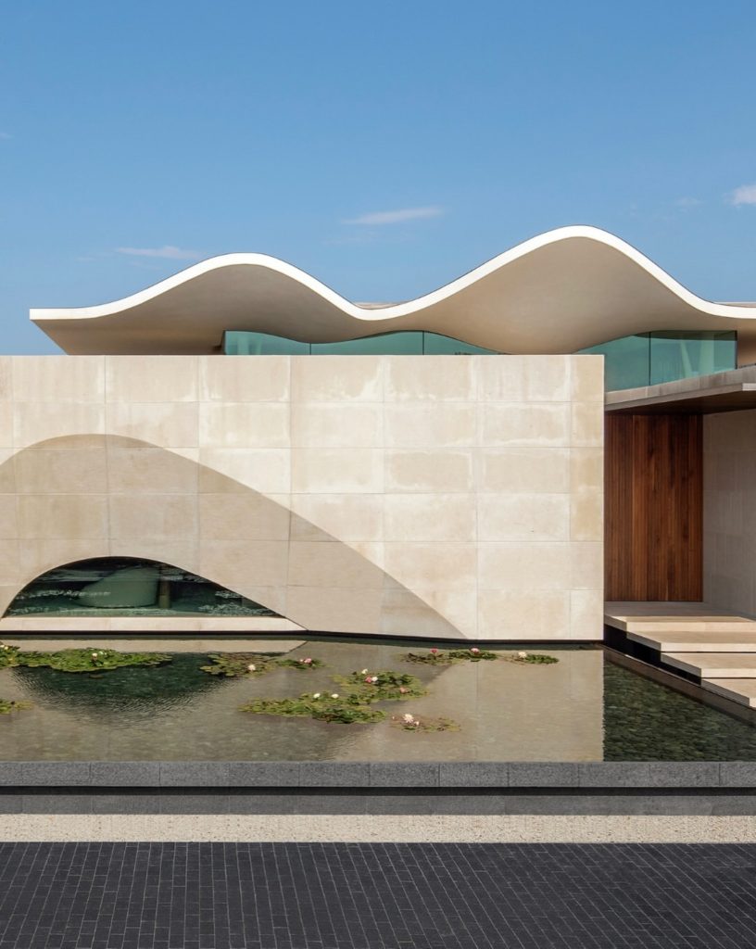
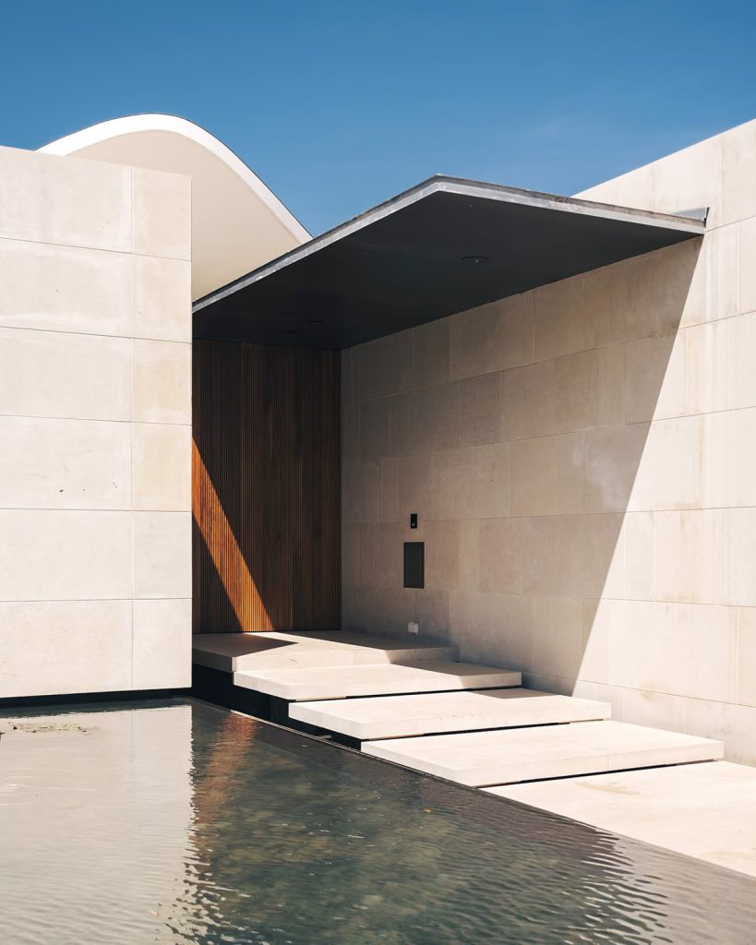
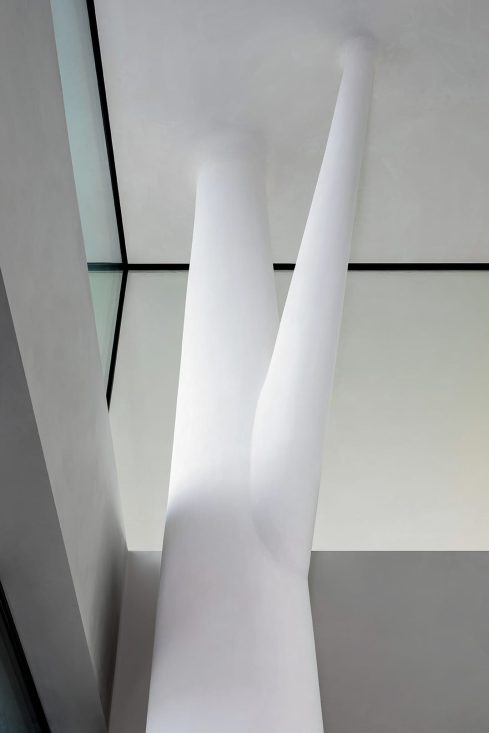
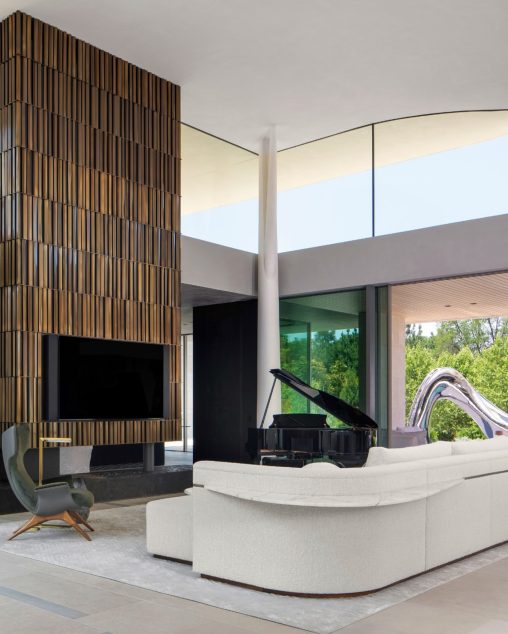
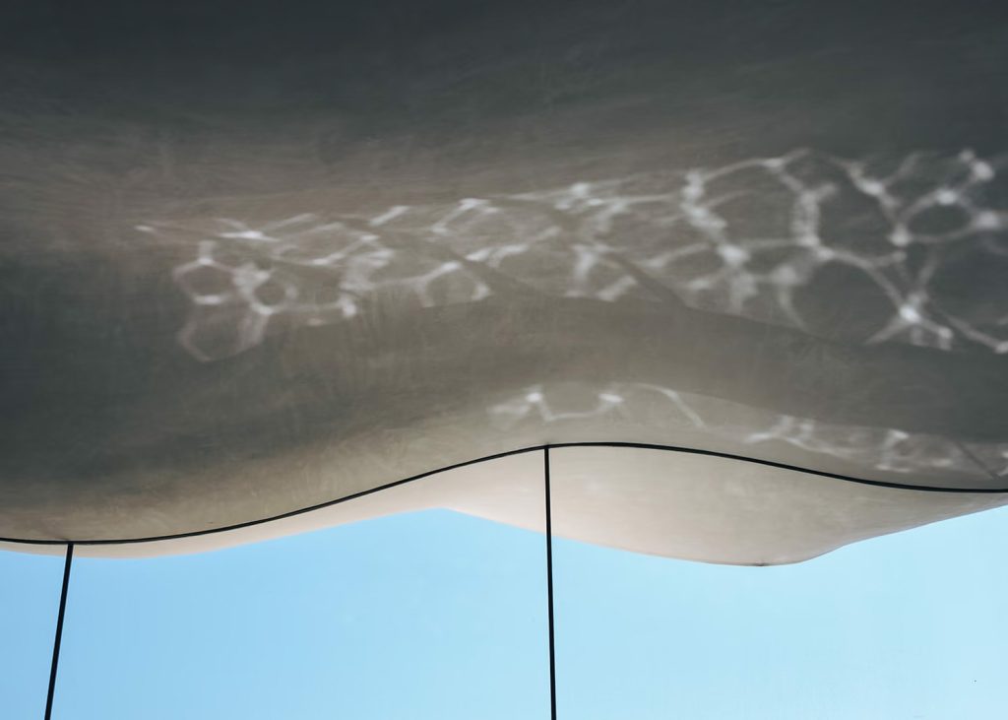
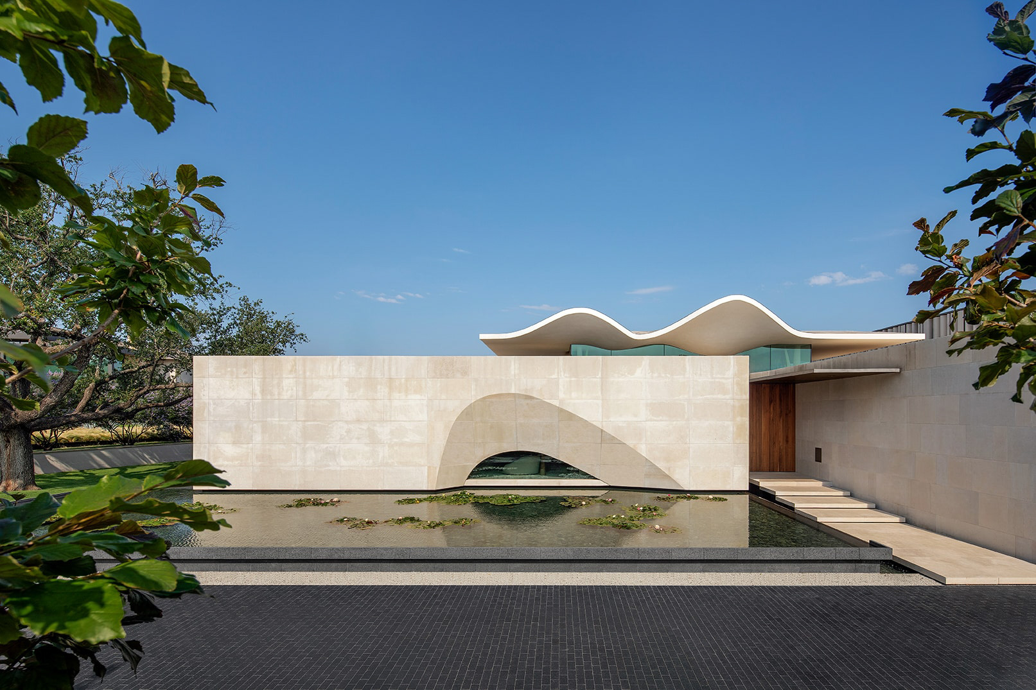
Set across two secluded acres in the exclusive Crespi Estate enclave of Preston Hollow, Dallas, Casa de Ondas, meaning “House of Waves” in Spanish, is an extraordinary expression of contemporary residential architecture by renowned South African design firm SAOTA, working alongside Ghost Architects. Representing SAOTA’s inaugural project in Dallas, the award-winning estate was conceptualized and meticulously developed over four years, bringing together an international team of design specialists to create a residence distinguished by its architectural clarity and profound connection to nature. Encompassing almost 14,000 square feet of interior space, the home is organized around a U-shaped configuration of interconnected pavilions that embrace a central landscaped courtyard, establishing privacy while creating intimate visual relationships between living spaces, gardens, and the surrounding mature live oaks. Its defining feature is a dramatic, wave-like geometric roof inspired by the layered tree canopies, appearing to float above substantial walls of locally quarried Lueders limestone. This striking interplay of sculptural movement and grounded materiality gives the residence a distinctive architectural presence while providing shade and helping moderate solar exposure. Rather than relying on conventional perimeter walls, the architecture itself establishes enclosure, with extended limestone planes shaping garden rooms, outdoor courtyards, terraces, and sheltered gathering spaces. From the street, a restrained composition of stone surfaces conceals the residence’s remarkable openness, gradually revealing an interconnected environment where landscape, natural light, and carefully framed perspectives guide the experience of the home.
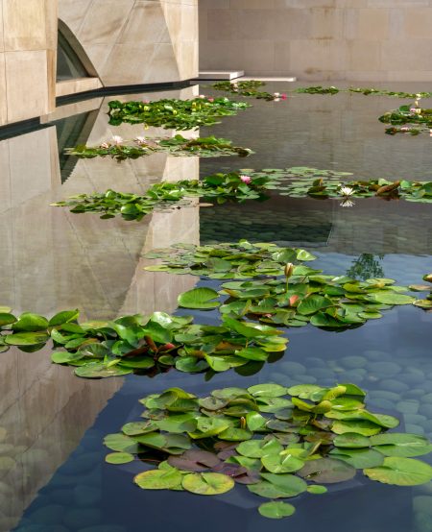
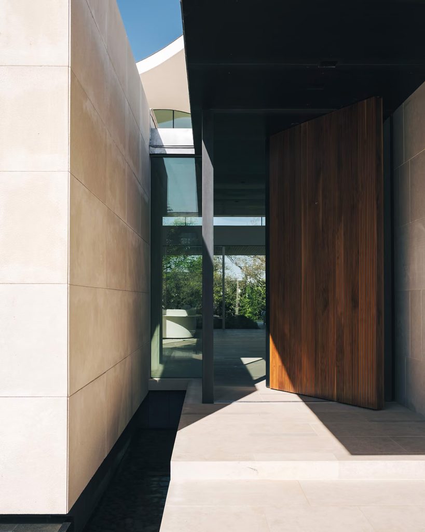
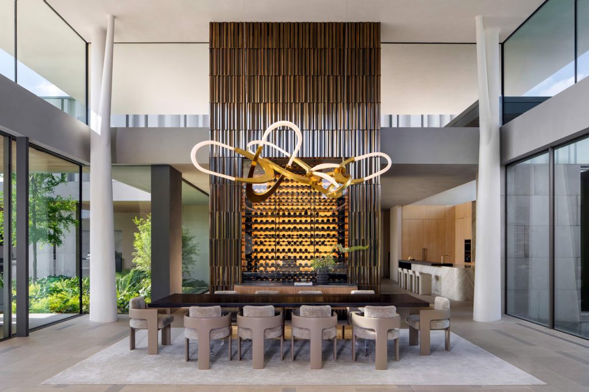
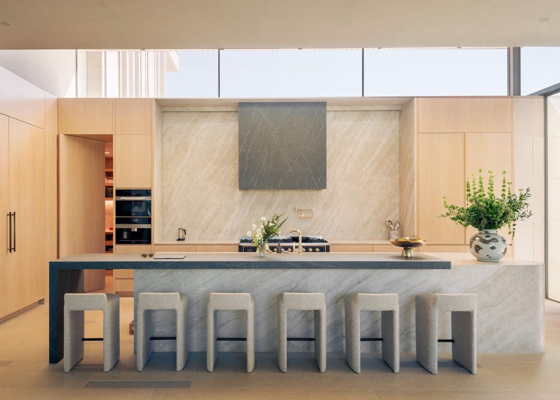
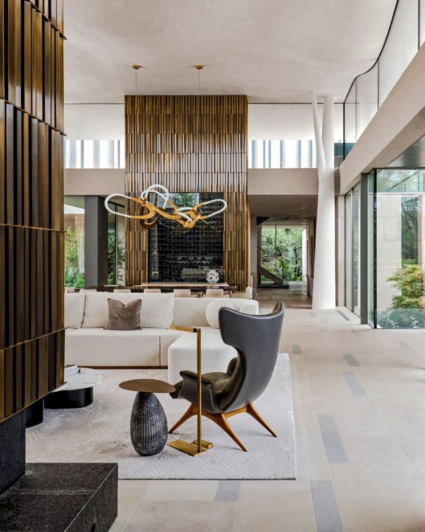
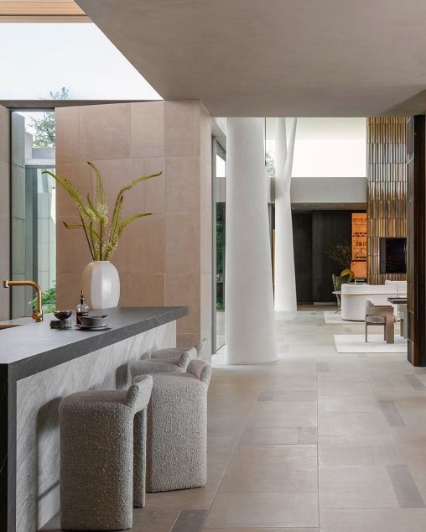
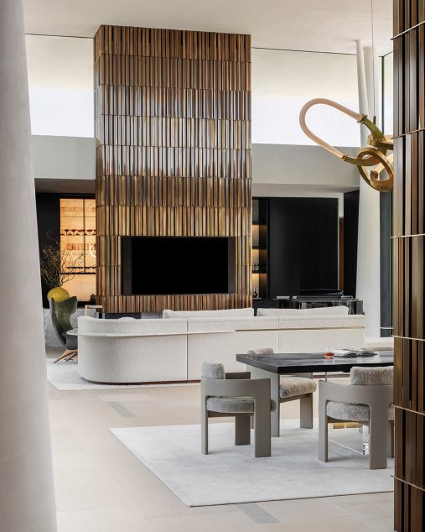
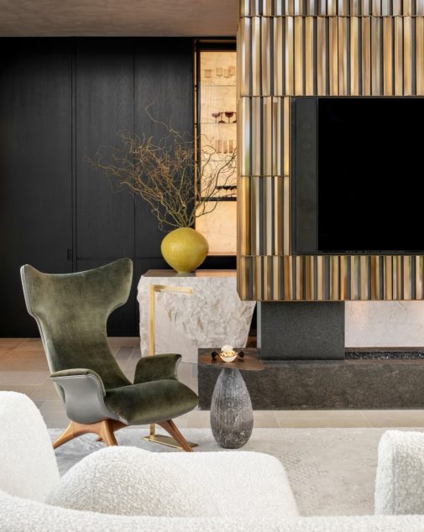
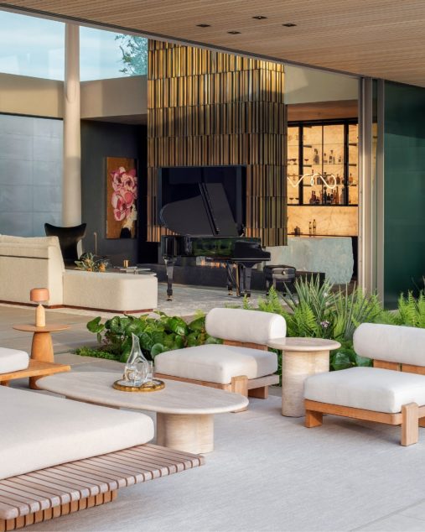
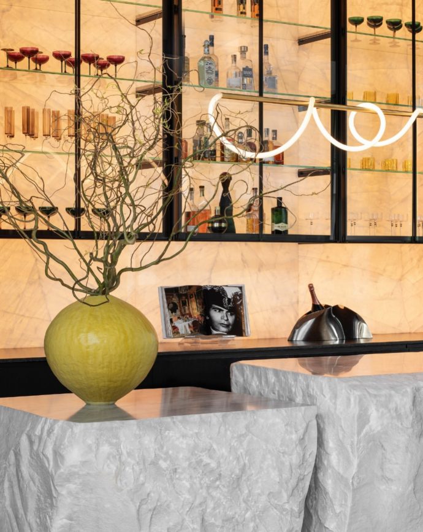
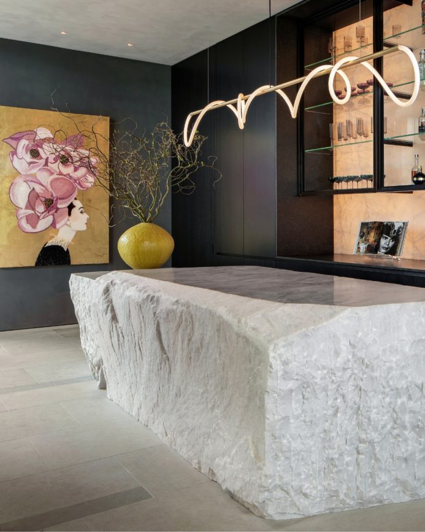
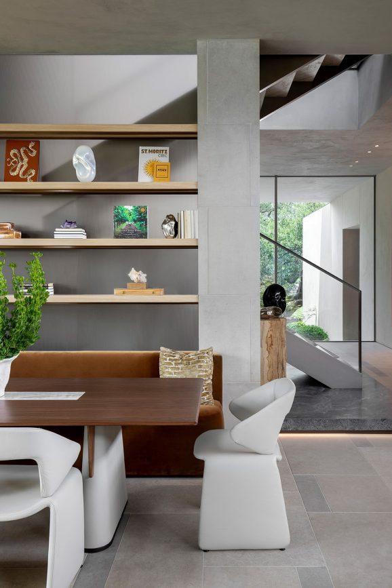
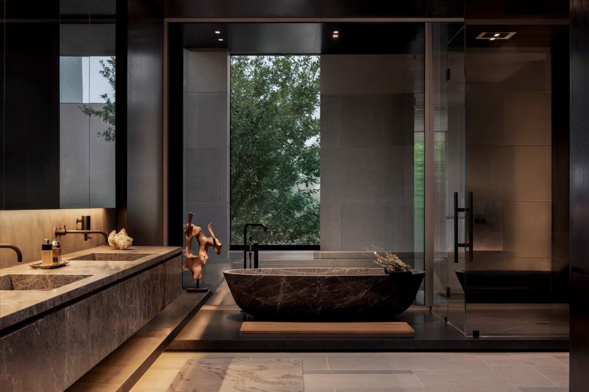
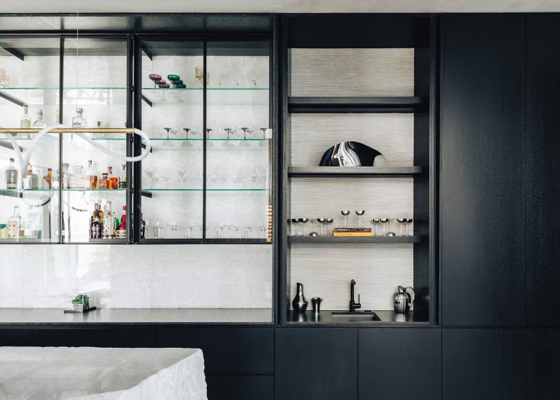
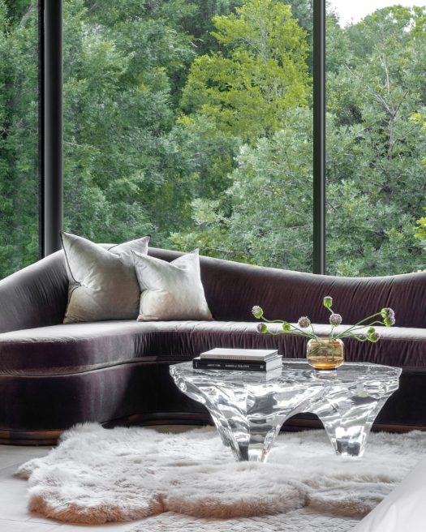
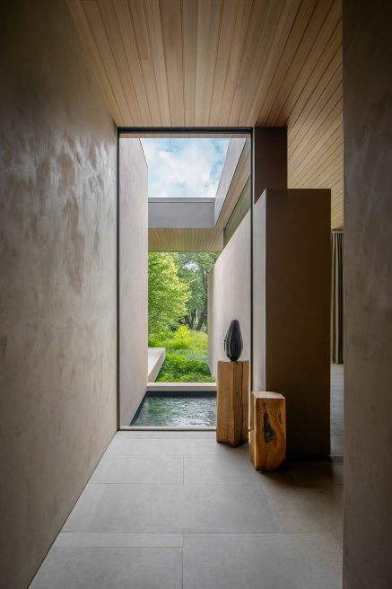
Beyond a tranquil water lily pond, an oversized pivot entrance door introduces a luminous glass-lined passage leading into the spectacular double-volume living area, the architectural centerpiece connecting the estate’s various residential wings. Expansive floor-to-ceiling glazing dissolves the visual boundaries between interior and exterior, opening the principal entertaining spaces to more than 5,000 square feet of covered terraces, landscaped gardens, and a resort-inspired swimming pool and spa. Throughout the residence, the continuity of Lueders limestone is complemented by warm, sophisticated finishes, carefully selected furnishings, and refined architectural detailing, allowing shifting sunlight, textured surfaces, and natural shadows to enrich the understated material palette. An impressive double-sided fireplace provides a striking focal point, while an extraordinary entertaining bar features an 8,000-pound marble island individually hand-chiseled in Italy. A brass-wrapped, temperature-controlled wine cellar adds architectural sophistication, complemented by a chef’s kitchen equipped with premium Miele appliances, a designer pantry, and exquisite Taj Mahal stone surfaces. The main-level primary suite offers an exceptionally private retreat, complete with a sculptural freestanding solid-stone bathtub, an indoor-outdoor shower, an elegant fluted fireplace, and an expansive Poliform dressing room. Additional wellness facilities include a dedicated fitness studio, sauna, steam room, and massage room, bringing the amenities of a private luxury spa into the residential setting. Each principal living area maintains a carefully considered relationship with the surrounding landscape, creating a seamless progression between spacious communal interiors, quieter private pavilions, and sheltered garden environments.
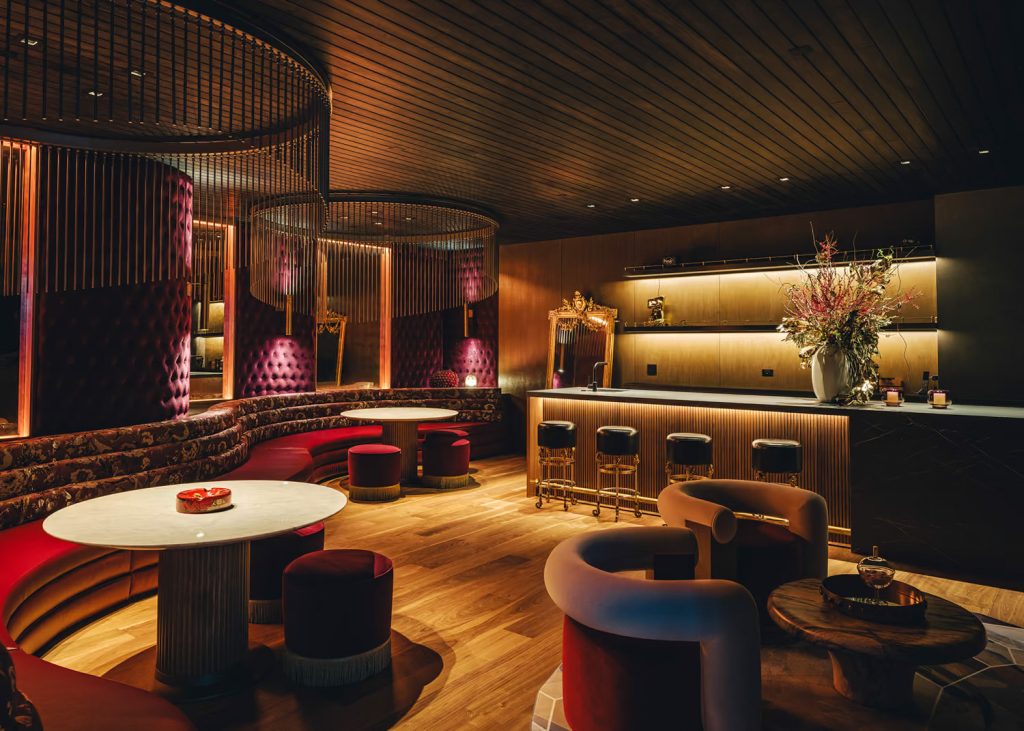
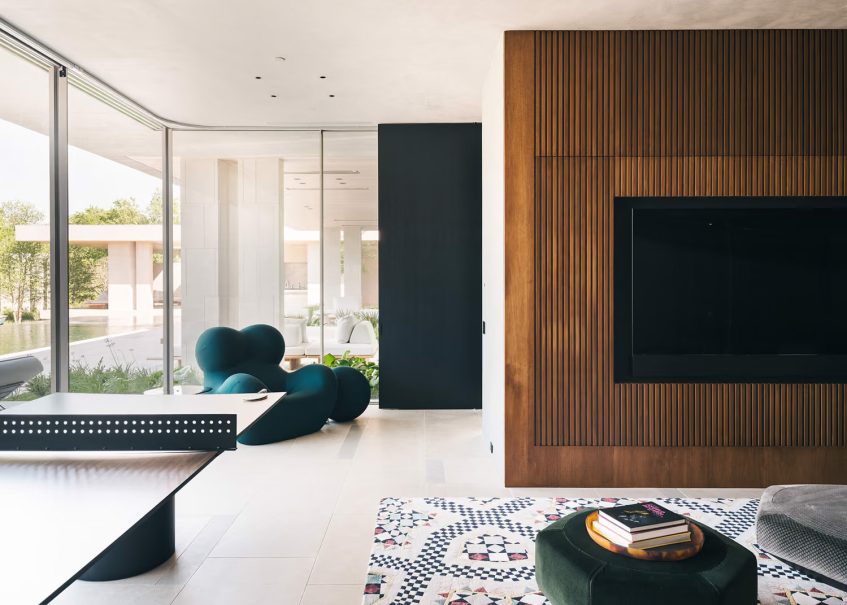
Designed to accommodate sophisticated family living alongside large-scale entertaining, Casa de Ondas incorporates an exceptional array of recreational spaces that extend far beyond the conventions of luxury residential design. Its lower level features an atmospheric, hotel-inspired underground speakeasy with a secondary bar, alongside a state-of-the-art golf simulator offering views through electronically switchable privacy glass into a four-car collector’s garage. Outside, the estate unfolds as a private resort, with a custom swimming pool and spa, integrated waterslide, volleyball and multipurpose sport courts, outdoor kitchen, fire pit, and expansive terraces surrounded by thoughtfully curated plantings. The landscape serves as an essential architectural element rather than a decorative backdrop, with mature live oaks emerging as natural sculptural features against the limestone walls and carefully oriented courtyards. With no neighboring residences visible from its principal outdoor environments, the property achieves a remarkable sense of seclusion despite its location within one of Dallas’s most desirable established residential communities. As SAOTA principal Mark Bullivant describes the design approach, the absence of distant views encouraged the creation of an internal landscape defined by architectural sightlines, framed garden perspectives, and purposeful connections between indoor and outdoor rooms. The result is a highly individual architectural composition in which the fluid geometry of the roof, permanence of Texas limestone, transparency of glass, and richness of the natural environment work together to establish an enduring vision of modern luxury living in Preston Hollow.
- Architecture: SAOTA
- Architect: Ghost Architects
- Contractor: Steven Hild Custom Builder
- Interiors: INK + ORO Creatives
- Lighting: Lux Populi
- Landscape: Hocker Design Group
- Photography: Adam Letch
- Owner: Scott Everett – Founder and CEO of S2 Capital (2026)
- Location: 5547 Walnut Hill Ln, Dallas, TX, USA