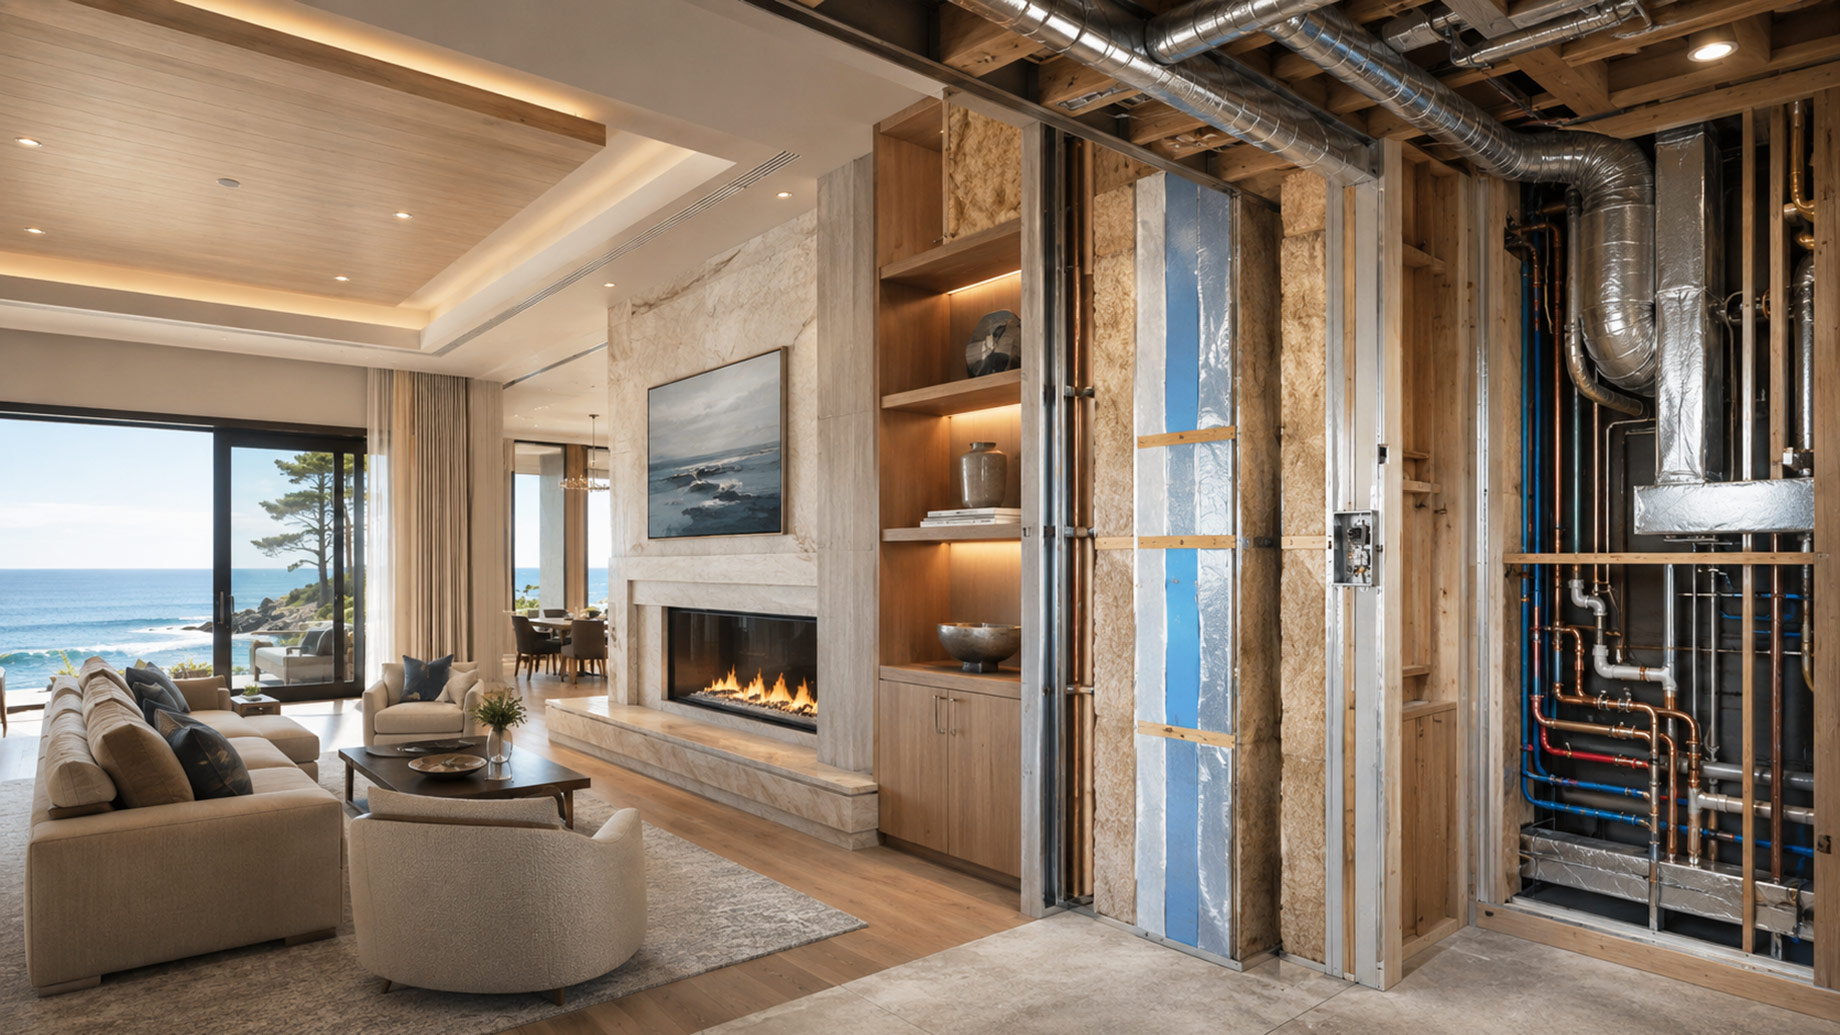
A $4.2 million renovation in a coastal enclave went to market eighteen months after completion, photographed beautifully, staged immaculately, and priced accordingly. It sat. The buyer’s inspector, on a second walkthrough, found nothing wrong with the kitchen, the millwork, or the imported stone. What killed the deal was a moisture reading behind a bathroom wall that the seller’s own architect hadn’t thought to check, evidence of a vapor barrier installed on the wrong side of the assembly for the climate. The fix would cost six figures and open up walls the design team had spent a year perfecting. The house looked like eight million dollars. It was quietly worth considerably less, and had been since the day the drywall went up.
This is the story that never makes it into real estate coverage, because it isn’t visually interesting and it doesn’t sell magazines. But it is, increasingly, the story that determines whether a luxury property holds its value or erodes it, and the erosion happens in places no walkthrough will ever show you.
The Gap Between Looking Expensive and Performing Expensive
Ask a luxury buyer what they’re paying for and the answer, understandably, centers on what they can see: stone, millwork, natural light, a kitchen built around a $40,000 range. Ask an architect who has watched enough properties change hands over a decade, and a different answer emerges. The visible layer of a building is a snapshot of taste at a single moment. The invisible layer, the envelope, the mechanical systems, the moisture management, is a bet on how the building will behave for the next thirty years, and that bet either compounds in the owner’s favor or against it.
This distinction rarely surfaces because the two layers fail on completely different timelines. A dated kitchen announces itself immediately and gets fixed with a check. A poorly designed building envelope announces itself five, ten, sometimes fifteen years later, as a mold remediation, a chronically humid basement, an HVAC system replaced twice as often as it should have been, each incident presenting as an isolated repair rather than what it actually is: the deferred cost of a decision made during construction that nobody flagged at the time. Properties that “perform expensive” are the ones where that decision was made correctly, and the owner never has to think about it, which is precisely why nobody writes about it.
The Comfort Premium Buyers Feel but Can’t Name
There is a specific sensation experienced buyers describe when they walk into a genuinely well-built property, and it rarely has anything to do with the finishes. Rooms feel evenly comfortable rather than drafty near the windows and stuffy near the interior walls. Background noise from the street or a neighboring unit is simply absent rather than merely muffled. The air doesn’t carry that faint mustiness that many buyers have learned, without quite articulating it, to associate with an older or poorly maintained home. None of this photographs. All of it registers, somewhere below conscious notice, as quality.
Real estate agents sometimes call this quality “bones,” a word that gestures at something real without explaining the mechanism behind it. The mechanism is almost always thermal, acoustic, and mechanical performance operating quietly and correctly in the background. Uneven room temperatures are frequently a symptom of poor envelope insulation or a single overtaxed HVAC zone rather than an unfixable quirk of the floor plan. Persistent low-level noise transmission often traces back to insufficient sound isolation between framing assemblies, a detail decided during framing that becomes essentially impossible to correct once walls are finished. A faint staleness in the air, meanwhile, is frequently ventilation working exactly as poorly as it was specified to, delivering the legally required minimum rather than a volume of fresh air anyone would actually describe as comfortable.
The financial implication is worth stating plainly: buyers routinely pay a premium for a feeling they cannot name and sellers routinely fail to invest in the systems that would produce it, because the return on a properly commissioned HVAC system or a well-detailed acoustic assembly is diffuse and hard to point to on a spec sheet, compared to the immediate, photographable return on a marble countertop. The properties that command the strongest premiums over time are disproportionately the ones where an architect or builder understood this asymmetry and refused to let invisible performance lose the budget argument to visible finish.
Mechanical Systems Age Like a Second Mortgage
Every property carries a second mortgage that never appears on a closing statement: the accumulated wear on its mechanical systems, ticking toward a replacement date that arrives regardless of how well the kitchen has aged. The difference between a well-managed version of this liability and a poorly managed one is not subtle. It is frequently the largest single line item in the true cost of ownership over a decade, larger than any renovation most owners will voluntarily choose to make.
HVAC systems illustrate this better than almost any other component, because their failure mode is gradual rather than catastrophic. A system doesn’t simply stop; it loses efficiency in increments too small to notice month to month, until an owner realizes the summer electric bill has crept up by forty percent over several years without an obvious cause. Ductwork is frequently the unexamined culprit. Contamination, leakage, and poor sealing inside duct runs degrade delivered airflow long before the equipment itself shows any sign of trouble, which means an owner can replace a perfectly functional air handler and see almost no improvement, because the actual bottleneck was never the equipment. It was the sixty feet of ductwork the equipment was pushing air through.
This is the piece of preventative maintenance most property owners underweight, because it is invisible and because the alternative, simply replacing equipment on a fixed schedule, feels more tangible even when it’s less effective. A facilities team or property manager who takes mechanical longevity seriously treats duct condition as a measurable variable rather than an afterthought, which in practice means having access to genuine commercial air duct cleaning equipment as part of an ongoing maintenance relationship rather than a one-time service called in only after airflow complaints have already started. The properties that hold their mechanical performance for decades are, almost without exception, the ones where someone treated the distribution system with the same seriousness as the equipment attached to it.
The Envelope Is a Long Bet, Not a Line Item
Building envelope decisions get made early, get buried under finishes almost immediately, and then quietly determine the fate of every other system in the building for its entire life. This sequencing is precisely why envelope mistakes are the most expensive category of construction error and the least discussed one. Nobody photographs a vapor barrier. Everybody eventually pays for it.
The physics here are less intuitive than most owners assume, which is part of why the mistakes persist. A vapor barrier’s correct placement depends on climate, on whether a wall assembly is meant to dry toward the interior or the exterior, and on the specific combination of insulation and cladding chosen. A detail that performs flawlessly in a dry, cold climate can trap moisture catastrophically in a humid one, and the difference between the two isn’t visible in a set of architectural drawings unless someone with genuine building science expertise reviews them specifically for that risk, which is a different skill set than architectural design and is not always present on a project by default.
The trade-off worth understanding is that envelope quality and finish quality are frequently, perversely, in tension for a fixed budget. A team under schedule and cost pressure will protect the visible scope, the stone, the cabinetry, the lighting design, because that is what a client will notice on delivery day. Envelope detailing is comparatively easy to value-engineer down, because the consequences arrive on someone else’s watch, often years after the original team has moved on to other projects. The properties that age well are disproportionately the ones where an owner or architect insisted on envelope rigor even when nobody in the room would have known the difference at handoff.
What Deferred Maintenance Actually Compounds Into
“Deferred maintenance” sounds like a mild phrase for a minor inconvenience. In practice, it behaves like compound interest running in the wrong direction, and understanding that mechanism changes how a serious owner thinks about upkeep.
A neglected roof leak doesn’t stay a roof problem. Left long enough, it becomes an insulation problem, then a framing problem, then, if moisture finds its way into a wall cavity, a mold problem that can require opening finished walls to remediate properly. Each stage multiplies the eventual repair cost, and each stage also narrows the owner’s options, because a five-hundred-dollar flashing repair addressed immediately becomes a fifty-thousand-dollar remediation addressed three years later, with the added complication of matching finishes that may no longer be available. The maintenance industry has a phrase for this that undersells how consequential it is: run-to-failure. It is the default mode for any system nobody is actively watching, and it is, almost by definition, the most expensive way to own a building.
Commissioning offers the closest thing to an antidote, though it rarely gets framed as a value-protection tool rather than a technical formality. Commissioning verifies that a building’s systems actually perform as designed, rather than simply assuming that installation equals function, and retro-commissioning repeats the exercise periodically across a building’s life, catching the slow drift that accumulates as tenants change, technicians make undocumented adjustments, and sensors lose calibration without anyone noticing. An owner who commissions a property properly at completion, and periodically thereafter, is essentially buying an early-warning system against exactly the kind of compounding failure that erodes value silently over a decade.
Zoning Reveals Whether a Renovation Was Actually Thought Through
Few decisions expose the difference between a renovation done well and one done merely beautifully as clearly as how a property handles zoned climate control, particularly after an addition or a significant remodel. A single-zone system asked to condition a sprawling estate, or a house that has grown in stages over successive renovations, inevitably produces the room nobody wants to sit in: the primary suite that runs ten degrees warmer than the rest of the house, the great room addition that never quite matches the original structure’s comfort, because one thermostat is making decisions for spaces with fundamentally different solar exposure, ceiling height, and occupancy patterns.
The sophisticated fix is not simply adding more equipment. It is rethinking how the building is divided and controlled in the first place, a discipline sometimes called HVAC zone isolation, which allows different areas of a property to be conditioned independently rather than forcing one system to compromise across incompatible spaces. Done well during a renovation, this is largely invisible; the house simply feels right in every room, at every hour, regardless of which side gets the afternoon sun. Done poorly, or skipped entirely because it complicates the renovation sequence, it becomes one of those low-grade dissatisfactions that owners live with for years without quite identifying the cause, and that eventually shows up as a mark against the property when a future buyer’s inspector starts asking why the west wing never seems to match the rest of the house.
This is also where renovation sequencing matters more than most homeowners realize. Zoning strategy is dramatically cheaper to implement during a renovation, while walls are already open and ductwork is already exposed, than to retrofit afterward. Owners who treat mechanical zoning as an early planning conversation rather than a late addition tend to end up with systems that feel intentional. Owners who treat it as an afterthought tend to end up, eventually, paying to open the same walls twice.
The Infrastructure Nobody Budgets to Inspect
Plumbing and electrical systems suffer from a version of the same invisibility problem as HVAC and envelope, compounded by the fact that most inspections, even thorough ones, are fundamentally limited to what can be seen or tested without demolition. A pre-purchase inspection can confirm that water pressure is adequate and that outlets are properly grounded. It generally cannot tell a buyer whether galvanized supply lines are three years from internal corrosion failure, or whether an electrical panel, while technically functional, was sized for a home half its current square footage after two additions.
This is where sophisticated buyers and owners increasingly diverge from conventional wisdom. The standard advice is to inspect finishes and major systems at the point of sale. The better practice, for anyone planning to hold a property for a decade or more, is periodic infrastructure review independent of any transaction, the plumbing and electrical equivalent of the retro-commissioning already discussed for mechanical systems. Waiting for a pinhole leak or a tripped breaker to reveal a systemic problem means waiting for the cheapest possible moment to have already passed.
Resilience is Becoming a Value Category of Its Own
A newer variable has entered this calculation over the past several years, one that didn’t weigh as heavily on property value a generation ago: resilience against acute environmental events. Wildfire smoke infiltration, extreme heat, and grid instability have all moved from occasional inconvenience to recurring risk in large parts of the country, and buildings are beginning to be evaluated, implicitly if not yet formally, on how well they handle those events without occupant intervention.
A building that can shift its HVAC system into a smoke-ready recirculation mode automatically, or that has battery backup sufficient to maintain critical systems through a multi-day outage, is offering a form of value that doesn’t show up in a listing photo but increasingly shows up in buyer due diligence, particularly among the segment of luxury buyers who have already lived through one of these events and are no longer willing to gamble on the next one. This is a genuinely new axis of property value, distinct from and additive to the traditional envelope-and-mechanical conversation, and it rewards the same underlying philosophy: systems that work correctly without requiring anyone to remember to do something.
Rethinking Renovation Priorities
The instinct, when planning a renovation budget, is to lead with what will be seen and admired. This is not an unreasonable instinct; it’s simply an incomplete one, because it optimizes for the day of the open house rather than the decade that follows it.
A more sophisticated framework treats renovation priorities as a sequence rather than a wish list: address the envelope and moisture management first, because mistakes there compound silently and become exponentially more expensive to correct later. Address mechanical distribution and zoning next, while walls are open and the cost of doing it right is marginal compared to doing it later. Only then does it make sense to fully indulge the visible layer, the finishes, the fixtures, the design choices a buyer will actually photograph, because those choices are far less consequential to long-term value and far cheaper to revisit if taste changes.
This ordering will strike some owners as unglamorous, because it asks for restraint on the parts of a renovation that are the most fun to plan and the most immediately gratifying to complete. But it reflects how value actually accumulates in a property over time. The kitchen a buyer falls in love with is a snapshot. The systems behind the walls are the mechanism by which that snapshot either holds its value or slowly, invisibly, doesn’t.
What the Coastal House Should Have Taught Everyone
The $4.2 million renovation that stalled on the market eventually sold, at a price that reflected the remediation cost the buyer’s team had priced in. The seller had, in effect, paid for the finishes twice: once during construction, and once again in the discount required to close the sale. Nothing about the kitchen or the millwork had changed. What had changed was that someone had finally looked behind the wall.
The properties that hold their value longest are rarely the ones with the most expensive visible choices. They are the ones where someone, at some point, cared enough about what nobody would ever see to get it right anyway. That is a harder thing to photograph than a kitchen. It is a far better predictor of what a property will actually be worth in twenty years.
