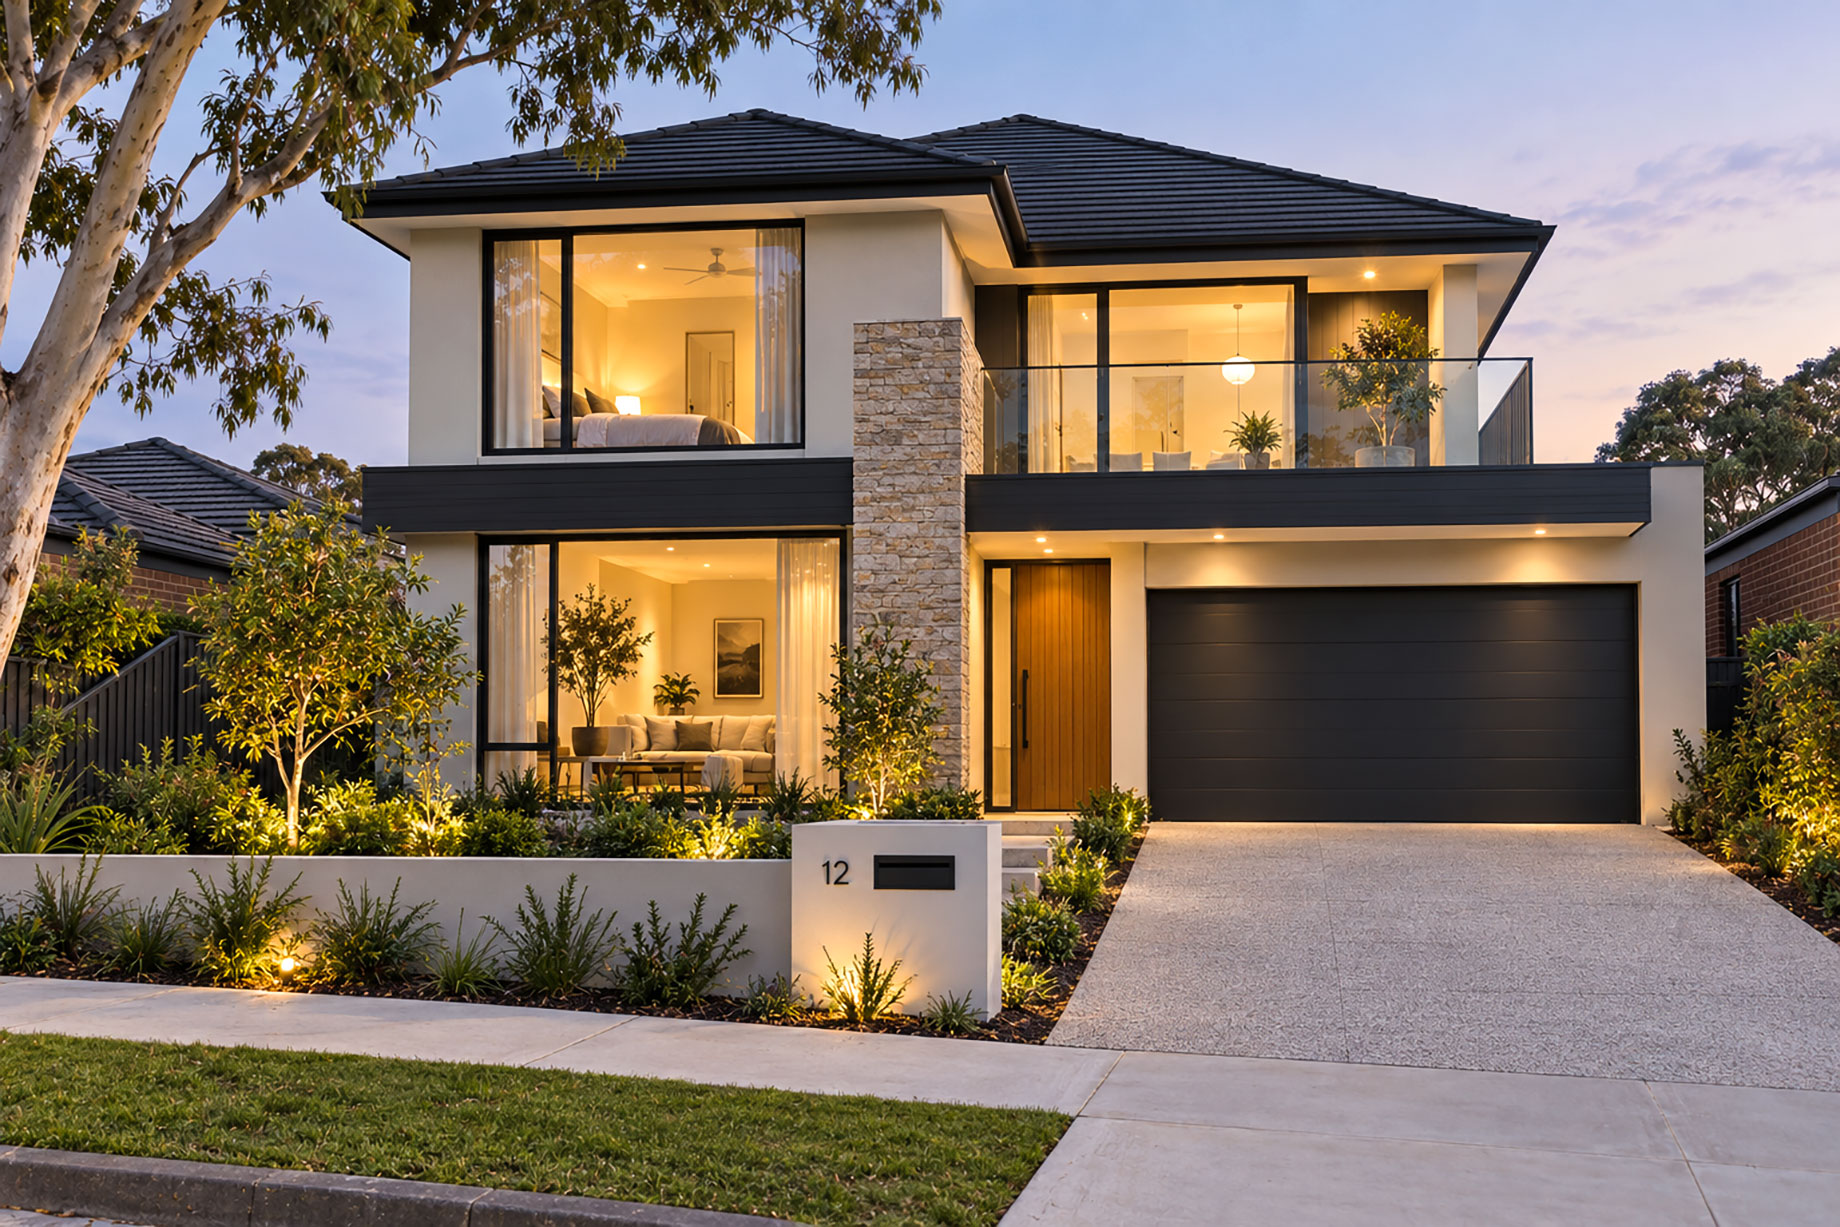
Every article about double storey homes in Melbourne covers the same ground. More living space on a smaller footprint. Separation between adult and children’s zones. Views over the neighbourhood. Street presence. These things are all true and all valid. They are also the easy part of the double storey decision. They describe what a double storey home is, not what makes one work well or badly in daily life over the 20 to 30 years a family typically occupies it.
The decisions that actually determine whether a Melbourne double storey home delivers on its promise are made during design, before the slab is poured, and they are the decisions that are most consistently made without enough thought. The staircase that was positioned as a circulation afterthought. The upper level that runs 5 degrees hotter than the ground floor every Melbourne summer. The acoustic separation between the children’s bedrooms and the main bedroom that nobody considered until the teenager’s midnight gaming became everyone’s problem. The planning overlay that was discovered mid-design and required a significant redesign of the upper-level window placement.
If you are planning a double storey homes Melbourne project and want a result that works as well in year fifteen as it does on handover day, understanding these decisions before you brief a builder is where the outcome is determined.
The Staircase Problem That Compounds Every Other Decision
The staircase in a double storey home is not simply a connection between two floors. It is the element whose position affects every floor plan decision on both levels, whose width and tread profile determine whether the home feels generous or cramped in its central circulation, and whose relationship to the living areas below and the bedroom corridor above shapes the daily experience of the home more than almost any other single element.
In most volume builder double storey designs, the staircase is positioned to satisfy the circulation requirement with minimum floor area consumed. The result is a staircase that is functional and nothing else: a box of steps in a corridor, disconnected from the primary living spaces, that a family walks past rather than through.
A staircase designed as part of the home’s spatial sequence rather than as an afterthought changes how the home works. A staircase positioned to be visible from the kitchen or main living area allows a parent to see children moving between floors without leaving the room they are in. A staircase with a void above it, designed to connect the double height space to the living area below, creates a sense of spatial generosity in a home of ordinary footprint that no amount of wide corridors can replicate. A staircase positioned near the front entry rather than tucked at the rear creates a natural division between the public arrival sequence of the home and the private living areas, which is the functional separation most families actually want rather than the formal separate lounge that the volume builder floor plan still defaults to.
The void above a staircase or living area is the specific design element that Long Island Homes have been working with since 2012, and it is the detail that consistently differentiates a double storey home that feels open and connected from one that feels like two single storey homes stacked. The void works because it creates a visual connection between levels that gives both floors a sense of being part of a single space rather than two separate apartments. Getting it wrong, with a void that is too small to read as generous, positioned over a service area rather than a living space, or cut off from natural light, produces a feature that looks like a void without performing like one. Getting it right produces the quality that photographs cannot fully capture but that every visitor notices immediately.
What Amendment VC282 Changed for Melbourne Double Storey Homes
Victoria’s planning framework for residential development changed significantly in September 2025 under Amendment VC282, and several of those changes have a direct bearing on double storey homes in Melbourne that most builders and most content about Melbourne double storey homes has not fully incorporated.
The amendment updated Victoria’s Clause 54 residential development standards, the provisions that apply to a single dwelling on a residential lot. Three specific changes affect double storey design in Melbourne in ways that are worth understanding before briefing a builder.
The overlooking provisions were updated to clarify how upper-level windows must be treated to avoid direct overlooking of neighbouring properties’ secluded private open space and habitable rooms. Windows in an upper storey that have a direct sightline to a neighbour’s backyard or interior rooms within 9 metres must be screened, obscure glazed, or positioned to avoid the overlooking. This requirement existed before VC282 but the amendment clarified the measurement methodology and the screening specifications, and in Melbourne’s established suburbs where double storey additions are most common and lot widths are relatively narrow, the overlooking provisions directly affect which upper-level rooms can have full-height windows and which require screening or sill height restrictions.
A double storey design that places bedroom windows or bathroom windows on the side elevation without a pre-design assessment of the overlooking sightlines from those windows will encounter this issue during the planning or building approval process and require redesign. A builder who assesses overlooking as part of the design development rather than discovering it during documentation avoids the costly revision that the alternative produces.
Planning permit exemptions were clarified for lots above 300 square metres. Under the VC282 framework, a new dwelling on a residential lot above 300 square metres generally does not require a planning permit where the development complies with the Clause 54 standards, including height limits and setback requirements. For a double storey home within the standard height limit of 9 metres at the wall plate and 11 metres at the ridge, on a lot above 300 square metres, in a standard residential zone without heritage or neighbourhood character overlays, the planning approval pathway is through a building permit rather than a development application.
This is relevant because it defines the conditions under which a Melbourne double storey home can proceed without council involvement in the planning approval, which simplifies the process and reduces the timeline. Understanding the specific conditions that allow a building permit pathway, versus the conditions that trigger a planning permit requirement, allows a builder to structure the design and approval sequence appropriately from the start.
Neighbourhood character provisions were updated in ways that affect the design of upper levels on established streetscapes. The amendment revised how Clause 54 assesses neighbourhood character, with more emphasis on the existing character of the street and the relationship of new development to that character. For a double storey home in an established Melbourne suburb where the surrounding homes are predominantly single storey, the upper-level setback and facade treatment may be assessed against the character of the street in ways that affect how much of the upper storey is visible from the street.
The Upper Level Thermal Problem Melbourne Summers Create
Every double storey home in Melbourne has a thermal challenge that most builder brochures do not address: the upper level runs hotter than the ground floor in summer, and the degree to which it does depends almost entirely on decisions made during design and construction rather than on anything that can be easily addressed after handover.
Heat rises. This is the basic physics that makes a double storey home’s upper level warmer than the ground floor in summer. The upper level is also directly beneath the roof, which in Melbourne’s climate with its combination of UV intensity and summer heat accumulates significant solar heat load through the roof structure. Without adequate roof insulation, a ceiling that has been heating under a summer sun all day radiates heat into the upper-level rooms through the evening and night, when those rooms are occupied for sleep.
The specific conditions of Melbourne’s summer make this more problematic than the equivalent issue in a milder climate. Melbourne experiences multi-day heatwave events where overnight temperatures remain elevated, preventing the house from cooling overnight through natural ventilation. During these events, an upper level without adequate thermal protection accumulates heat across consecutive days without the overnight reset that natural ventilation would otherwise provide.
The design and specification decisions that address this are well understood and relatively inexpensive when incorporated during construction. Ceiling insulation to a level above the minimum compliance requirement, specifically in the upper-level ceiling cavity, substantially reduces the radiant heat transfer from the heated roof structure into the rooms below. Sarking beneath the roof tiles or metal roofing adds a reflective layer that reduces the heat load entering the roof cavity in the first place. Roof ventilation, either through eave vents, ridge vents, or mechanical roof space ventilation, removes the heated air from the roof cavity before it conducts through to the ceiling. And upper-level window management through external shading devices, appropriately sized overhangs on north-facing upper windows, and the selection of glazing with appropriate solar heat gain coefficients reduces the direct solar heat gain through upper-level glazing.
A double storey home specified to address the upper-level thermal load from the beginning of the project runs meaningfully cooler in its upper level than an equivalent home where these measures were treated as optional. The difference is most visible during Melbourne’s summer heatwaves, when the upper bedrooms in a well-specified home remain comfortable while those in an underspecified home become the rooms nobody wants to sleep in.
Acoustic Separation Between Levels: The Design Decision That Affects 20 Years of Family Life
The acoustic performance between the ground floor living areas and the upper-floor bedrooms in a double storey home determines whether the home functions well as the family evolves, and it is a design consideration that most volume builder double storey homes do not adequately address.
The specific acoustic challenges in a Melbourne double storey home are predictable from the typical floor plan configuration. The main living area, kitchen, and dining zone sit on the ground floor directly beneath the upper-floor bedrooms. A family with teenagers who are awake and active in the evening, or young children who nap during the day, will live with the acoustic relationship between these zones every day. A home that was designed without deliberate acoustic separation between these elements produces a level of sound transfer between floors that creates genuine daily friction.
The construction element that most determines the acoustic performance between floors is the floor-ceiling assembly: the structure that forms the floor of the upper level and the ceiling of the ground floor rooms below. A standard timber framed floor with plasterboard ceiling below and carpet above provides modest acoustic separation. A floor system that incorporates acoustic insulation between the joists, resilient ceiling mounts that isolate the ceiling plasterboard from the structure above it, and additional mass in the ceiling assembly provides substantially better performance that is measurable in decibels of sound reduction.
The difference in cost between a standard floor-ceiling assembly and one specified for improved acoustic performance is relatively modest at the construction stage. The cost of living with inadequate acoustic separation for the life of the home is not modest. It is the teenager’s gaming that wakes the parents at midnight, the baby’s afternoon sleep disrupted by dinner preparation below, and the work-from-home parent on a video call interrupted by activity on the floor above. These are real, daily-life consequences of a design decision that most families do not think to ask about before signing a building contract and most builders do not raise proactively.
The builder who raises acoustic separation between floors as a specification item during the design phase, who can explain the performance difference between a standard and an improved assembly, and who offers an honest assessment of whether the specific floor plan configuration warrants the additional investment, is the builder who understands what the family will actually live with rather than only what they will see on handover day.
The Narrow Lot Reality of Melbourne’s Infill Market
Melbourne’s established suburbs, particularly the inner and middle ring areas from Coburg to Box Hill to Oakleigh, have seen a sustained increase in narrow lot subdivision as homeowners on standard 600 to 800-square-metre blocks subdivide and sell the rear lot, and as development activity creates new narrow frontage lots from former commercial sites and larger residential properties.
The typical narrow infill lot in Melbourne’s established suburbs has a frontage of 10 to 14 metres and a depth of 25 to 35 metres. Building a double storey home on this lot footprint requires a specific design approach that is different from a double storey home on a standard suburban lot, and it requires a builder who has genuine depth of experience with narrow lot double storey design rather than one who adapts a standard wide-lot design to fit.
The specific challenges of a narrow double storey home in Melbourne include:
- Side setback constraints that limit the width available for the floor plan. Melbourne’s standard residential setback requirements under Clause 54 specify minimum side setbacks based on the height of the wall, with upper-level walls requiring greater side setbacks than ground-level walls. On a 10-metre frontage lot, these setback requirements can leave as little as 6 to 7 metres of internal width at the upper level, which is adequate but requires careful room planning to achieve functional bedroom sizes and corridor widths without a cramped result.
- Natural light access to the centre of the floor plan, which on a narrow lot can be 5 to 7 metres from any external wall, requires deliberate design response. A void, a light well, a skylight over the staircase, or glazed internal partitions are the design tools that bring natural light into the central zones of a narrow deep floor plan. Without at least one of these, the centre of the home on both levels reads as dark regardless of what the external windows do, because they are too far from the centre to be effective.
- The relationship between the garage and the entry sequence is more constrained on a narrow lot than on a standard lot, and the design decision about whether the garage occupies the full ground-floor frontage, takes a half-width with a pedestrian entry beside it, or is recessed to allow more facade for living areas, has a significant effect on both the usability of the ground floor and the street presentation of the home. A single garage on a 10-metre frontage that occupies the full width of the driveway leaves no room for landscaping at the front boundary, which is the element that most softens the visual impact of a double storey home on a narrow lot and that planning authorities in some council areas actively require.
The Construction Cost Reality for Melbourne’s 2025 and 2026 Market
The cost range for a double storey home in Melbourne in 2025 is approximately $3,200 to $4,200 per square metre for a quality residential build. A 250-square-metre double storey home, which provides four bedrooms, two and a half bathrooms, and a generous open-plan living zone across two levels, lands in the range of $800,000 to $1,050,000 in construction cost before site-specific costs are added.
Several factors specific to double storey construction affect where a project lands within and beyond this range.
Structural engineering for the upper floor is a cost category that does not exist in single storey construction. The upper floor structure, whether a traditional timber frame floor system or a concrete slab on steel beam construction, requires structural design and, for more complex configurations or spans, structural engineering documentation. The engineered beams and steel columns that allow open-plan living below an upper floor, without the intermediate posts that would otherwise be required, carry a material and engineering cost that is absent from a single storey equivalent footprint.
The staircase is a line item whose cost range is genuinely wide depending on specification. A standard painted timber staircase is the most affordable option. A feature staircase with glass balustrade panels, engineered timber treads, and a void above it is a meaningful cost line and one that is worth pricing explicitly rather than discovering as an upgrade cost during the contract process.
The facade of a double storey home covers approximately twice the external wall area of an equivalent single storey footprint, and facade costs per square metre for feature materials, render, cladding panels, or face brick accumulate accordingly. The facade is the most visible element of the home from the street and the element most strongly associated with perceived quality. Specifying a high-quality facade material on a double storey home is not an indulgence: it is an investment in the street presence that drives the property’s long-term value.
Understanding these cost components before the building contract is signed allows the project budget to be constructed realistically rather than from the base advertised price plus assumptions about what inclusions cover.
The Builder Selection Criterion That Matters for Double Storey Specifically
A builder’s depth of experience with double storey homes is not the same as their depth of experience with single storey construction, and the distinction matters for the specific technical decisions that double storey homes involve.
The structural design of an upper floor, the acoustic specification between levels, the thermal performance of the upper-level ceiling assembly, the compliance with updated overlooking provisions under VC282, and the design solutions for natural light penetration on narrow lots are all areas where experience with double storey design specifically produces better outcomes than general residential building experience applied to a two-storey footprint.
Asking a builder to walk you through the specific decisions they make in each of these areas on a double storey project, and asking to see examples of completed double storey homes that address these considerations, tells you considerably more about their genuine double storey capability than the number of designs in their catalogue or the photography on their website.
The builder whose team can explain, without prompting, how they address upper-level thermal performance, what their standard floor-ceiling assembly specification is and what acoustic performance it provides, and how they have navigated the overlooking provisions on a recent project in an established Melbourne suburb, has the depth of experience that a family committing to a 12 to 18-month build and a 20-year occupancy deserves.
