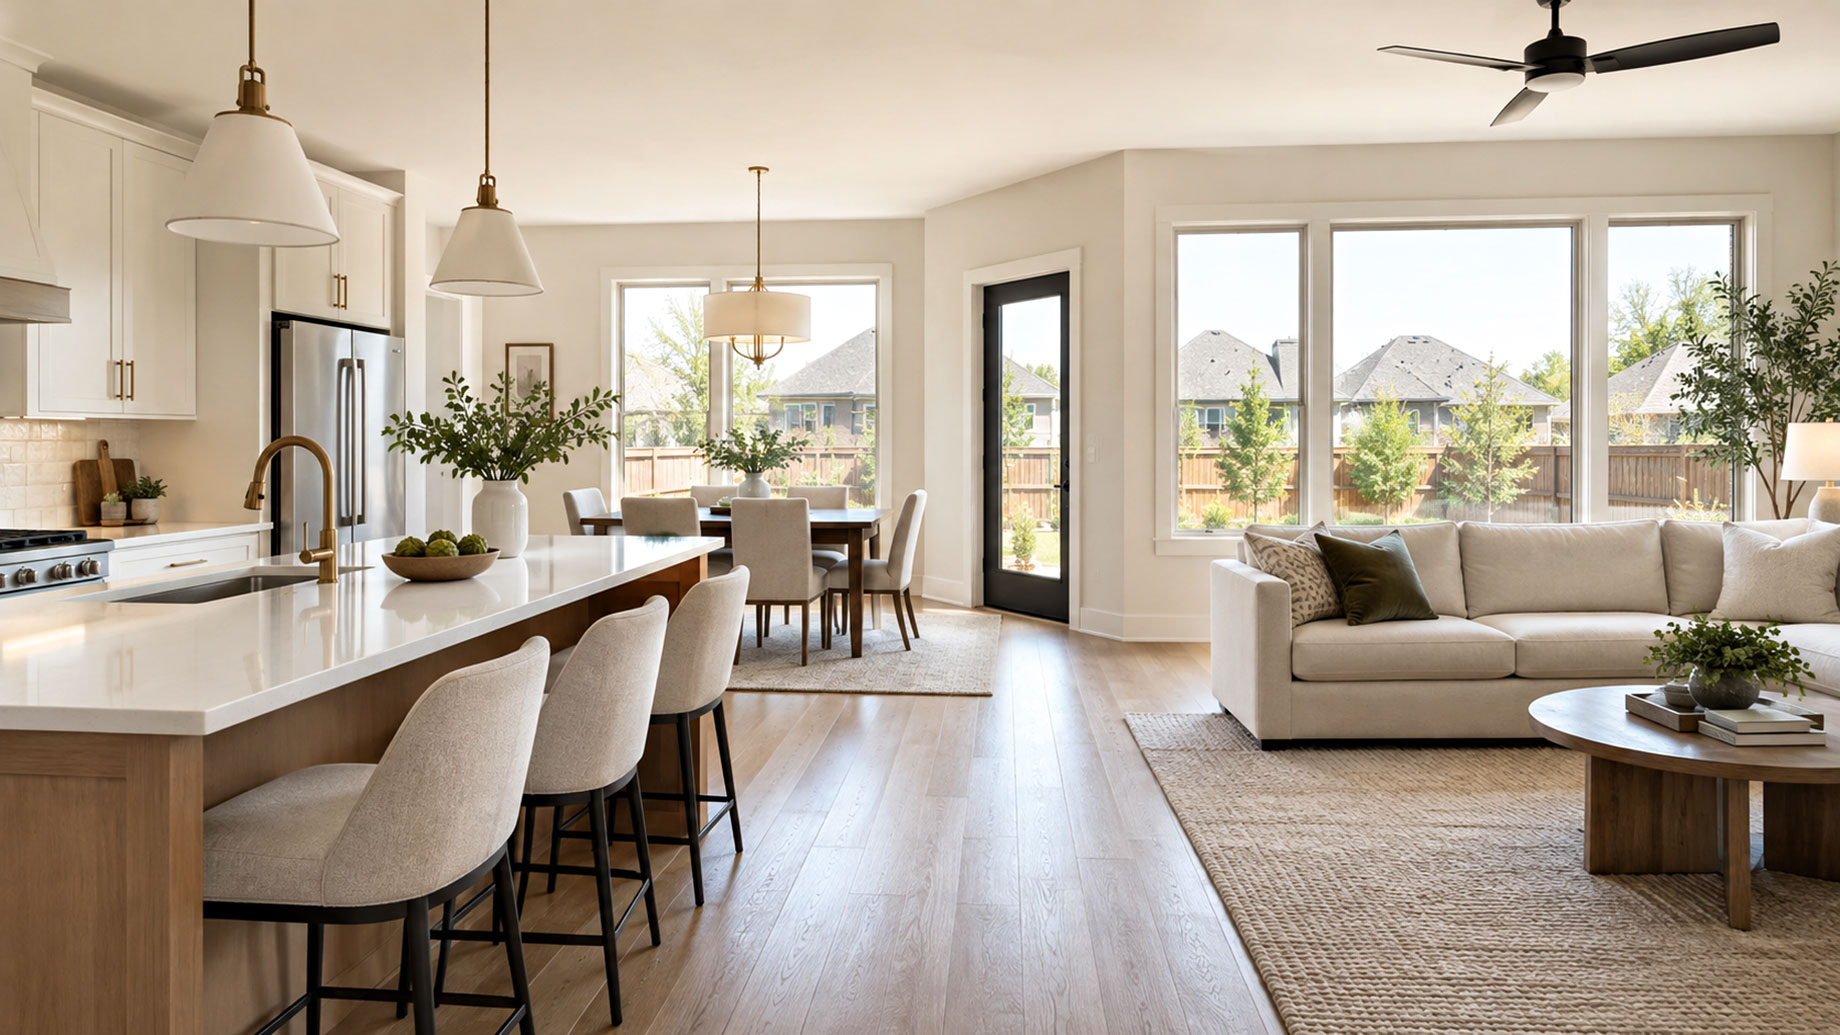
Walk into a Tulsa, Oklahoma home with a bright kitchen and connected living room, and the appeal is easy to see. Open floor plans continue to attract buyers in 2026 because they make everyday life feel connected. Parents can prepare dinner while watching children, guests can move freely, and compact homes can feel spacious. Buyers still care about storage, privacy, energy costs, and practical room sizes. Open designs fit modern routines.
Tulsa Buyers Want Homes That Feel Connected
Tulsa buyers often want a home that supports several activities at once. One connected area can serve as a place for cooking, homework, relaxing, and conversation. That flexibility suits busy households.
Buyers also pay close attention to how a home feels during a showing. An open layout helps light travel farther and gives visitors a clearer view. For sellers researching options, Tulsa Fastest Home Buyers may also be part of the conversation when a property needs a simpler selling route.
Everyday Living Gets Easier
Open floor plans make routines smoother and improve communication across main living areas.
Common advantages include:
- Easier conversations between kitchen, dining, and living spaces
- Better visibility for parents watching children or pets
- More flexibility for birthdays, holidays, and casual visits
- Fewer barriers for people who prefer accessible movement
- A stronger sense of space in compact homes
A dining corner may become a study zone, while an island can serve as both breakfast spot and preparation station.
Light, Flow, and First Impressions
A home’s first impression often begins with movement. Buyers want to understand the connection between rooms without feeling blocked by narrow halls or oversized walls. Open layouts create that sense of flow, making the property easier to picture as a future home.
Natural light is another major factor. Windows in one area can brighten nearby spaces, while lighter finishes can reflect light throughout the main level. In Tulsa, a bright open room can stand out during daytime showings.
Good flow helps buyers imagine furniture in one connected area.
A Few Design Details Still Matter
An open floor plan needs structure. Without clear zones, a large room can feel noisy, messy, or unfinished. Give each area a clear purpose.
Helpful details include:
- Use rugs to define living and dining zones
- Choose lighting that separates tasks without breaking visual connection
- Add an island or console to guide movement
- Keep walkways open and avoid oversized furniture
- Use consistent flooring or complementary finishes
Sound control deserves attention. Rugs, curtains, upholstered furniture, and soft wall treatments can reduce echoes. Storage matters because clutter becomes more visible in one large space.
Open Does Not Mean Exposed
Some buyers love openness; others need quiet corners. A successful home can offer both. A pocket office, den, sliding doors, or partial wall can create privacy without closing the main level.
This balance matters as remote work and multi-generational living influence searches. Buyers may want connection during social time and separation during focused work. Highlight flexible space that supports both.
Common Concerns Buyers Raise
Open plans have limits, and informed buyers notice them. Cooking smells can travel into living areas, kitchen noise may interrupt conversations, and a lack of walls can make heating or cooling less efficient. Furniture placement matters because every piece is visible from multiple angles.
Buyers should inspect ventilation, window placement, storage, and flooring across connected areas. Check outlets, lighting, and wall space for furniture and technology.
For sellers, addressing these concerns does not always require major remodeling. Better lighting, organized storage, updated ventilation, and careful staging can make an open layout more comfortable.
What Tulsa Sellers Can Highlight in 2026
Present an open floor plan as a lifestyle feature rather than a trendy phrase. Show how the kitchen connects to dining, how the living room accommodates guests, and how the space works during an ordinary weekday.
During showings, remove furniture, open curtains, and keep surfaces tidy. Arrange rooms into recognizable zones. If the home has a flexible nook, describe it as a workspace, reading corner, or homework station.
Strong listing photos can explain the property before visiting.
Conclusion
Open floor plans continue winning over Tulsa buyers in 2026 because they offer connection, flexibility, and a stronger sense of space. They support shared routines, gatherings, changing needs, and modern daily work patterns.
Openness works best when it includes thoughtful zoning, good storage, sound control, and places to retreat. Buyers should focus on daily function, while sellers should present the space clearly. A well-planned open home can feel welcoming today and adaptable for years to come.
Frequently Asked Questions
Why are open floor plans popular among Tulsa buyers in 2026?
Open floor plans are popular because they create a sense of connection, allowing for easier communication and visibility between different areas of the home. They cater to modern routines by supporting multiple activities, making everyday life feel more seamless and spacious, even in compact homes.
What are the main advantages of having an open floor plan?
Some key advantages include easier conversations between spaces, better visibility for parents watching children or pets, flexibility for gatherings, and a stronger sense of space. Open layouts make routines smoother and improve the overall flow of the home.
How can sellers effectively showcase an open floor plan during showings?
Sellers can highlight an open floor plan by presenting it as a lifestyle feature. They should arrange rooms into recognizable zones, keep surfaces tidy, remove excess furniture, and utilize strong listing photos to illustrate the space’s functionality. Opening curtains can also help showcase natural light.
What are some common concerns that buyers have about open floor plans?
Buyers often raise concerns about cooking smells traveling into living areas, potential noise interruptions, and heating or cooling efficiency. They also consider furniture placement and visibility from multiple angles. It’s important for buyers to inspect ventilation, storage, and wall space for technology and furniture.
How can a home with an open floor plan maintain privacy and quiet areas?
A successful open floor plan can still include private spaces by adding features like pocket offices, dens, or partial walls. This balance caters to the needs of remote workers and multi-generational living, allowing for both connection during social times and separation during focused work.
