In Marbella’s luxury property market, contemporary architecture often provides an impressive starting point: generous proportions, clean lines, expansive glazing and a strong connection to the Mediterranean landscape. Yet even the most refined architectural shell does not automatically feel like a home. The defining character emerges through the interior – through the interplay of materials, lighting, furniture, craftsmanship and the personal details that make a property distinctive.
This transformation was the central ambition behind a 584 m² newly built villa in Marbella, featuring five bedrooms. Purchased with its architecture recently completed but its interiors lacking a clear identity, the property presented an opportunity to create a cohesive residential environment tailored to the owners’ lifestyle.
The project by Tania Tsygel – Marbella Interior Design demonstrates how considered interior planning can bring warmth, individuality and visual depth to a contemporary luxury property without compromising the clarity of its architecture.
The Art of Balance: Architecture, Proportion and Texture
The design concept was built around a balance between architectural simplicity and a richer, more tactile atmosphere. Rather than introducing numerous decorative features, the approach relied on carefully selected contrasts, sculptural forms and a restrained palette of materials.
Proportion was particularly important throughout the villa. Generous rooms required furniture with sufficient presence to feel appropriate to their scale, while lighter elements maintained a sense of openness. Each focal point was carefully positioned to establish visual interest without overwhelming the architecture.
Natural wood, marble, decorative plaster and richly textured fabrics bring different qualities to the interior. Brushed gold and matte black details introduce subtle contrast, while velvet, silk and linen soften the contemporary lines. The result is an interior that feels sophisticated yet comfortable, with materials contributing to the atmosphere rather than competing for attention.
A Sculptural Chandelier as the Living Room’s Signature
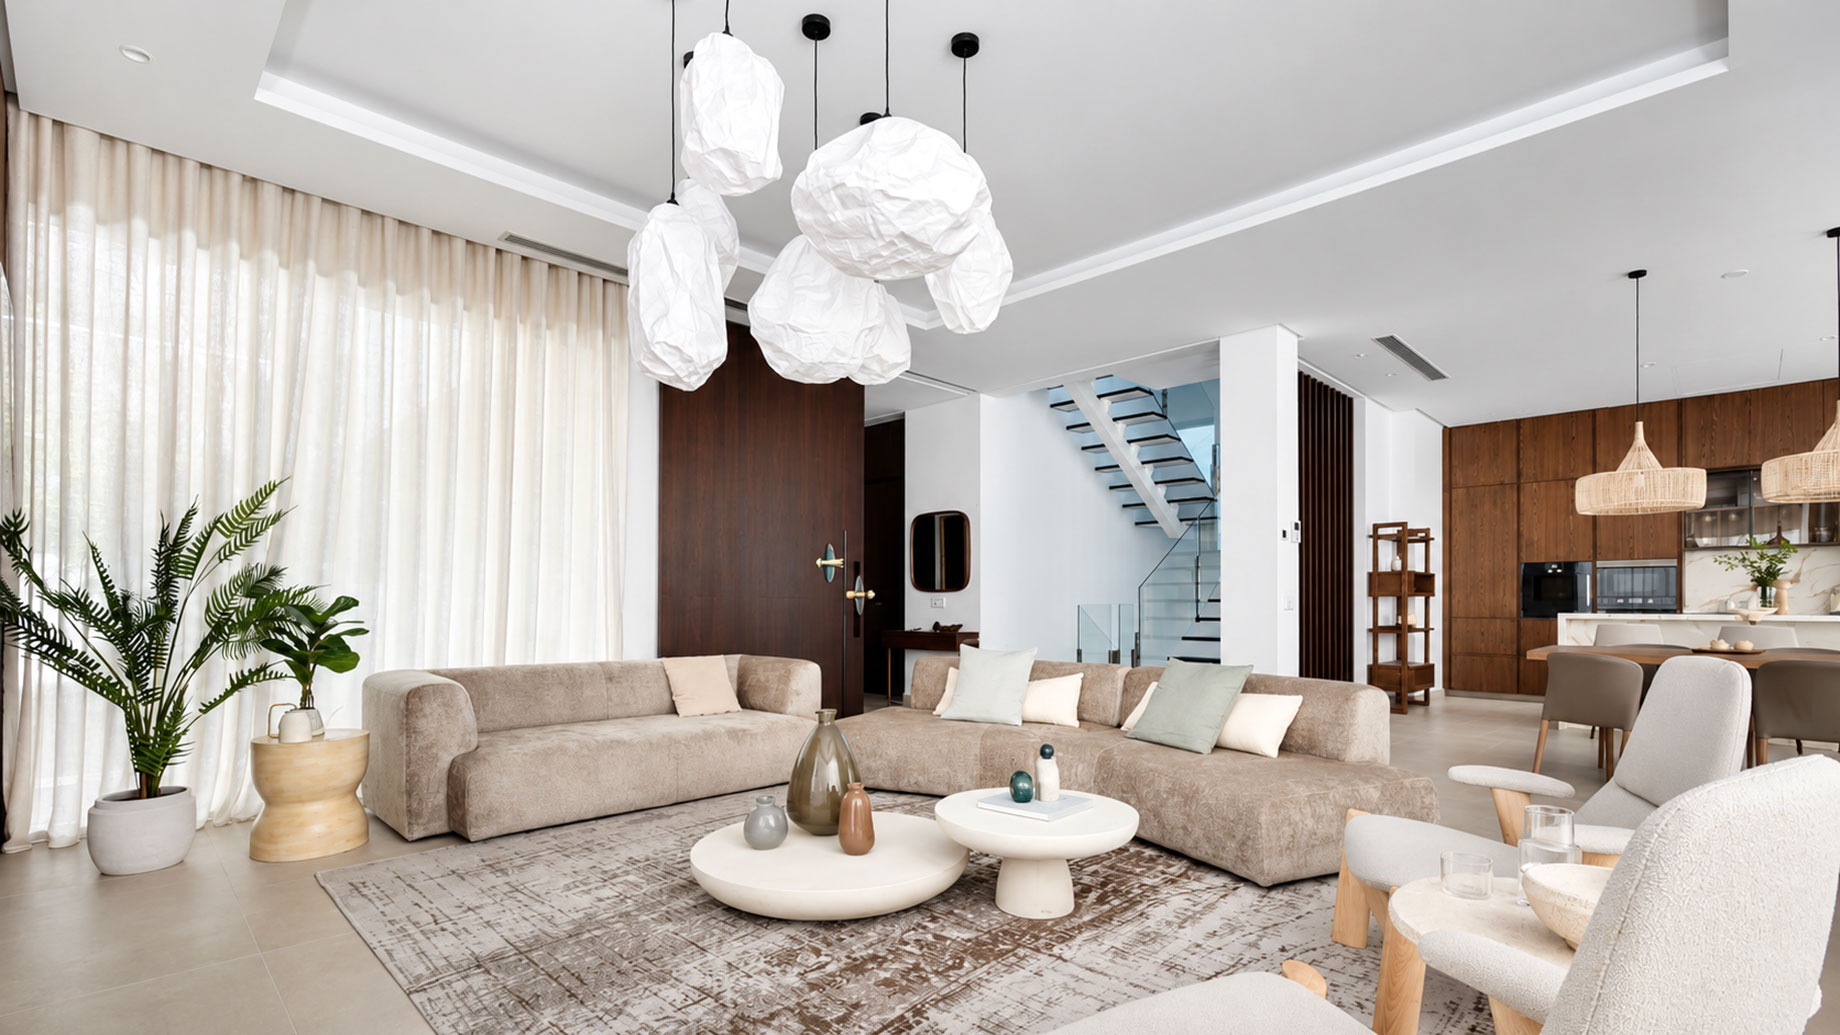
The living room illustrates how a single bespoke element can define the identity of an entire space. Arranged around the fireplace, custom-made sofas and armchairs in warm neutral tones establish a generous seating area designed for both relaxation and entertaining.
A sculptural coffee table combining marble and metal introduces a contrasting centrepiece, while the fireplace anchors the composition. Above the seating area, a distinctive chandelier handmade specifically by the designer for this villa becomes the room’s defining feature.
Composed of multiple pendant lights in different shapes and suspended at varying heights, the installation creates a three-dimensional arrangement that adds movement and architectural presence. It functions as more than a decorative light fitting: its scale and composition establish a visual relationship with the furniture and the proportions of the room.
Recessed lighting provides a quieter layer of illumination, allowing the atmosphere to evolve throughout the day. This combination of sculptural statement lighting and discreet ambient light demonstrates an important principle of luxury residential design: lighting should shape the experience of a room, not simply illuminate it.
A Kitchen Designed as Part of the Living Environment
In contemporary villas, the kitchen increasingly forms part of the main social space rather than functioning as an isolated working area. Here, clean cabinetry, integrated appliances and generous surfaces preserve the architectural simplicity of the open-plan interior.
High-end custom cabinetry provides practical storage while maintaining an uncluttered appearance. The central island, finished with a marble countertop, serves both as a working surface and as an informal gathering point for breakfast or conversation.
The adjacent dining area introduces a stronger decorative accent through a substantial dining table, upholstered chairs and a statement chandelier. Although the kitchen and dining space have distinct functions, their materials, proportions and lighting create a coherent visual connection with the living room.
This continuity is essential in a large open-plan home. Each zone must retain its own identity while contributing to a unified interior.
The Master Suite: Craftsmanship in the Details
The master bedroom offers a more intimate interpretation of the villa’s design language. Its walls are finished in a delicate pale mint shade, creating a fresh, tranquil backdrop that contrasts gently with the warmer furnishings and natural materials.
The focal point is a king-size bed framed by a handcrafted plaster bas-relief created specifically for the interior. Rather than treating the wall as a neutral surface to be decorated later, the design incorporates sculptural craftsmanship directly into the architecture of the bedroom.
Different decorative plaster finishes introduce subtle variations in texture and light, giving the room depth without relying on strong colours or excessive ornamentation. Bespoke cabinetry continues into the walk-in dressing room, integrating storage into the overall composition. The en-suite bathroom extends the sense of calm through a restrained material palette, a freestanding bathtub and a rain shower.
These details reveal a more considered understanding of luxury: individuality is created through proportion, material quality and craftsmanship, not simply through the number of expensive objects in a room.
Lighting That Responds to the Rhythm of the Home
Lighting throughout the villa was developed as an integral part of the interior architecture. Recessed ceiling lights provide discreet ambient illumination, while chandeliers and pendants establish focal points in the living and dining areas. Integrated LED strips highlight selected architectural details and bespoke elements.
Smart lighting controls allow the intensity and mood to be adjusted according to the time of day and the use of each space. This flexibility is particularly valuable in a large open-plan home, where the desired atmosphere can shift from bright and energetic during the day to warm and intimate in the evening.
By coordinating lighting with furniture, finishes and architectural features, the design creates a layered environment that remains visually coherent across different settings and occasions.
Extending Luxury Beyond the Interior
In Marbella, outdoor living is an essential part of residential life. The villa’s exterior spaces were therefore conceived as an extension of the interior rather than as separate decorative areas.
Around the infinity pool, a relaxed lounge setting with comfortable seating and shaded pergolas creates space for conversation and relaxation. An outdoor dining area supports al fresco meals, while Mediterranean planting reinforces the natural character of the landscape.
The exterior furniture, shade structures and planting were coordinated with the interior palette to establish visual continuity between inside and outside. This approach allows the home to function as a connected series of living environments, equally suited to quiet moments and social gatherings.
A More Personal Definition of Contemporary Luxury
The transformation of the villa in this Marbella interior design project demonstrates that successful luxury interior design is rarely the result of one dramatic gesture. Its identity emerges from the coordination of architecture, furniture, materials, lighting and bespoke craftsmanship.
From the handmade chandelier in the living room to the sculptural plasterwork in the master suite, each element contributes to a consistent design narrative. The interiors retain the clarity of contemporary architecture while introducing the warmth and individuality needed for everyday life.
For buyers investing in newly built property on the Costa del Sol, this distinction is particularly relevant. A completed building provides the structure; a carefully developed interior gives it character, purpose and a sense of belonging.