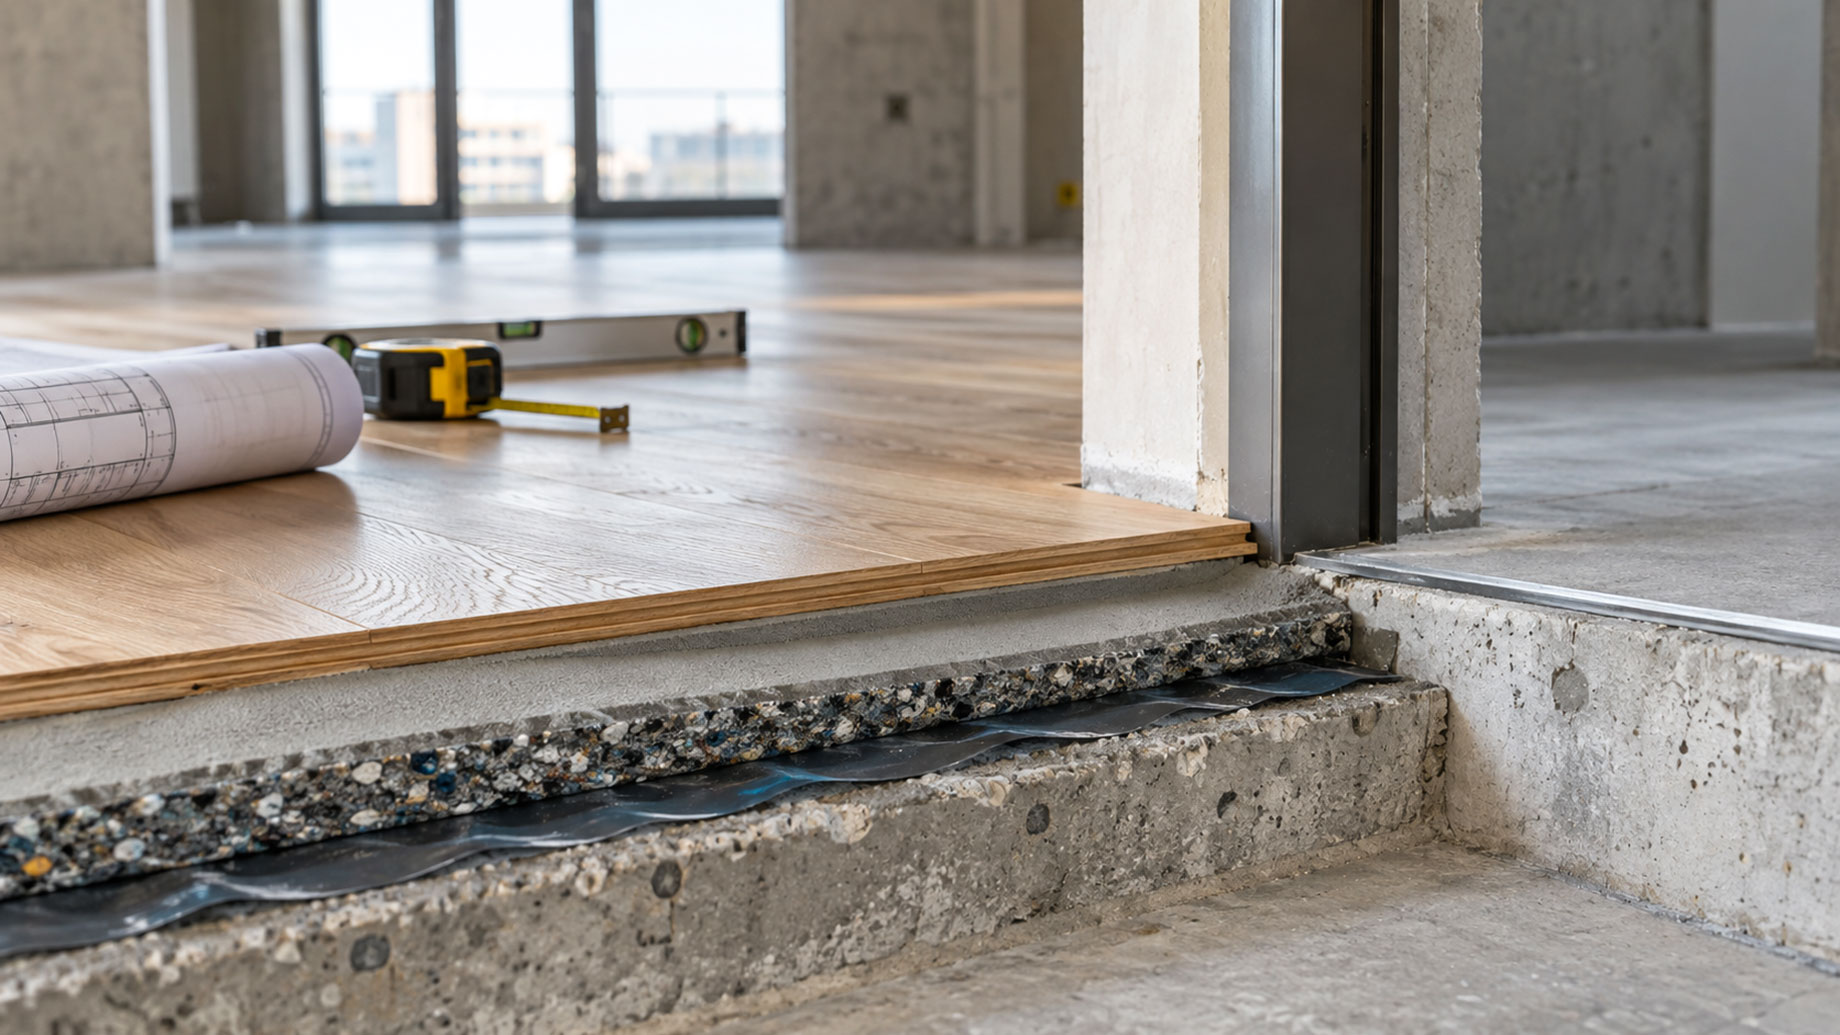
A close-up of a partially completed apartment floor reveals timber boards above screed, acoustic underlay, a moisture barrier, and the structural concrete slab. Rolled plans, a tape measure, and a spirit level in the background highlight the need to coordinate floor heights, acoustic performance, and doorway transitions before installation.
Attached to: Floor Build-Up Decisions That Cost Builders Money Later
