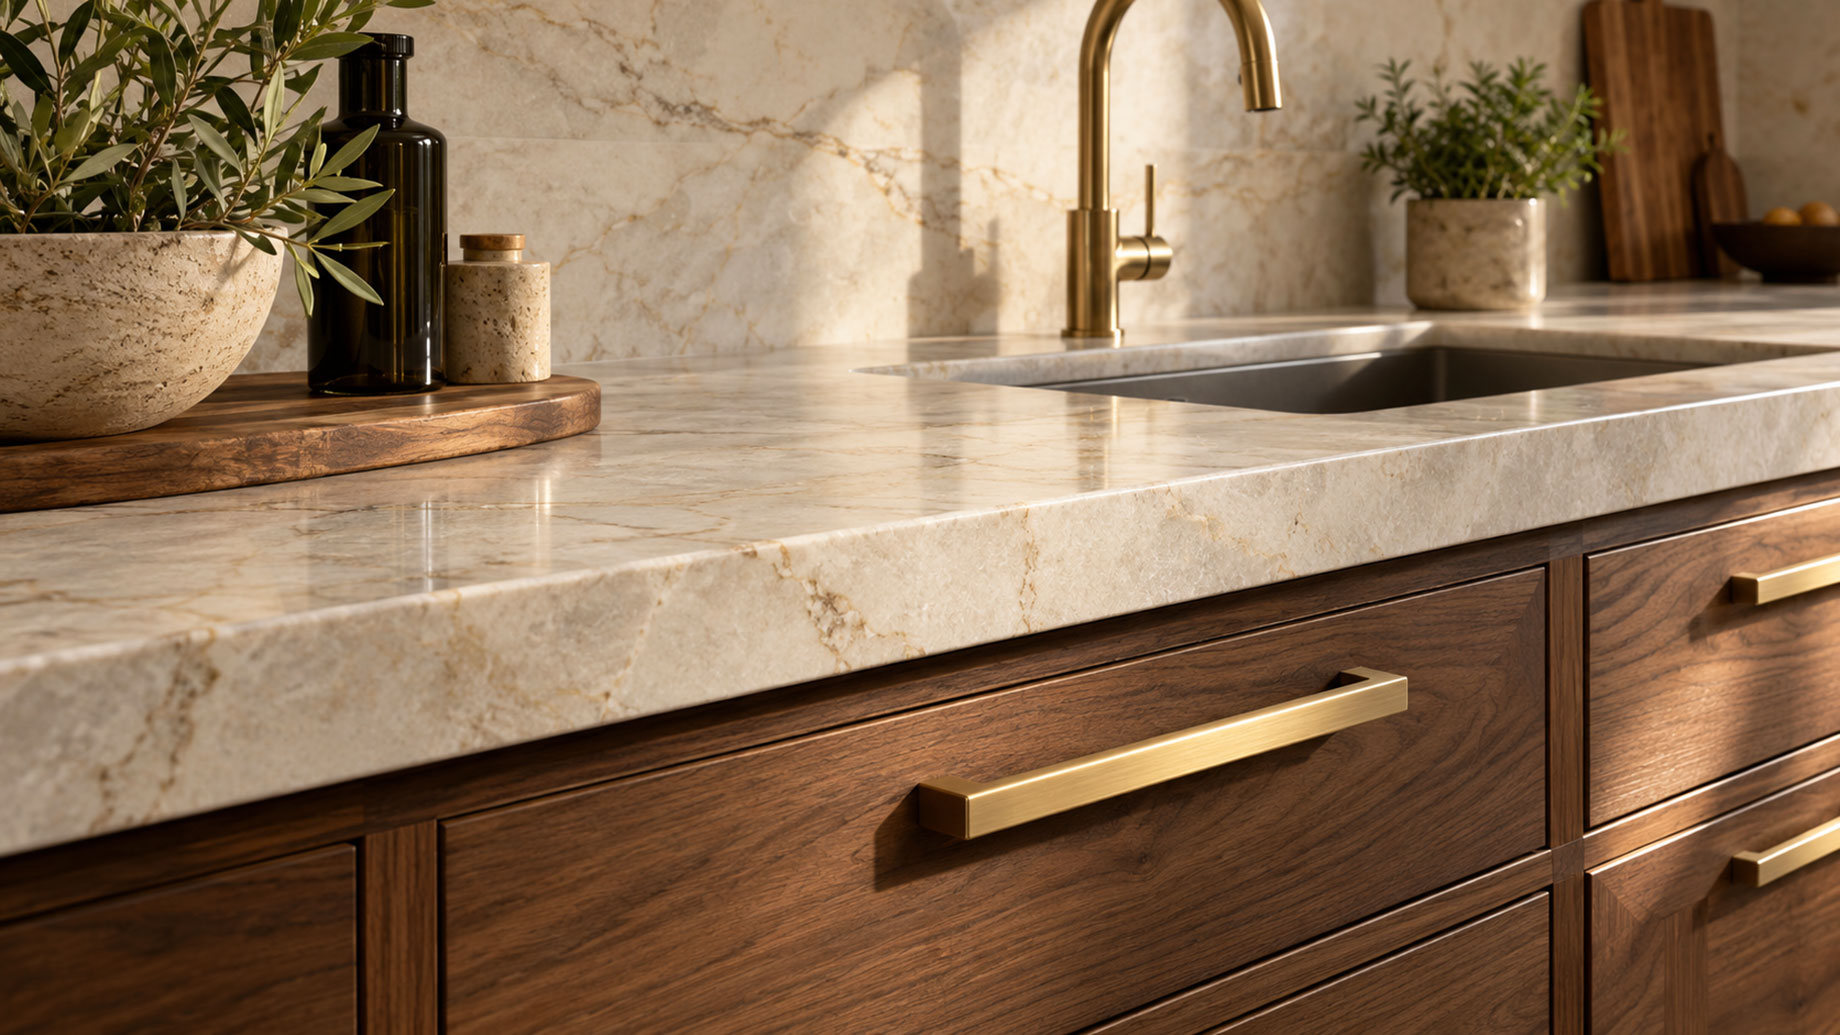
A luxurious kitchen should feel effortless, from preparing breakfast to hosting a dinner party. Lynch Design offers full-service design build Maryland homeowners can rely on to transform outdated spaces into functional, high-end kitchens. Serving the Baltimore area, including Baltimore, Harford, Howard, and Montgomery counties, the firm creates luxurious, personalized kitchen remodels and renovations by coordinating design, material selection, and construction around each household’s needs.
The most successful renovations begin with a clear understanding of how the household lives. An impressive island, beautiful cabinetry, and carefully chosen appliances earn their place when they support that daily routine. Custom design connects these decisions so the finished room feels comfortable, coherent, and distinctly personal.
What Does Custom Kitchen Remodeling Include?
Custom kitchen remodeling tailors the room’s layout, storage, finishes, lighting, and appliances to the homeowner and the existing property. Depending on the scope, services can include space planning, cabinetry design, material selection, construction drawings, coordination of building systems, and installation.
Before choosing a style, identify what makes the current kitchen frustrating. Perhaps the dishwasher blocks a walkway, small appliances occupy every counter, or guests gather where the cook needs to work. These observations give a designer specific problems to solve.
Separate essential improvements from optional features. Better preparation space might matter more than a second oven, while a family that entertains frequently may prioritize serving areas and discreet cleanup storage. A useful brief describes what the kitchen must do before specifying how it should look.
Plan the Layout Around Cooking, Gathering, and Movement
A functional kitchen layout provides convenient relationships between food storage, preparation, cooking, and cleanup. It also accounts for everyone passing through the room, including people who are not preparing a meal.
Consider a household in which one person cooks while another makes coffee and children collect snacks. Locating everyday drinks and snacks near the room’s edge can reduce interruptions around the cooking area. Similarly, placing dish storage near the dishwasher can make unloading easier without sending someone repeatedly across the kitchen.
An island should be tested against real movement. Review appliance doors, drawer openings, occupied stools, and routes to adjoining rooms on the proposed plan. A generous island loses its appeal if opening the refrigerator makes the main walkway unusable. Depending on the available space, a peninsula or an unobstructed central aisle may be a better solution.
The architecture deserves equal attention. New cabinetry, openings, and ceiling details should relate to the surrounding rooms so the kitchen feels integrated with the home.
Give Storage and Finishes a Personal Purpose
Custom cabinetry is most useful when its interiors reflect what the homeowner actually owns. Inventory cookware, pantry staples, serving pieces, and countertop appliances before finalizing cabinet sizes. Deep drawers, vertical tray storage, and dedicated pantry sections can then be assigned to specific tasks.
Decide which items should remain visible. A coffee station may deserve an attractive display area, while a mixer might need accessible storage close to a preparation counter. Concealed appliances should still be easy to reach, operate, clean, and service.
Choose finishes as a coordinated palette. View cabinet, countertop, flooring, and backsplash samples together in the home’s daylight and evening lighting. Ask suppliers about cleaning, sealing, heat resistance, staining, and repair requirements for the exact products under consideration. Appearance alone cannot establish how a surface will suit a busy household.
Personalization can also come through color and architectural detail. In a documented Fallston, Maryland, kitchen remodel, Lynch Design worked with a local interior designer on selections and finishes. The project combined blue and white cabinetry, a blue accent island, a glass tile backsplash, and decorative ceiling beams with crown molding. It illustrates how an individual design direction can connect cabinetry, appliances, and the room’s larger architectural features.
Treat Lighting and Ventilation as Part of the Design
Kitchen lighting needs to support several activities. General illumination helps people move around the room, task lighting serves preparation and cleanup areas, and decorative fixtures contribute character. Plan these layers together so a striking pendant does not leave the main work surface poorly lit.
Under-cabinet lighting can illuminate counters beneath wall cabinets. Separately controlled lighting allows the room to shift from food preparation to a quieter setting for dinner. Review fixture positions alongside cabinetry and appliance plans before installation begins.
Ventilation also needs early coordination. A decorative hood must be supported by an appropriate exhaust system. The U.S. Environmental Protection Agency recommends venting kitchen range hoods directly outdoors and selecting a system that is correctly sized. Discuss duct routing, noise, and any makeup-air requirements with the project team before committing to the cooking location and cabinetry arrangement.
When Should a Kitchen Remodel Include an Addition?
A kitchen addition becomes worth considering when the existing footprint cannot accommodate the necessary work areas, storage, seating, and circulation. First, compare an expansion with options inside the home, such as reorganizing cabinetry or changing the relationship with an adjacent dining room.
An addition introduces further decisions about structure, the exterior, and the connection between old and new space. Its purpose should be clear: perhaps creating a usable dining area or separating guest seating from meal preparation.
Lynch Design also designs and builds home additions Maryland homeowners can use to create more functional kitchens, including kitchen and family room extensions and bump-outs in Baltimore County. Before choosing to expand, request a comparison of the scope, cost, and practical benefits of each feasible option.
How Full-Service Design-Build Supports the Remodel
Design-build brings design and construction under one coordinated team. For a custom kitchen, that arrangement allows layout ideas, material selections, construction feasibility, and budget discussions to inform one another as the project develops.
Lynch Design’s published process includes an initial site visit, a preliminary budget estimate, a design phase, pre-construction planning, construction, and follow-up. Its design phase includes reviewing floor plans, elevations, and a digital model before the construction contract is signed.
For homeowners comparing remodeling services, the details of that coordination matter. Establish who documents selections, checks appliance specifications, schedules trades, communicates progress, and approves changes. Confirm which services are included in the agreement and which carry separate fees.
Pre-construction planning should also address daily life. A temporary kitchen, protected access routes, dust control, material storage, and arrangements for children and pets can make an extended renovation more manageable. Agree on these logistics while there is still time to prepare.
Set the Budget Around a Defined Scope
Kitchen remodeling costs depend on the work involved. Replacing finishes within an existing layout creates a different project from relocating plumbing, altering structure, or building an extension. Cabinetry specifications, appliance choices, and installation details further shape the price.
Ask for a proposal that identifies included work, allowances, exclusions, and the procedure for handling unexpected conditions. Discuss contingency planning and distinguish the overall project timeline from the period when the kitchen will be unavailable.
Before approving construction, resolve these practical questions:
- Does the layout work with appliances, drawers, and seating in use?
- Are materials and appliances selected, specified, and scheduled for delivery?
- Who will confirm and manage applicable permits and inspections?
- How will changes affect the agreed price and completion schedule?
A well-planned custom kitchen gives each decision a purpose. When circulation, storage, lighting, finishes, and construction are developed together, an outdated room can become a welcoming space that supports everyday life and expresses the homeowner’s taste for years to come.