Image Credit: Unsplash
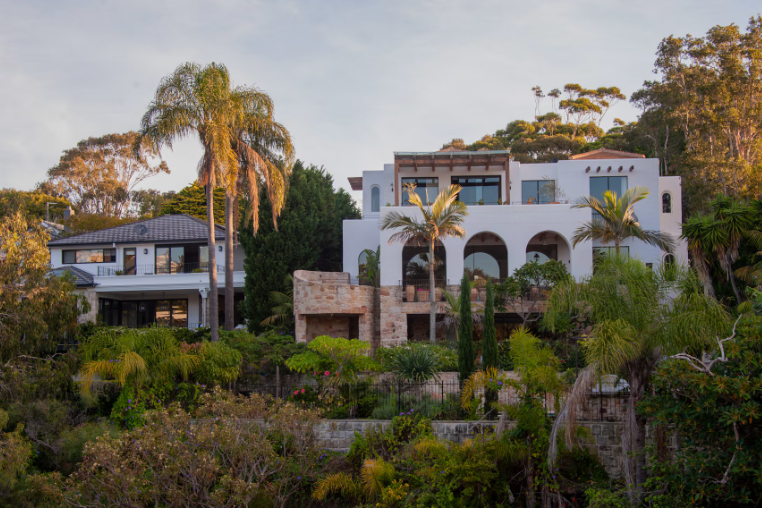
A steep residential lot can become a distinctive luxury property when its grade informs the architecture, circulation and outdoor spaces. Terracing divides a difficult slope into usable levels while helping manage drainage and soil pressure. The result can include private garden rooms, broad entertaining areas and uninterrupted views. Success depends on treating the house, retaining structures and planting plans as one coordinated design from the earliest concept stage. This holistic approach ensures that every element, from initial site preparation to the final touches, contributes to a cohesive and enduring outcome, especially when considering ground engineering solutions for complex terrains.
The Architectural Drama of Sloped Sites
A hillside gives architects opportunities that flat lots rarely provide. Rooms can step down the terrain, upper floors can open directly to gardens and lower levels can gain daylight without feeling like basements. Several established sloped-site massing strategies show how stacked, stepped and partially embedded forms respond to changing grades.
Start by mapping views, sunlight, prevailing wind and natural drainage paths. Place primary living spaces where they receive the strongest visual connection to the surroundings, then use secondary rooms to anchor the structure into the hill. A split-level layout may also reduce excavation because floor plates can follow the existing contours. This approach preserves more of the site while giving the interior a natural sense of progression.
Engineering Multi-Tiered Grade Transitions
Terraces must manage loads from soil, water and everything placed above them. Before design work advances, commission a topographic survey and geotechnical assessment. These studies identify slope angles, soil conditions and groundwater behavior. An engineer can then specify wall height, footing depth, reinforcement and drainage based on actual site conditions.
Multiple moderate-height walls often create a more comfortable setting than one imposing structure. For Seattle homeowners considering erosion control or backyard leveling, Sta-Built Construction retaining walls offer a relevant example of how professionally designed hardscaping can create usable space for gardening and outdoor activities.
Drainage deserves equal attention. Free-draining aggregate, filter fabric and properly placed outlets help keep water from building pressure behind a wall. Each terrace should also direct runoff toward an approved discharge point without sending it onto neighboring property or across walking surfaces.
Integrating Patios Across Levels
Patios feel cohesive when each level has a clear purpose and an easy connection to the next. A terrace outside the kitchen might hold dining furniture, while a lower platform accommodates lounge seating or a quiet garden. Steps should follow natural travel routes, with landings positioned where people are likely to pause or change direction.
Material repetition ties separate elevations together. Using the same stone, paver family or restrained color palette across stairs and patios produces visual continuity. Built-in seating can follow retaining walls, reducing the amount of freestanding furniture needed and preserving open floor area.
The most successful homes shaped by hills also maintain strong relationships between indoor rooms and exterior platforms. Aligning doors with key sightlines and avoiding placing tall walls directly outside major windows. Low-voltage lighting along steps, wall caps and planting beds makes grade changes easier to read after dark.
Planting Strategies for Elevated Soil Beds
Raised beds soften masonry and help terraces feel established within the site. Choose plants according to each level’s sun exposure, wind conditions and available soil depth. Upper tiers often dry out first, while lower beds may hold moisture for longer periods. Grouping plants with similar water needs simplifies irrigation and reduces stress.
Deep-rooted shrubs and ornamental grasses can help stabilize soil, but roots should never be expected to replace engineered support. Keep large trees far enough from walls to prevent mature roots and trunks from creating pressure. Near patio edges, favor compact plants that won’t obstruct views or spill across walkways.
Drip irrigation works well for tiered beds because it delivers water slowly at soil level. Include accessible shutoff points and separate zones for sunny and shaded terraces. Layering low ground cover, medium-height shrubs and a few carefully placed focal plants creates depth without concealing the architecture.
A well-resolved terraced property should feel effortless even though substantial engineering supports it. When wall lines align with the home, stairs follow intuitive routes and planting responds to each microclimate, the slope becomes the feature that gives the residence its identity.