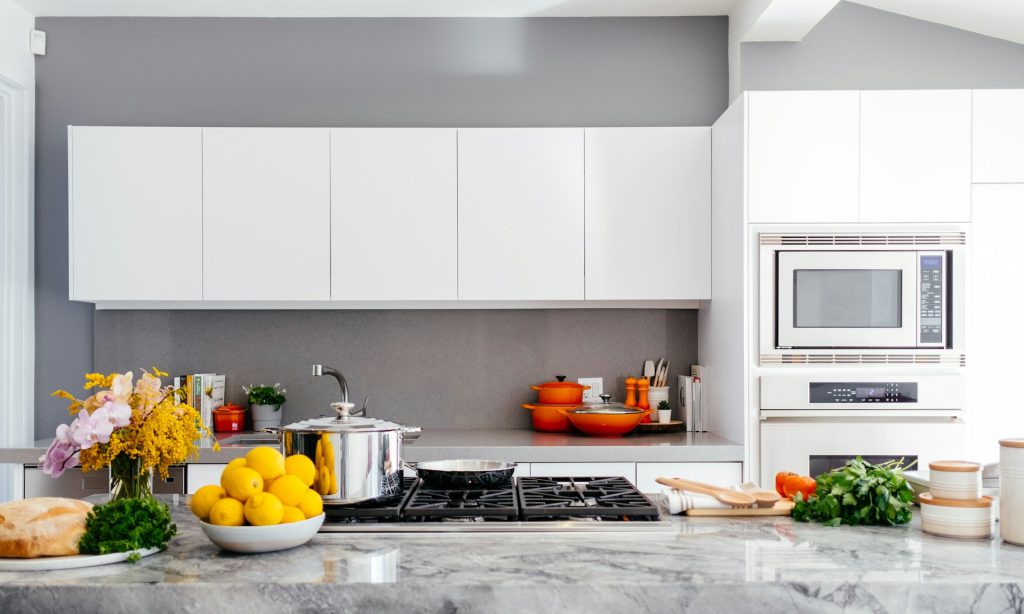
There’s a moment in almost every kitchen redesign where someone stands in the middle of the space, looks at the plans, and asks: “wait, is the fridge really going to be that far from everything?” If you’ve had that moment, or you’re worried you might, you’re in exactly the right place. A kitchen can look absolutely beautiful on paper and still feel frustrating to actually cook in, and the difference almost always comes down to a handful of layout decisions that are easy to get wrong and, thankfully, just as easy to get right once you know what to look for.
The Work Triangle Is Still a Thing (Mostly)
You’ve probably heard of the classic “kitchen work triangle,” the idea that your sink, stove, and refrigerator should form a relatively efficient triangle so you’re not crossing the entire kitchen every time you cook. It’s a little old-fashioned as a strict rule, especially in today’s larger, more open kitchens, but the underlying idea still holds up: your most-used zones shouldn’t require a hike to get between them. Even in a bigger, more open-concept space, keeping your prep, cook, and clean zones reasonably close together makes everyday cooking feel effortless instead of exhausting.
Mistake #1: Not Enough Landing Space
One of the most common things people forget to plan for is landing space, the counter area right next to your stove and your fridge where you actually set things down. Pull a hot dish out of the oven with nowhere to put it, and you’ll understand this mistake instantly. Aim for at least a little breathing room on both sides of your major appliances.
Mistake #2: Underestimating Storage Before You Need It
It’s easy to plan storage around what you own right now, and then realize a year later that your beautifully designed cabinets are already overflowing. A good rule of thumb: plan for about 20% more storage than you think you currently need. Life (and kitchen gadgets) has a way of accumulating.
Mistake #3: Ignoring the Walking Path
Open-concept kitchens are gorgeous, but they can also become an accidental highway if you’re not careful. Think about how people naturally move through your kitchen, to the pantry, to the dining room, in from the garage, and make sure your island or peninsula isn’t sitting directly in that path. Nothing disrupts a nice dinner party quite like everyone bottlenecking around the same corner.
Mistake #4: Lighting as an Afterthought
So many kitchens get beautiful cabinetry, gorgeous countertops, a stunning backsplash… and then lighting gets tacked on at the very end almost as a formality. Good kitchen lighting actually needs three layers: ambient (overall room light), task (focused light over your prep and cook zones), and accent (the pretty stuff, like under-cabinet lighting that makes your backsplash glow in the evening). Skipping any one layer tends to leave part of the kitchen feeling flat or, worse, genuinely hard to cook in.
Mistake #5: Choosing Trendy Over Timeless for the Big-Ticket Items
Trends are fun, and there’s absolutely a place for them in a kitchen, in your hardware, your paint color, your light fixtures, all things you can update down the road without much hassle. But for the big, expensive, hard-to-change elements like your cabinetry, your countertops, leaning toward something a little more timeless tends to age much better than chasing whatever’s trending this year.
The Island Question: Do You Actually Need One?
Kitchen islands have become almost a default assumption in modern design, and in the right space, they’re genuinely wonderful, extra prep space, additional seating, a natural gathering point. But an island crammed into a kitchen that’s really too small to comfortably fit one often creates more problems than it solves, narrowing walkways below a comfortable width and making the exact traffic-flow issues we talked about above even worse.
A good rule of thumb: you generally want at least 42 inches of clearance around an island for normal kitchen traffic, and closer to 48 inches if multiple people tend to be cooking or moving through the space at once. If your kitchen can’t comfortably accommodate that clearance, a well-designed peninsula or a mobile cart that can be moved out of the way often gives you much of the functional benefit without the permanent footprint.
Designing a Smaller Kitchen Without It Feeling Cramped
Not every kitchen has the luxury of extra square footage, and if you’re working with a smaller space, a few design choices make an outsized difference. Lighter cabinet colors and countertops tend to make a compact kitchen feel more open than dark, heavy finishes, even though dark finishes photograph beautifully in larger spaces. Full-height upper cabinets, going all the way to the ceiling rather than leaving an awkward gap above standard-height cabinets, dramatically increase usable storage without expanding your footprint at all, which directly addresses the storage concern we talked about earlier.
Open shelving in select spots can also help a small kitchen feel less closed-in than a full wall of upper cabinets, though it’s worth using this sparingly, since open shelving also means everything on it is visible all the time, which requires a bit more discipline about what you actually keep out.
What a Good Design Partner Actually Does
A great kitchen design Denver, CO partner isn’t just picking pretty finishes, they’re thinking through all of this on your behalf: your specific cooking habits, your storage reality, your household’s actual walking patterns. The best designs come from conversations about how you really live in your kitchen, not just what looks good in a photo.
A Few Denver-Specific Things Worth Knowing
If you’re renovating in the Denver area, keep in mind that many homes here, especially in older neighborhoods, have kitchens that weren’t originally designed for how we cook and entertain today. Opening up a wall or reworking a layout is common, but it’s worth checking early whether any walls you’re eyeing are load-bearing, since that can affect both your budget and your timeline.
The Bottom Line
A kitchen redesign is a big investment, both financially and emotionally, so it’s worth slowing down at the planning stage rather than rushing toward finishes and colors. Get the bones right, the flow, the storage, the lighting, the walking path, and everything else you layer on top will feel that much better because the foundation actually works for how you live. For more general inspiration and design principles, Better Homes & Gardens’ kitchen design guides are a genuinely great place to browse once you’ve nailed down your layout basics.