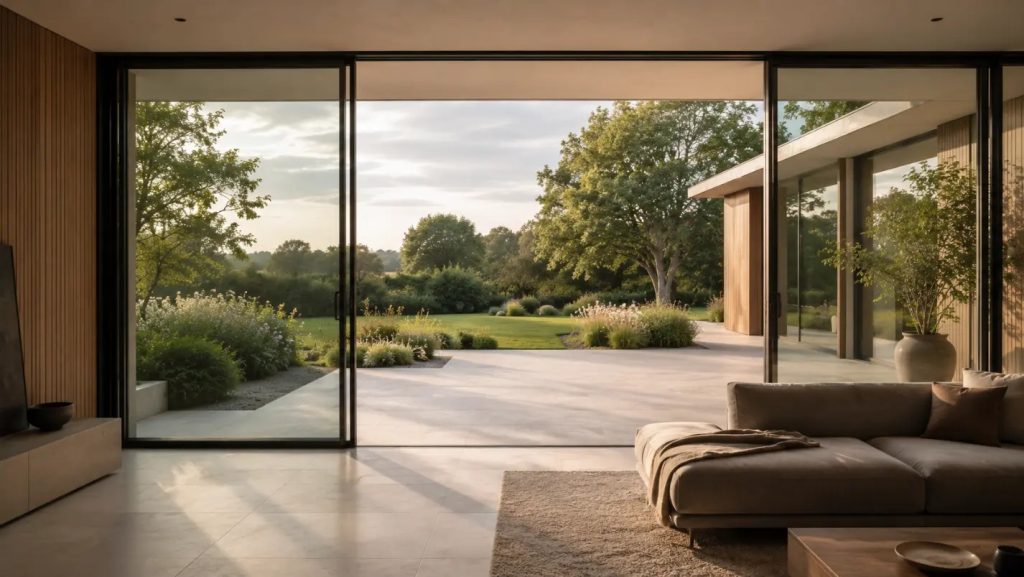
The defining image of contemporary residential architecture is a wall that opens. A living space that runs uninterrupted onto a terrace, a pool deck, a view. It appears in almost every significant house built in the last two decades, from Californian hillsides to Mediterranean coastlines.
It is also the detail most often specified badly. The choice between bi-folds, multi-slide systems and lift-and-slide patio doors is usually made on cost or on what the contractor has fitted before, when it should be made on which effect the house actually needs — and that decision cannot be revisited once the structure is built.
The concept is simple. The execution involves structural engineering, thermal physics, drainage design, and hardware capable of moving several hundred kilograms of glass smoothly for thirty years. Get any of those wrong and the result is a house that looks superb in photographs and performs poorly to live in — draughty in winter, uncomfortably hot in summer, with a threshold that collects water and a door that becomes progressively harder to move.
Here is what actually separates a well-resolved opening from an expensive one.
The system matters more than the glass
There are four common ways to open a wall, and they behave very differently.
Bi-fold doors concertina to one side, stacking the panels against a return wall. They give the widest possible clear opening — close to 90% of the aperture — which is their principal advantage. The trade-off is visual: when closed, you see a frame every 60 to 90 centimetres, so the wall reads as a series of panels rather than as glass. The stacked panels also occupy real space when open, which has to be planned for.
Lift-and-slide doors work differently. The handle rotation lifts the panel off its seals onto rollers, allowing very large units to glide with minimal effort, then drops it back down onto compression seals when closed. This is the system used where panels are genuinely large — three metres or more in height is routine — because the weight is carried in a way sliding alone cannot manage.
The advantage is the sightline. Fewer, larger panels mean far less frame, and a closed lift-slide wall reads as glass rather than as joinery. The seal compression when lowered also produces significantly better airtightness than a conventional slider, which matters more than most people expect in a wall of this size. The trade-off is that one panel must slide behind another, so the maximum clear opening is around half the aperture rather than nearly all of it.
Multi-slide and pocket systems take this further, with panels that disappear into a wall cavity, leaving no visible frame at all when open. Spectacular, expensive, and demanding of the structure and the wall construction around them.
Pivot and swing doors are a different proposition — usually a single dramatic element rather than a full opening wall.
The specification question is not which is best. It is whether the priority is maximum clear opening (bi-fold), maximum uninterrupted glass when closed (lift-slide or multi-slide), or a single architectural gesture (pivot). Choosing the wrong one for the priority is the most common error, and it cannot be corrected later.
For most contemporary houses where the wall is closed more often than it is open — which is nearly all of them, in nearly all climates — the sightline argument favours lift-slide, because the view through the glass is what you experience for most of the year.
Thermal performance scales with the opening
A three-metre glazed wall is not a window. It is a substantial proportion of the building envelope, and its thermal behaviour dominates the comfort of the room behind it.
Three numbers govern this. U-value measures heat loss — lower is better, and the figure for the whole unit including frame is the one that matters, not the glass alone, since manufacturers sometimes quote the more flattering centre-pane figure. G-value measures solar heat gain, and the correct target depends entirely on orientation. Air permeability measures leakage, which is where large opening systems most often disappoint.
The orientation point deserves emphasis, because it is regularly ignored. A south-facing glazed wall in a warm climate needs a low g-value coating or external shading, or the room behind it becomes unusable in summer. The same wall facing north in a cool climate wants the opposite — maximum solar gain, since there is little to lose. Specifying identical glass on all elevations, which happens frequently, guarantees that at least one room performs badly.
External shutters and louvres solve this more effectively than internal blinds, because they stop solar energy before it passes the glass rather than after. This is why they remain standard on Mediterranean houses and are increasingly specified on contemporary buildings further north.
The threshold is where projects fail
The flush threshold — floor running level from inside to outside, no step, no upstand — is central to the indoor-outdoor effect. It is also the single most common source of water ingress in contemporary houses.
The reason is straightforward. A conventional door sits above an upstand that keeps water out by height. Remove the upstand and you must manage water by drainage instead: a channel drain immediately outside the threshold, sized properly, connected properly, with adequate falls on the external surface leading to it. Where that drainage is undersized, or where it silts up because nobody was told it needs clearing, water backs up over the threshold in heavy rain.
This is a detail worth confirming in the drawings rather than assuming. Ask specifically what the drainage capacity is, how the falls are set, and what the maintenance requirement is. A flush threshold detailed correctly is entirely reliable. Detailed casually, it will eventually flood.
Structure, and why it must come first
A large opening removes load-bearing wall. Whatever was carrying that load — roof, floor above, both — needs a new path to the foundations, which means a steel or engineered beam sized by an engineer.
The consequence that catches people out is deflection. Beams bend under load, and glazing systems have limited tolerance for movement above them. If the beam deflects more than the system allows, panels bind and eventually stop operating. Structural design for a glazed opening therefore has to account not only for strength but for permitted deflection at the head, which is usually a tighter constraint.
This is why the glazing system should be selected before the structure is finalised, not after. Retrofitting a system to a beam designed without reference to it is where budgets and programmes come apart.
Hardware is the part you will notice in ten years
Everything above is invisible once the house is finished. Hardware is not — it is what the occupants touch every day, and it is where cost-cutting shows first.
Rollers, gearing, and locking mechanisms on a large sliding panel carry substantial load through many thousands of cycles. Quality here is the difference between a door that still moves with one finger after a decade and one that requires a shoulder after three years. In coastal locations, corrosion resistance on external hardware matters enormously, and standard finishes will not survive salt air.
It is the least glamorous line in the specification and the one most worth protecting when budgets tighten.
Specifying well
Five questions settle most of it.
Which matters more here — the clear opening, or the view when closed? What is the orientation, and does the glass specification reflect it? How is water managed at the threshold, and who maintains that? Has the structural design accounted for permitted deflection at the head? And is the hardware specified for the panel weight, the cycle count, and the environment?
Answer those before anything is ordered, and the wall will do what the drawings promised. Answer them afterwards, and it becomes the detail people quietly regret.