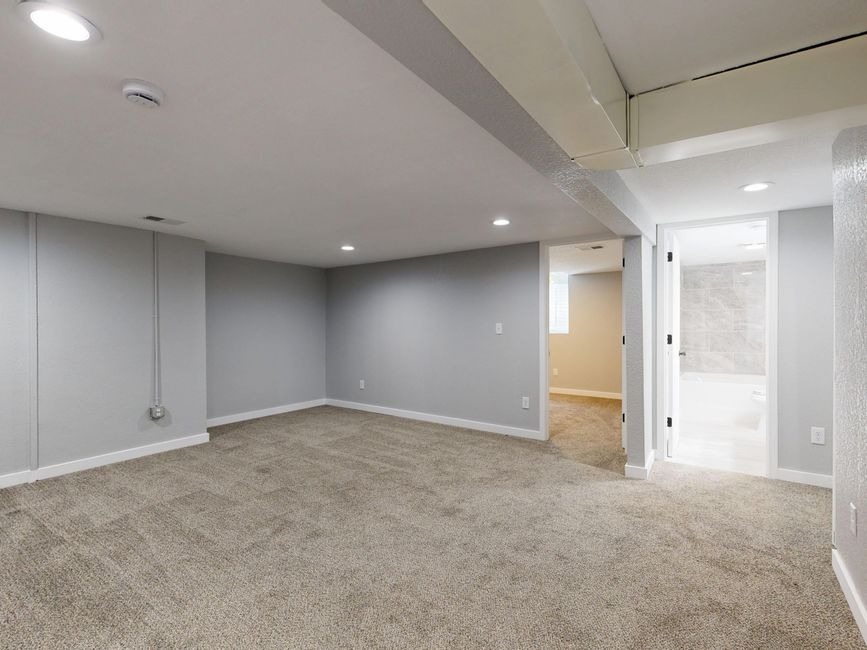
A basement has a habit of becoming the place where everything without a proper home ends up. Storage boxes multiply, old furniture settles in, and unused corners slowly disappear beneath things you might need “someday.” But with thoughtful planning, that overlooked level can become some of the most useful space in the house.
The difference between a basement that simply looks finished and one that genuinely improves everyday life usually comes down to what happens before construction begins. Moisture, lighting, insulation, layout, materials, and future flexibility may not be the most exciting parts of remodeling, but they often determine whether the finished space still works well years later.
Start With What You Want the Space to Do
Before thinking about flooring samples, paint colors, or furniture, decide what you actually want from the basement.
A home theater has different needs from an office. A guest room may require more privacy, while a family room benefits from an open layout and durable surfaces. If you want a bathroom, gym, hobby area, or combination of uses, those choices can influence plumbing, electrical work, storage, ventilation, and lighting.
It also helps to think beyond your immediate needs. A playroom might eventually become a study area. A workout room could later serve as a guest space. Designing around several possible uses can prevent the basement from becoming too specialized.
Look up basement remodeling near me to explore professional options and get a clearer idea of what may be possible for your space. Before reaching out, think about how you want the finished basement to function, whether that means creating an entertainment area, home office, guest room, gym, or flexible family space. Having a defined purpose makes it easier to discuss the layout, lighting, storage, insulation, and other practical details that can shape the remodel.
Deal With What You Can’t See First
The most important parts of a basement remodel are often the ones nobody notices once the project is finished.
Because basements sit partly or entirely below ground, moisture deserves particular attention. A musty smell, condensation, staining, cracks, or evidence of previous water intrusion should be investigated before walls and flooring cover the problem.
Simply hiding moisture damage behind attractive finishes can create a much more expensive issue later.
A useful explanation of basement waterproofing and moisture control shows why water-management decisions should come before the decorative stages of a renovation.
Insulation and ventilation matter for similar reasons. A basement may look beautiful after remodeling but still feel uncomfortable if temperature and humidity were never properly addressed.
Good preparation rarely produces dramatic photographs. It does, however, give everything visible a better chance of lasting.
Work With the Basement You Actually Have
Every basement comes with limitations.
Support columns, utility equipment, plumbing lines, ductwork, stairs, ceiling heights, and small windows can all influence the layout. Trying to pretend those features do not exist often leads to awkward design decisions.
A better approach is to incorporate them.
The area beneath stairs can become useful storage. A structural column can be integrated into shelving or a room divider. Utility areas can be screened from view while remaining accessible when maintenance is needed.
Lighting deserves special attention as well. Basements frequently receive less natural light than other parts of the home, and relying on one type of artificial lighting can leave the space feeling flat.
Layering general, task, and accent lighting can create a warmer and more functional environment without trying to make the basement pretend it is somewhere else.
Don’t Let Permits Become a Late Surprise
Once a remodel involves framing, electrical systems, plumbing, heating and cooling, or sleeping areas, building requirements can become part of the conversation.
The exact requirements depend on the project, but it is better to understand them before construction begins rather than after walls have been closed.
Bedrooms deserve particular attention because emergency escape and rescue provisions may apply. Smoke and carbon monoxide alarms, ventilation, electrical work, and ceiling clearance can also affect how the space is designed.
A broader guide to planning and finishing a basement covers considerations such as permits, structural conditions, moisture issues, insulation, and other work that should be addressed before finishing surfaces take over.
Planning around these requirements from the beginning can prevent expensive changes later. Opening a newly finished wall because something was overlooked is nobody’s idea of a satisfying remodeling milestone.
Give the Budget Some Breathing Room
Basement remodeling budgets rarely change because of one enormous decision. More often, costs creep upward through dozens of smaller choices.
Better flooring, additional outlets, custom storage, extra lighting, upgraded trim, plumbing changes, and unexpected repairs can gradually push the total beyond the original estimate.
That makes prioritization important.
Spend first on the elements that affect safety, durability, and everyday comfort. Moisture management, insulation, electrical work, ventilation, and dependable materials generally deserve attention before purely decorative upgrades.
It is also sensible to keep part of the budget available for surprises. Opening walls or removing old finishes can reveal problems that were impossible to see beforehand.
A contingency does not mean you expect the project to go badly. It simply means one unexpected discovery does not have to derail everything else.
Choose Materials for the Environment
A basement is not simply another upstairs room located one level lower. Its environment can place different demands on flooring, walls, insulation, and finishes.
That is why materials should be selected for performance as well as appearance.
Flooring is a good example. Moisture tolerance, durability, cleaning, warmth, and comfort all deserve consideration. A children’s play area may need something different from a home gym, office, or entertainment room.
Wall and trim materials should also make sense for the conditions in the space. Choosing something purely because it looks attractive can become frustrating if it reacts poorly to humidity or temperature changes.
Fortunately, practical no longer has to mean boring. Many modern materials can provide the appearance you want while being better suited to the environment.
Design for a Life That Might Change
One of the easiest remodeling mistakes is designing too precisely for the way you live today.
Families change. Work routines change. Hobbies come and go. Children grow up. The room that seems essential now may need an entirely different purpose several years from now.
A little flexibility can make a basement much more useful over the long term.
Open zones, adaptable furniture arrangements, practical storage, and relatively neutral permanent finishes allow the room to evolve without another major renovation.
Personality can still come through artwork, rugs, furniture, lighting, and decor. Those elements are much easier to change than walls, plumbing, or built-in structures.
The best design does not merely solve today’s problem. It leaves enough room for tomorrow to look different.
Make It Feel Connected to the Rest of the Home
A finished basement should not feel as though you have walked into a completely different property.
It does not need to duplicate every design choice upstairs, but some visual continuity can make the space feel intentional. Similar trim, hardware, flooring tones, or other details can help connect the different levels.
Comfort is equally important.
Think about how people will move through the room, where they will sit, where everyday items will be stored, and how the lighting changes depending on what the space is being used for.
Temperature and acoustics also affect whether people actually want to spend time downstairs.
These details may sound small individually. Together, they determine whether the finished basement becomes genuine living space or simply a nicer-looking room that rarely gets used.
Think Beyond the Big Reveal
The real measure of a successful basement remodel is not how impressive it looks immediately after construction.
It is how well the space works months and years later.
Does it remain comfortable? Is there enough storage? Does the lighting suit different activities? Can you reach important utilities when something needs servicing? Can the layout change as your needs evolve? Most importantly, were moisture, insulation, and structural concerns handled before they disappeared behind finished surfaces?
A beautiful basement is easy to appreciate. A beautiful basement that also stays dry, comfortable, adaptable, and useful is the better achievement.
When the planning underneath the project is as thoughtful as the finishes everyone can see, an overlooked lower level can become one of the hardest-working spaces in the home.