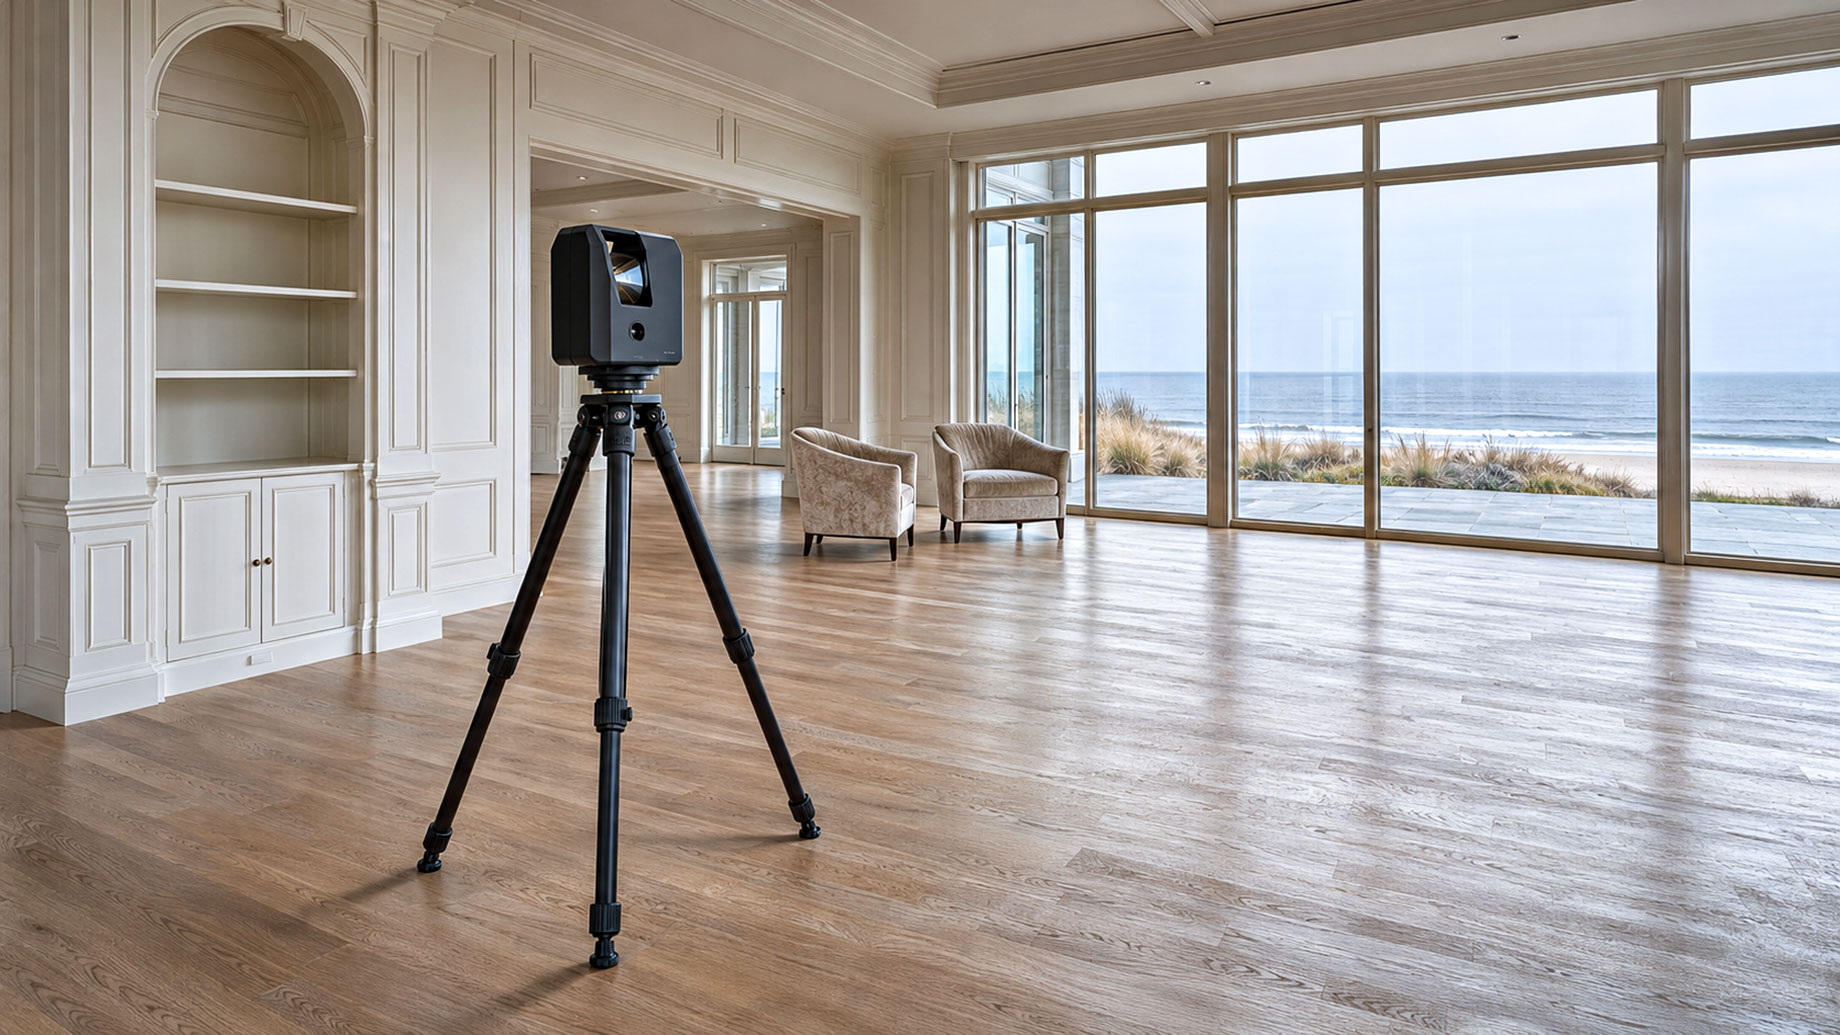
In the spring of 2025, a laser scanning specialist spent five days measuring an oceanfront estate on Long Island. It was the largest home the specialist had ever scanned. Recording the house inside and out took four days. The fifth was a return trip to scan the roof several weeks later.
Most houses take the specialist one day to measure on site, followed by a couple of weeks to prepare the drawings. This estate took five days on site alone. If you’re planning to renovate a large home, the job shows what can add time to a survey and what to settle before the first visit.
Square footage tells you very little
A scanner on a tripod records what it can see from where it stands, then moves. A plain bedroom takes one position. A kitchen with an island, a pantry, and a breakfast room takes five or more. In a big house, each dressing room, service stair, mechanical room, and storage space under the eaves adds another stop.
So when somebody tells you the house will be measured “in an afternoon,” ask which parts of the house they’ll cover. An afternoon gets you the main rooms.
Glass, and mirrors, which are worse
Oceanfront houses are built around glass, and a laser can go straight through clear glass. Mirrors are worse. The beam bounces, the scan shows a second room behind the wall, and somebody has to find and delete the reflection later. Walls of windows, mirrored dressing rooms, and polished stone can all mean more scanner positions on site and more cleanup afterward. It’s worth allowing for that extra time from the start.
The roof
From the ground, you can usually see only the edge of a roof. Recording the slopes, chimneys, skylights, and any rooftop equipment is a separate piece of work that requires its own access.
At the Long Island estate, the client added the roof to the scope after the initial house survey was complete. The scanning team returned several weeks later and used the same visit to measure a guest house and a detached garage.
A second trip costs more than adding half a day to the first one. If your renovation touches the roof, the top floor, any mechanical systems, or another building on the property, say so before the first visit.
Doors
A locked room is a blank on the drawings. Before the measuring starts, have someone who knows the house walk through it with the scanning specialist and open every door, hatch, and gate, including the ones nobody has used in years. The spaces an owner forgets tend to be the ones a contractor needs later, like the area behind the pool equipment, the crawl space under an addition, or the attic over the garage.
Why go to this trouble
In these houses, everything is custom. The millwork comes from a shop that has never seen your walls, the stone is cut from slabs you picked yourself, and the steel doors to the terrace are made to fit the opening. All of it is built from drawings. If a drawing is an inch off, a slab may need to be recut or a run of cabinets may stop lining up with the window. You might only find out on installation day.
That’s why design teams use 3D laser scanning services to document the house as it stands today. The plans that came with the property may show an earlier layout, before a wing or pool house was added or a previous owner moved the kitchen.
What to ask for
Ask for as-built drawings of every level, a roof plan, elevations, and sections through the main stair and any double-height rooms. Ask for the scan itself, too. Sooner or later, your architect will need a dimension nobody thought to include. For a typical house, this work commonly costs $2,000 to $4,500. An estate is priced individually.
Ask who keeps the files. A scan is a detailed record of the inside of your home, so limit access to your design team and find out where the files are stored.
Get the survey done before your first design meeting if you can. At the very least, have the drawings in hand before you order anything.