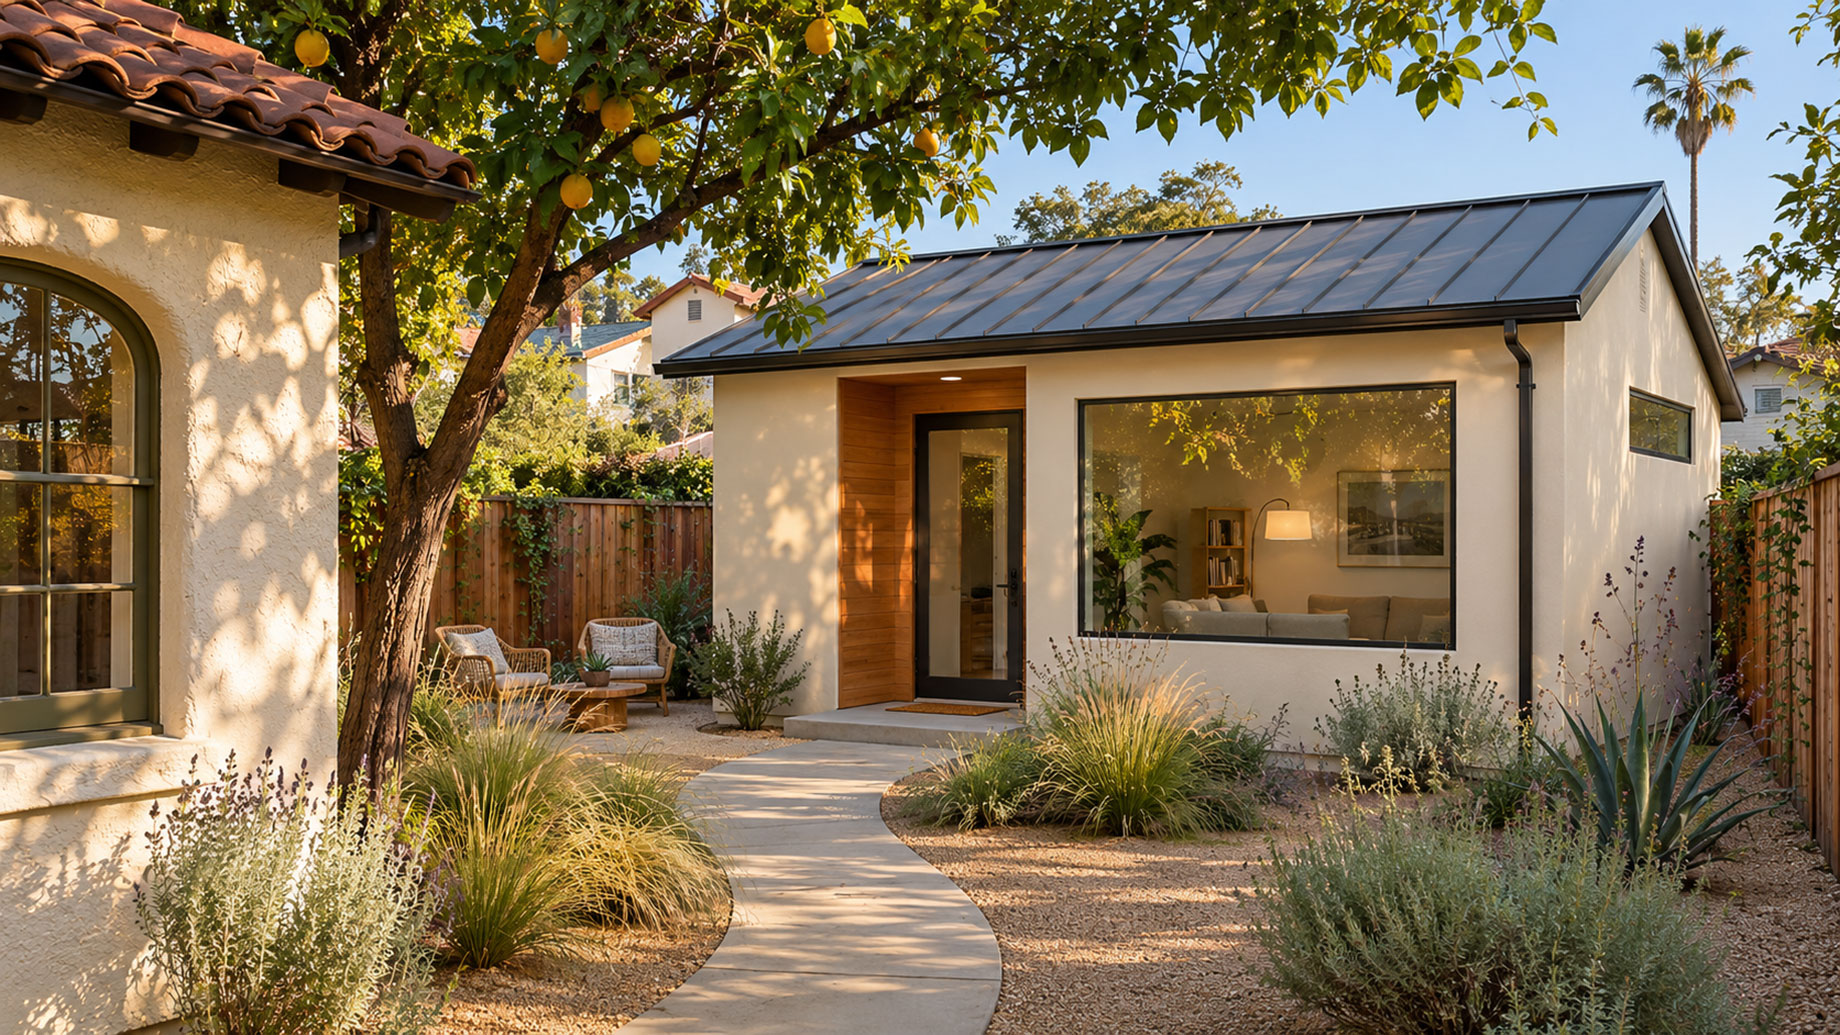
A backyard home looks simple on a sketch: a bedroom, a bathroom, a compact kitchen and a door onto the garden. The harder questions come later. How will water and power reach it, which windows face the neighbors, and who actually builds it once the drawings are approved?
Los Angeles has made those questions easier to answer than most cities. The right team can turn a feasible lot into a finished, permitted unit without the budget surprises that give ADUs a bad name.
Key Takeaways
- Confirm that your parcel sits inside the City of Los Angeles before relying on any permit checklist.
- Settle feasibility before paying for detailed drawings, especially for garage conversions.
- A guaranteed contract price and milestone payments protect your budget better than a low estimate.
- Ask every builder who will actually be on site each day.
Los Angeles Set the Standard for Backyard Homes
The City of Los Angeles adopted its ADU Ordinance in December 2019, and the Department of Building and Safety (LADBS) reviews plans and inspects construction for properties under city authority. Since then, backyard homes have become one of the city’s most common forms of new housing.
That matters for your project because procedures are local. A Los Angeles mailing address doesn’t guarantee your parcel is inside the city. Check the address in ZIMAS, the city’s parcel-research tool, and if it sits in unincorporated LA County or another city, confirm the process with that agency instead.
Check What Your Property Can Support
A feasibility review should tell you what the lot can accommodate before you commit to a layout. Gather the basics your design team will need:
- The address and assessor’s parcel number
- Permit history for the house, garage and any additions
- A site drawing showing property lines and existing structures
- Locations of water, sewer, gas and electrical connections, including the panel
- Access for workers, deliveries and equipment
- Any easements, shared driveways or recorded restrictions
If an existing garage is on the table, browsing garage remodel ideas can help you picture how the space might work before the team checks what the structure can handle.
Ask for a short written summary that names the recommended approach and lists any open questions. A good builder will also tell you plainly if the lot doesn’t work, before you spend money on design.
Choose the Right Type of ADU
Detached units offer the most privacy and flexibility in orientation, but they need their own foundation, utility runs and construction access.
Attached additions share a wall with the main home, so sound separation and entrance placement need careful design.
Garage conversions reuse an existing footprint, yet they aren’t automatically cheaper. An old slab, undersized footings or low ceilings can push the cost close to new construction, so have the structure assessed before you settle on a plan.
Whatever the type, walk the yard at different times of day. Note where afternoon sun lands, which neighboring windows face the site and whether each household can reach its own entrance without crossing the other’s outdoor space. Draw furniture to scale before approving a floor plan, so a bed leaves walking room and a sofa clears the door.
Build a Budget Around the Whole Project
A per-square-foot figure is only useful when you know what it includes. Build a worksheet with a separate line for each of these:
- Design and structural engineering
- Surveys, soils reports or other site investigations
- Permit fees and agency charges
- Construction of the unit
- Utility work, such as trenching or a panel upgrade
- Site restoration, including paths, fencing and landscaping
- Finishes beyond the builder’s standard selections
- A contingency for unexpected conditions
Ask every bidder to label each item as included, covered by an allowance or excluded. Then match your financing to the payment schedule, so funds are available when each milestone is due.
Choose a Builder Who Owns the Whole Job
This is the decision that shapes everything else. Many companies that market themselves as ADU specialists are design or sales operations that pass construction to whichever subcontractor bids lowest. Others still take on kitchen remodels and general contracting alongside backyard homes.
Go ADU Construction takes a different approach. It has built ADUs and nothing else since 2020, with more than 50 completed across Greater Los Angeles, and it self-performs each build with its own crews and superintendents. Design, permitting and construction sit in one contract, including free 3D renderings, and homeowners who already have plans can bring them in.
Its pricing model is built for certainty. The firm offers a guaranteed contract price with milestone-based payments and no large deposit, so the number in the contract is the number you pay.
Whoever you interview, use the same checklist:
- License: Confirm status with the Contractors State License Board.
- Supervision: Ask who runs the site daily and who covers absences.
- Deposit: California generally caps home-improvement down payments at 10 percent of the contract price or USD 1,000, whichever is less.
- Payments: Tie each payment to a defined, completed milestone.
- Changes: Get written procedures for change orders and unforeseen conditions.
- References: Ask past clients how the builder handled corrections and communication.
Take the Plans Through Review and Permitting
For a City of Los Angeles parcel, your team prepares the drawings, submits them through ePlanLA, responds to plan-check comments, collects any clearances from other departments and completes permit issuance. Ask who manages each step and how you’ll receive updates.
State law now sets clear review clocks. Under SB 543, a California permitting agency must tell you within 15 business days whether your ADU application is complete, and it must approve or deny a complete application within 60 days.
Those periods cover review, not the whole project. Utility coordination, construction and final inspections add their own time, so ask for a schedule that shows each stage separately.
Manage Construction Through Final Sign-Off
After the permit is issued, a site-built ADU moves through foundations, framing and roofing, plumbing and electrical work, insulation, drywall and finishes, with inspections along the way. Agree before work starts on how often you’ll get updates, where crews will park and store materials and how the main home and garden will be protected.
Set deadlines for choosing tile, fixtures and appliances, and record every approval. Walk the site at each payment milestone and confirm the described work is complete. Put any changes in writing, with the price and schedule effect, before the work goes ahead.
At closeout, complete the final inspections and keep a handover file with:
- Final approvals and the Certificate of Occupancy where required
- The inspection record and approved plan set
- Warranties for the building, materials and equipment
- Manuals for appliances, the water heater and heating or cooling systems
- A written punch list with agreed completion dates
Final Thoughts
A Los Angeles ADU succeeds or stalls on three things: an honest feasibility check, a budget built around the full scope and a builder who stays accountable from the first drawing to the final inspection. Get those right, and the backyard sketch becomes a permitted home that serves your family or your rental income for years.